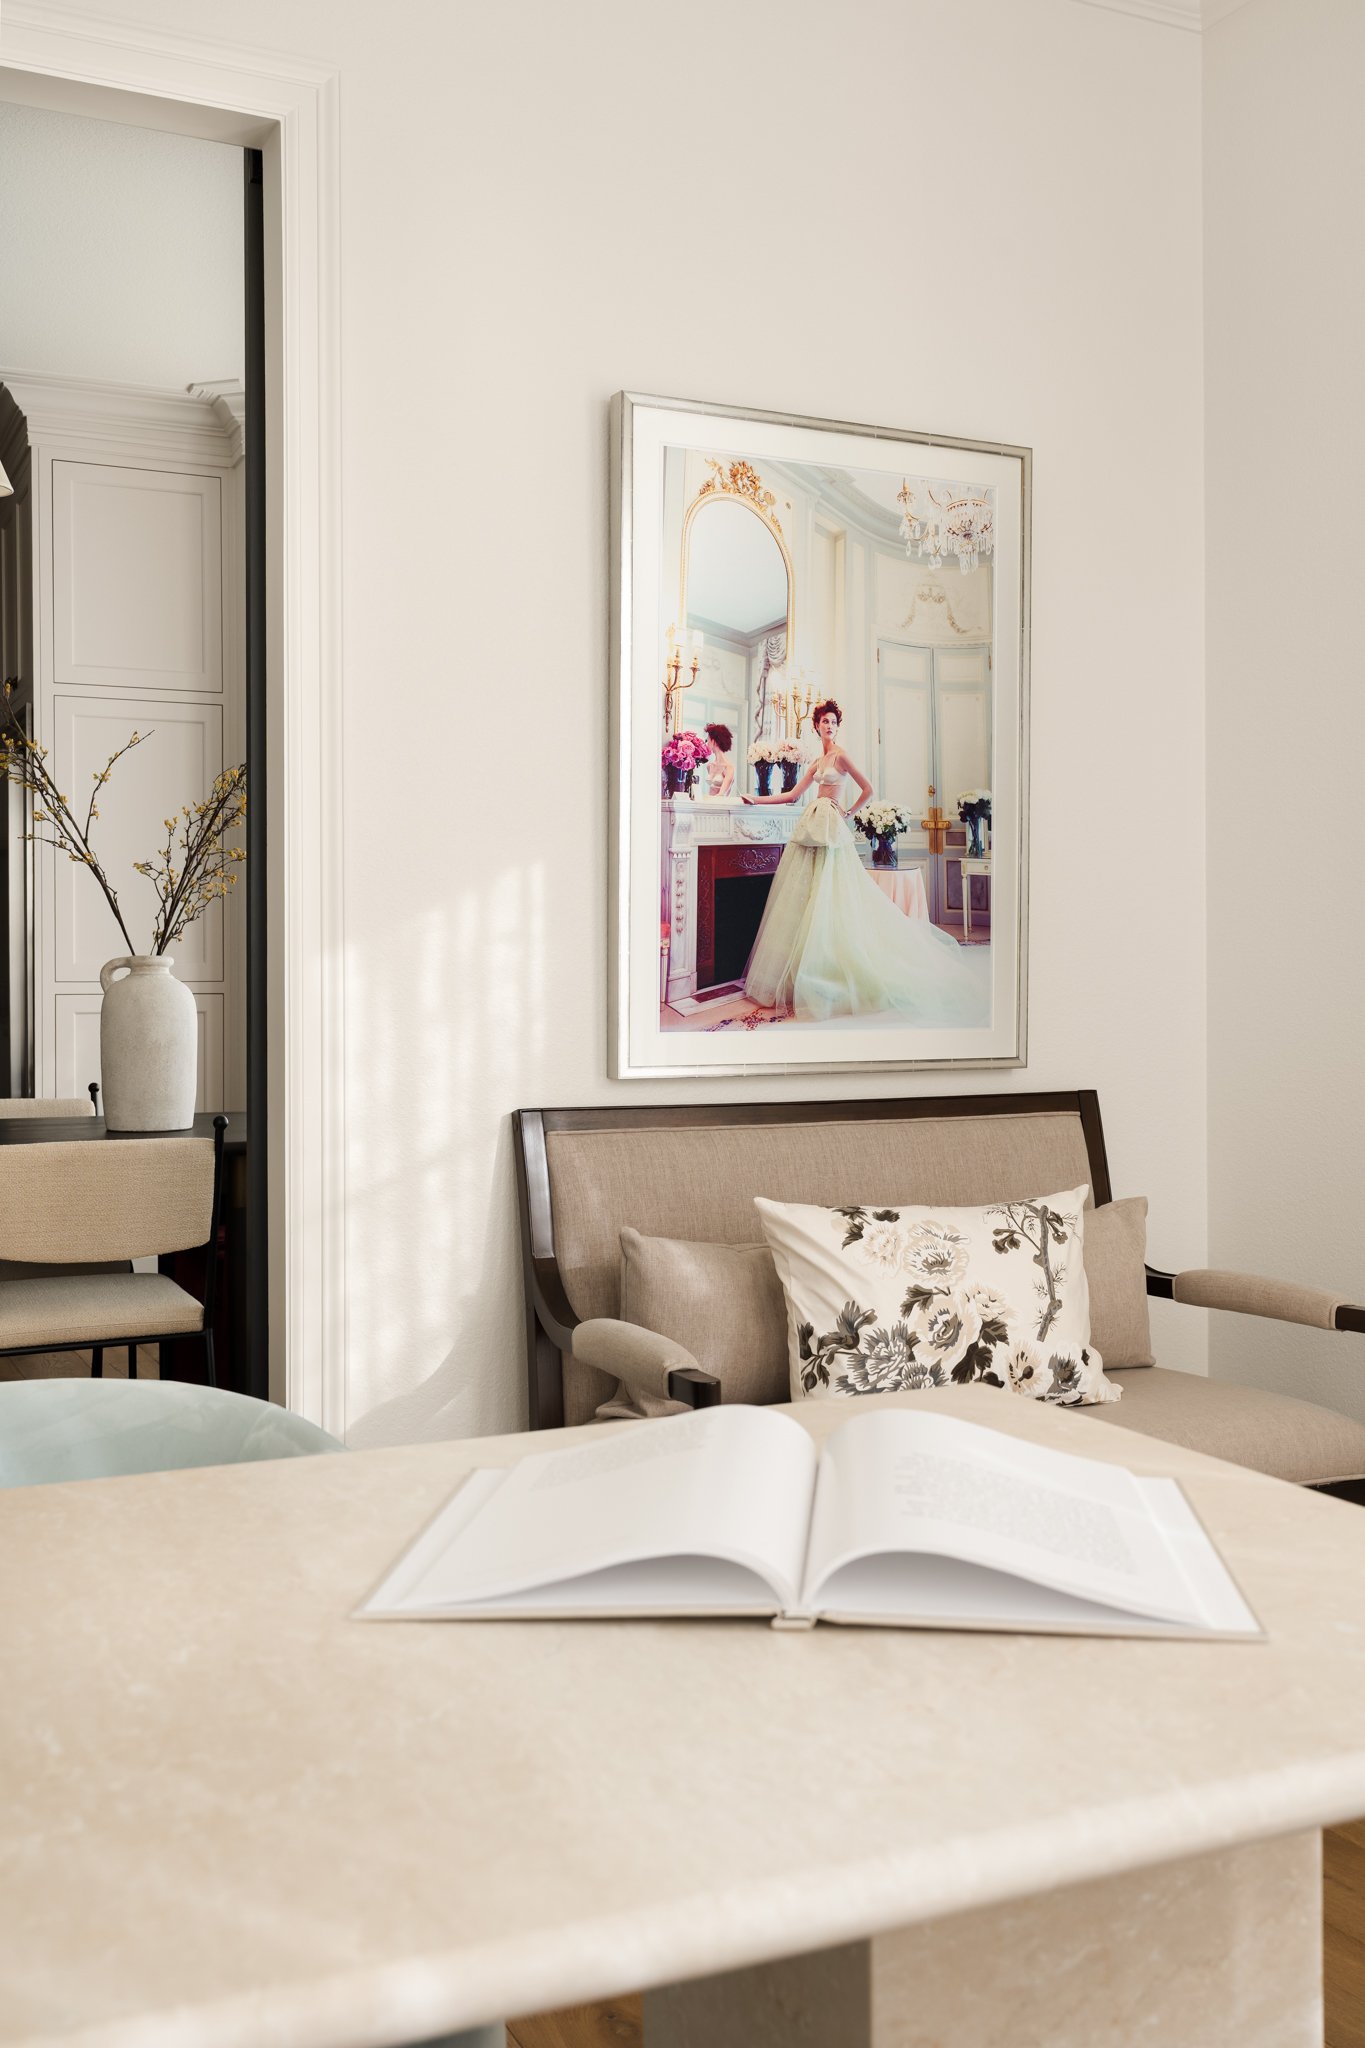
My East Dallas Mid-Century Ranch
By Stacy Markow | Dallas, Texas
Step inside the renovation of my 1964 East Dallas ranch and see how color, vintage character, and personal details transformed the house into a home that feels entirely our own.
Photography by Stacy Markow
Project Snapshot
Location
East Dallas, Texas
Designer
Jordan Madison
Photographed
2023
Project Type
Residential Renovation
Scope
Partial Home Renovation
Photography
Stacy Markow Photography
Timeline
Approximately an eternity (7 years)
I never would have guessed that one of the most challenging spaces I photographed while building my portfolio would be my own house.
You would think photographing a space you know intimately would make things easier.
It does not.
But before we get to the photography, we need to go back about seven years to when I first walked through the front door and thought, more or less, I don't really like this house.
My spouse, however, loved it.
This was particularly shocking because he had hated nearly every other house we'd toured that day. After being priced out of two real estate markets, we could see Dallas home prices climbing quickly and knew that if we kept waiting, we might end up in the exact same situation again.
So, being the flexible and agreeable person I am, I said something along the lines of:
Yeah. Let's buy this frigging thing.
And somehow I've now lived here for seven years, which may actually be the most surprising part of this entire story.
The House
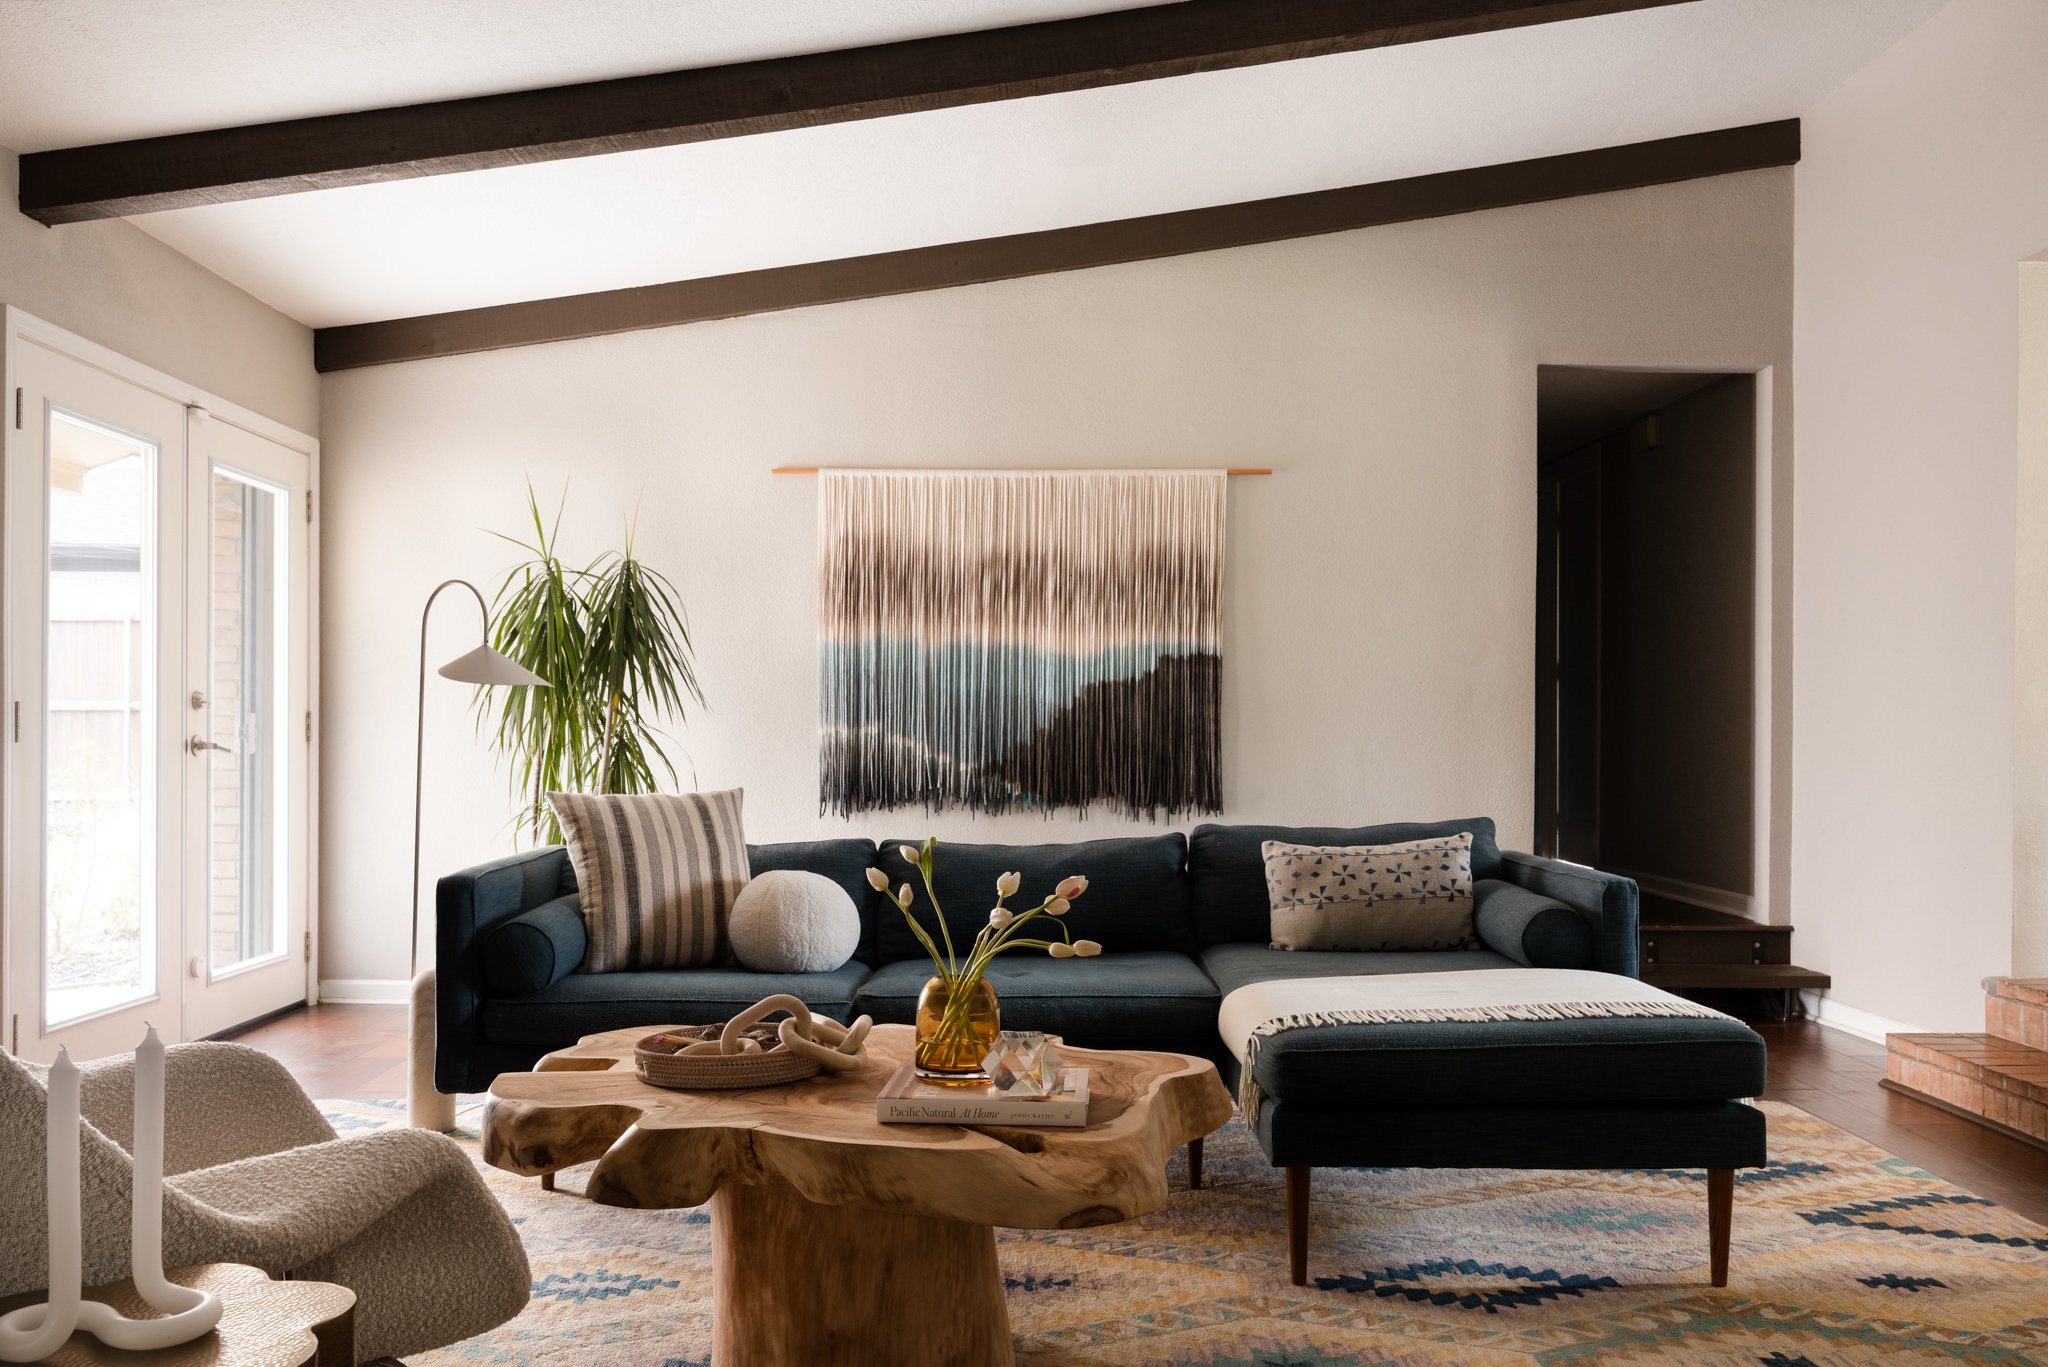
Our home is a 1960s mid-century ranch in East Dallas, just a few miles south of White Rock Lake.
To my husband's credit, the house did have some genuinely great things going for it.
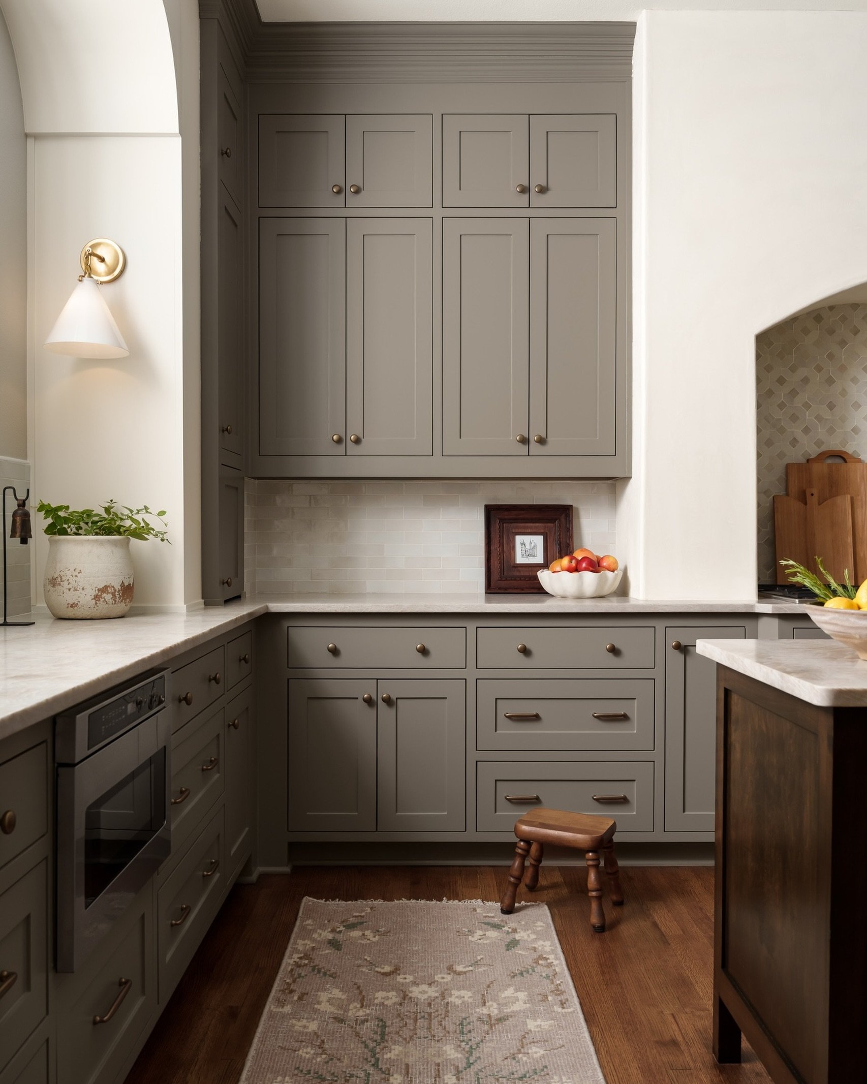
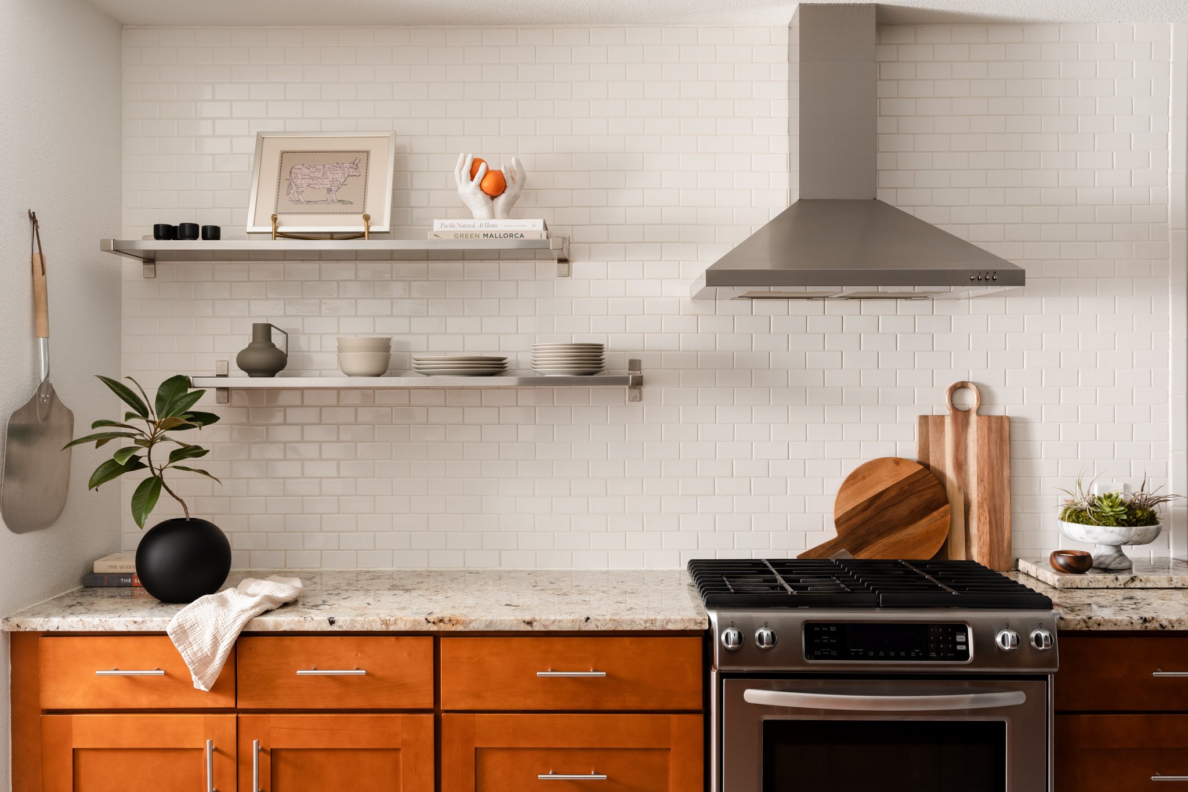
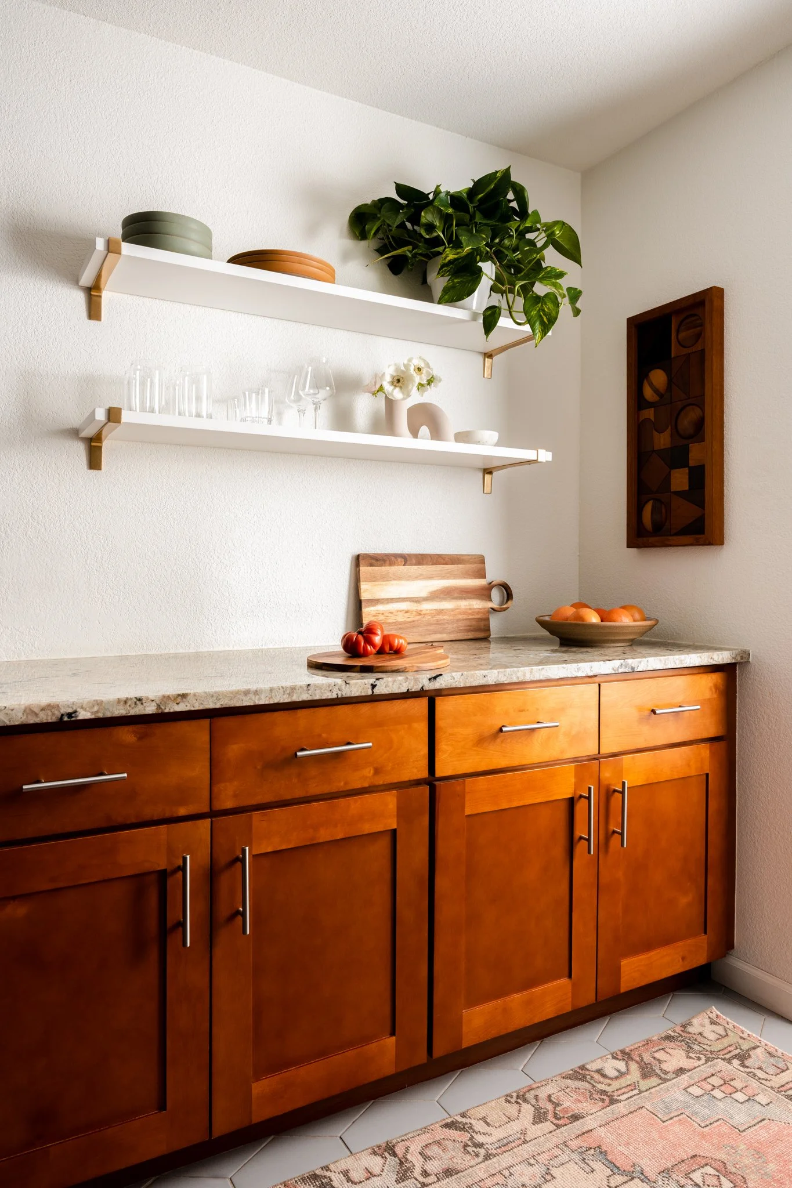
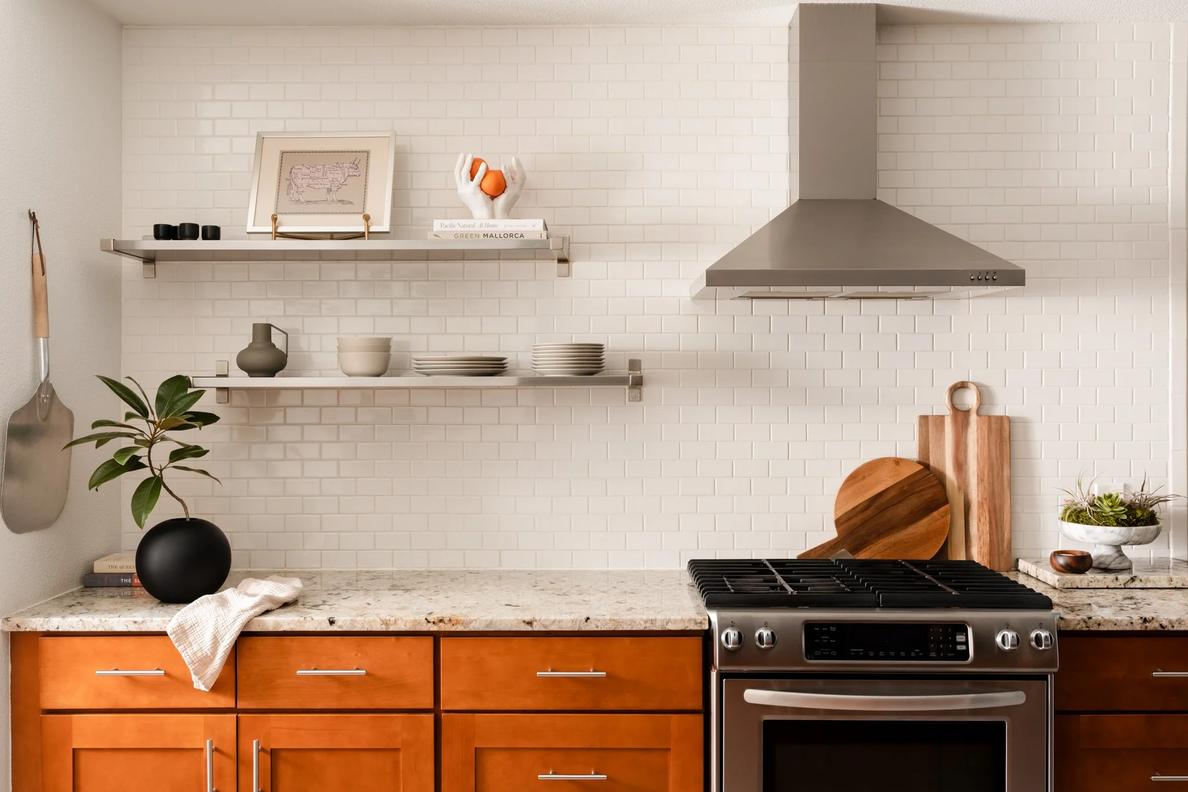
There was a sunken living room with vaulted ceilings, a galley kitchen, enough room for a home office and a backyard where our dog could spend his days sunbathing.
And yes, I genuinely love a galley kitchen.
I spent years working in professional kitchens, and a galley reminds me of working the line. Everything is close, efficient and exactly where you need it. Give me that over a giant kitchen where I have to hike six miles between the refrigerator and the stove any day.
What the house did not have was an abundance of natural light.
Some days, it can feel like a cave.
There are small rooms, tiny closets, even tinier bathrooms and never quite enough storage. Had the decision been entirely mine, I'm not sure I would have chosen it.
But at the time, there was one particularly compelling feature:
It had been partially flipped.
To two inexperienced first-time homebuyers, that meant it looked finished.
Granite countertops! Hardwood floors! Updated bathrooms! Everything was clean and shiny and freshly painted!
What could possibly go wrong?
Quite a lot, as it turns out.
A Very Expensive Lesson in Buying a Flip
One of our biggest mistakes was paying attention to the finishes while completely ignoring the quality of what was underneath them.
I will never buy a flip again.
Flipped houses can be a little like lipstick on a pig. They photograph beautifully from across the room, but start looking closely and suddenly you're discovering things you'd really rather not know.
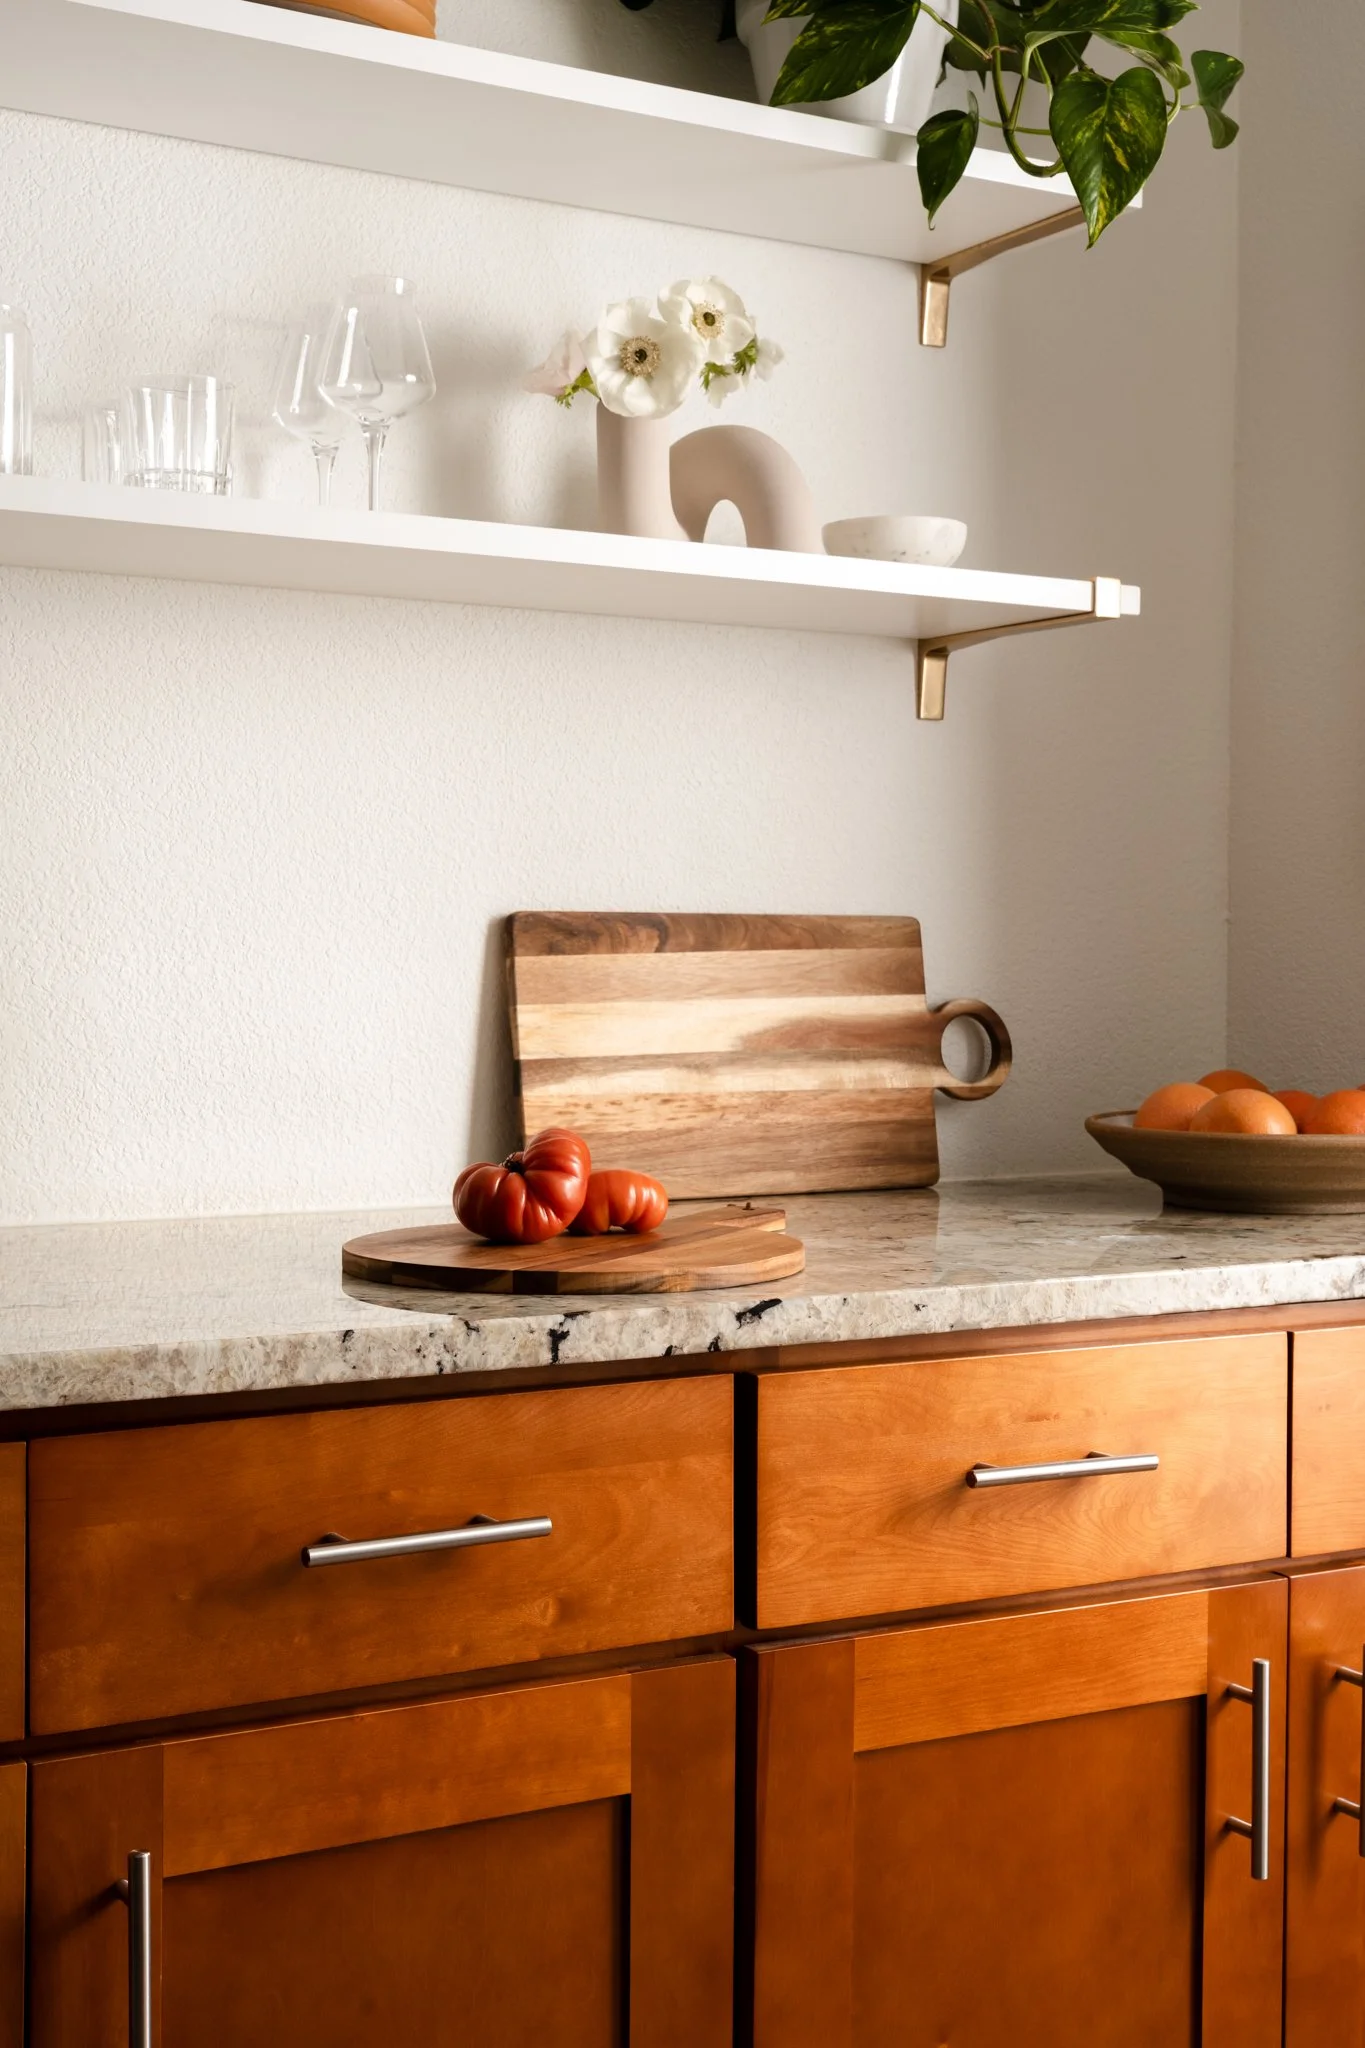
Our brand-new cabinets turned out to be inexpensive and flimsy. They began breaking down after only a few years.
The dishwasher that came with the house had a broken spring in the door, which meant opening it required the reflexes of an Olympic athlete unless you wanted the thing slamming toward the floor.
We replaced that pretty quickly.
Over the next seven years, the house slowly became an ongoing series of projects.
We replaced the plumbing.
Ouch.
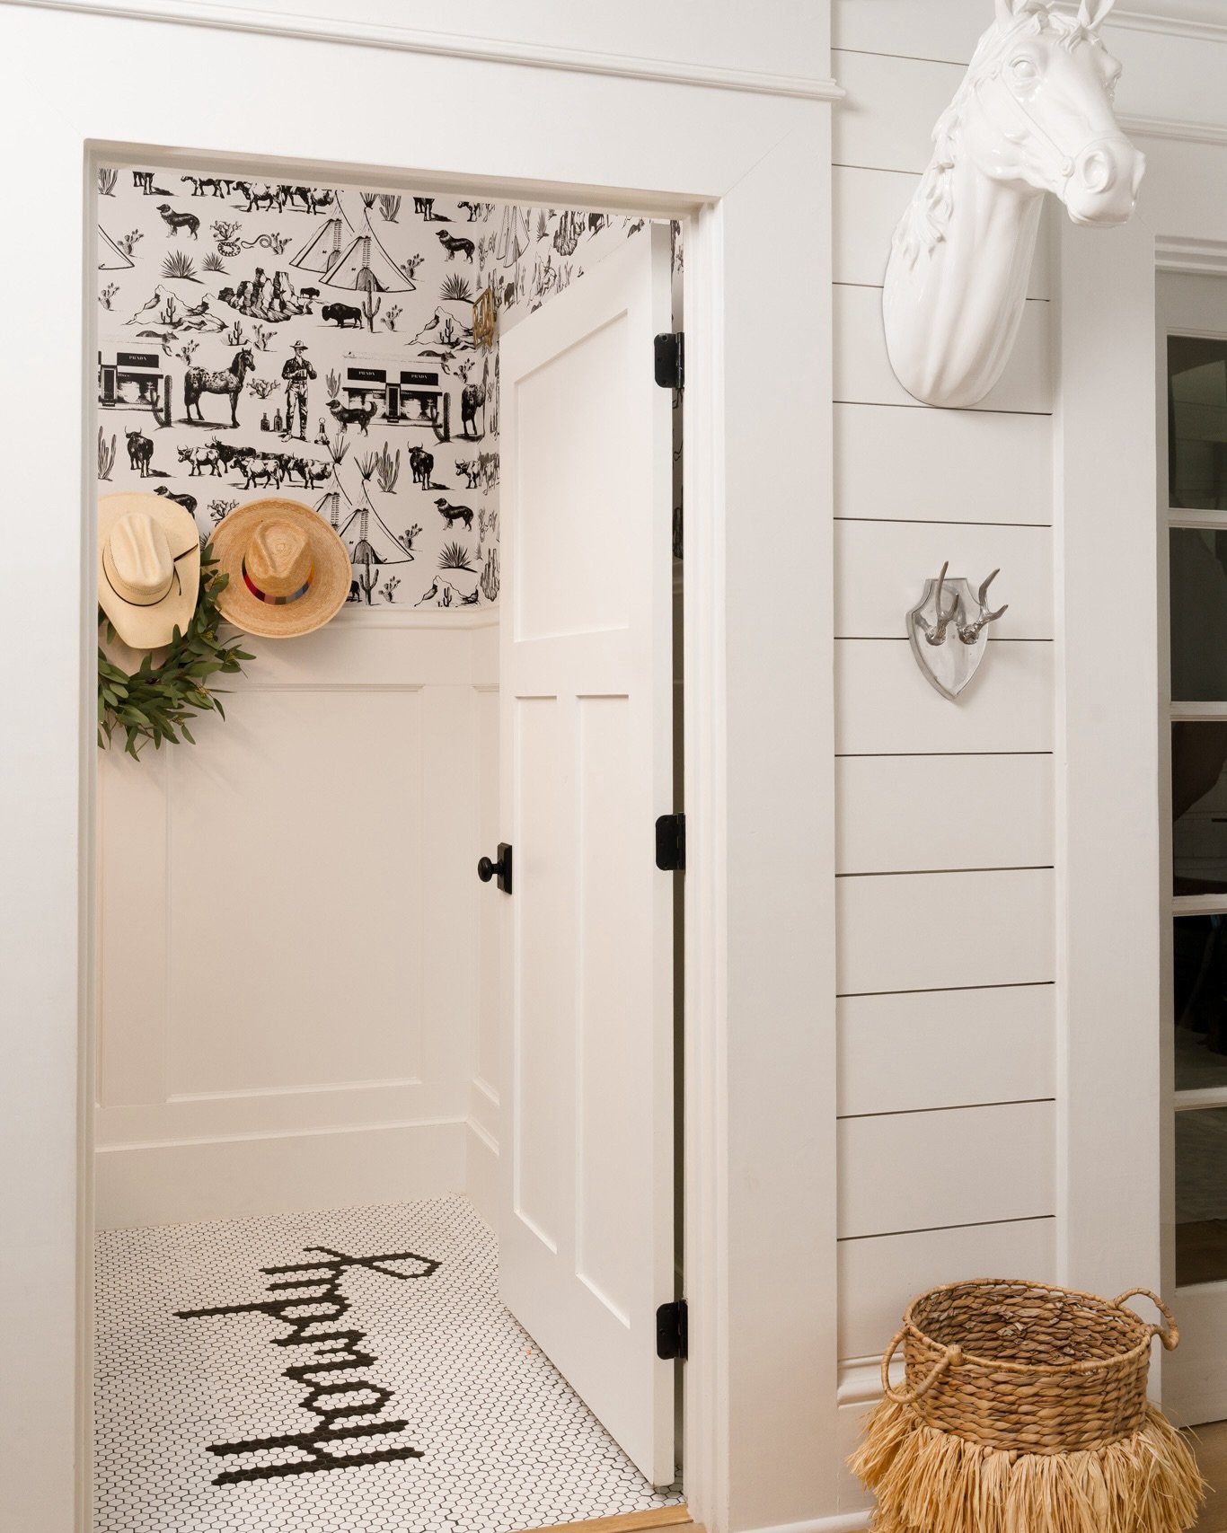


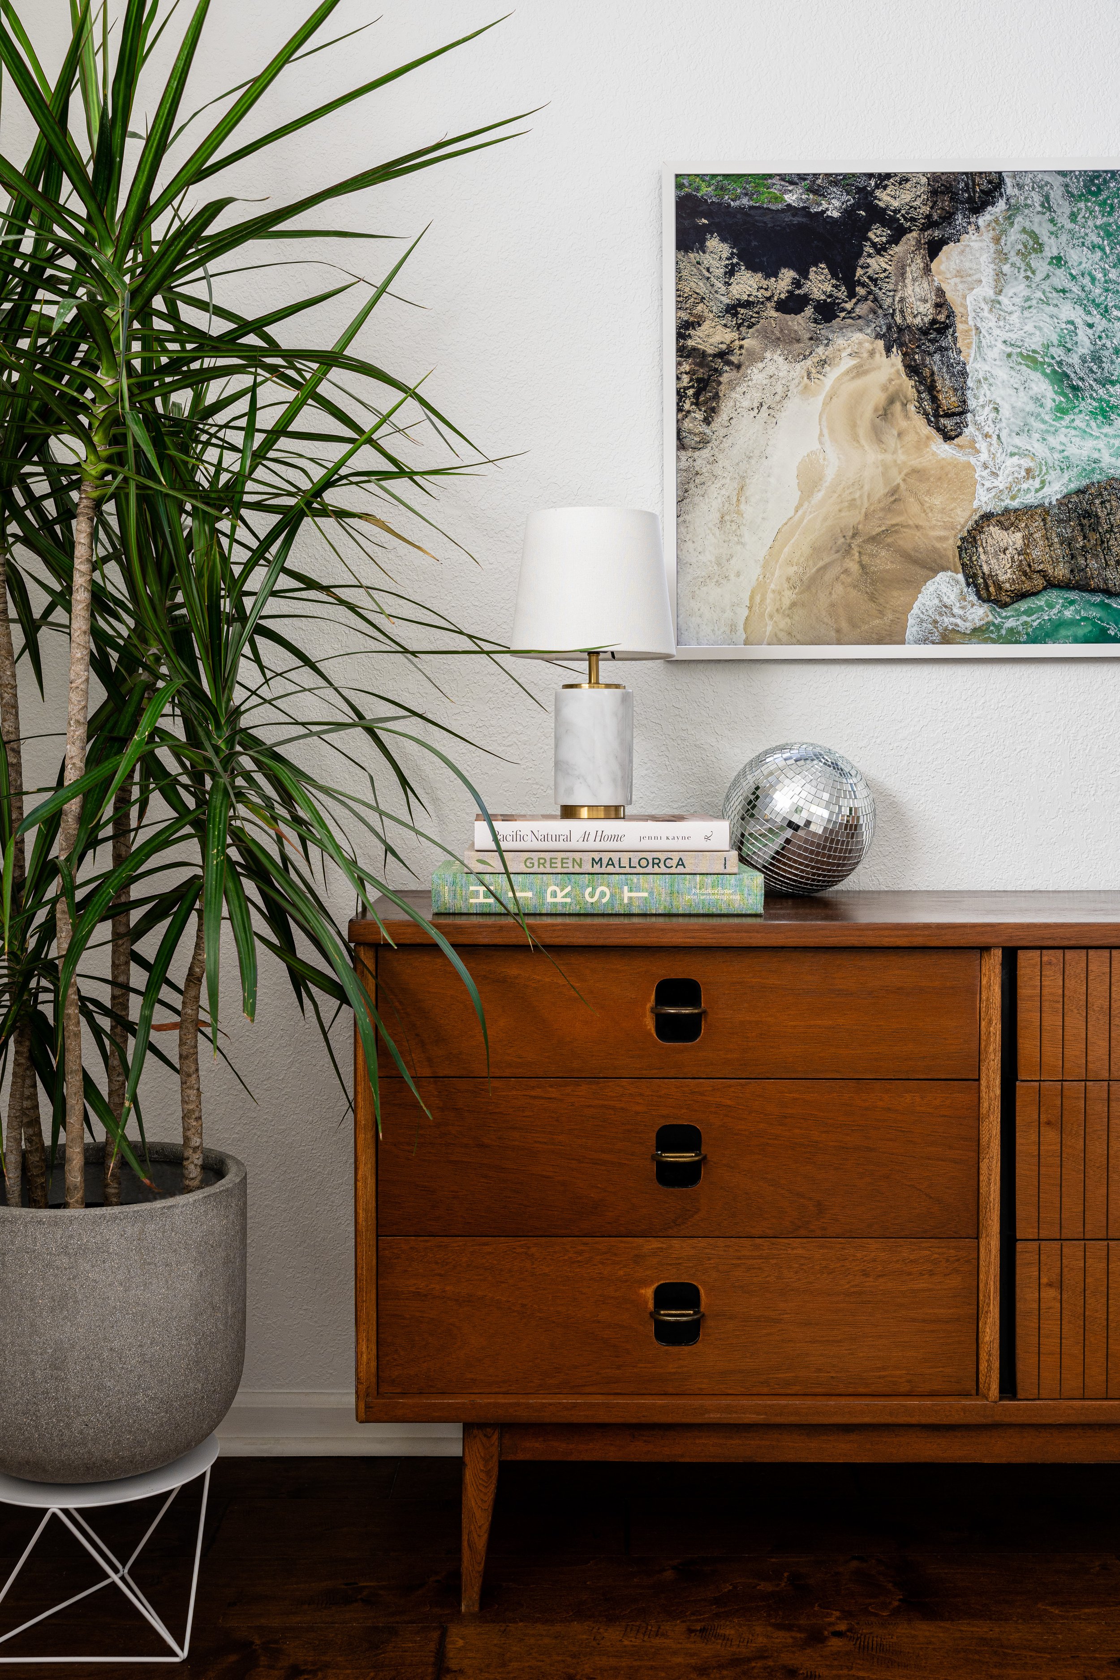
We finished renovating the kitchen, added landscaping to the front and backyard, installed a butler's pantry, continued the hardwood floors into the bedrooms, renovated the powder bathroom and slowly filled the rooms with furniture, artwork and objects that actually felt like us.
It cost a small fortune.
And we're still not finished.
At some point we wisely decided to take a renovation break and spend some money actually enjoying our lives again.
Creating a Home That Felt Like Ours
For the first and second phases of the renovations, I worked with Dallas designer Jordan Madison.
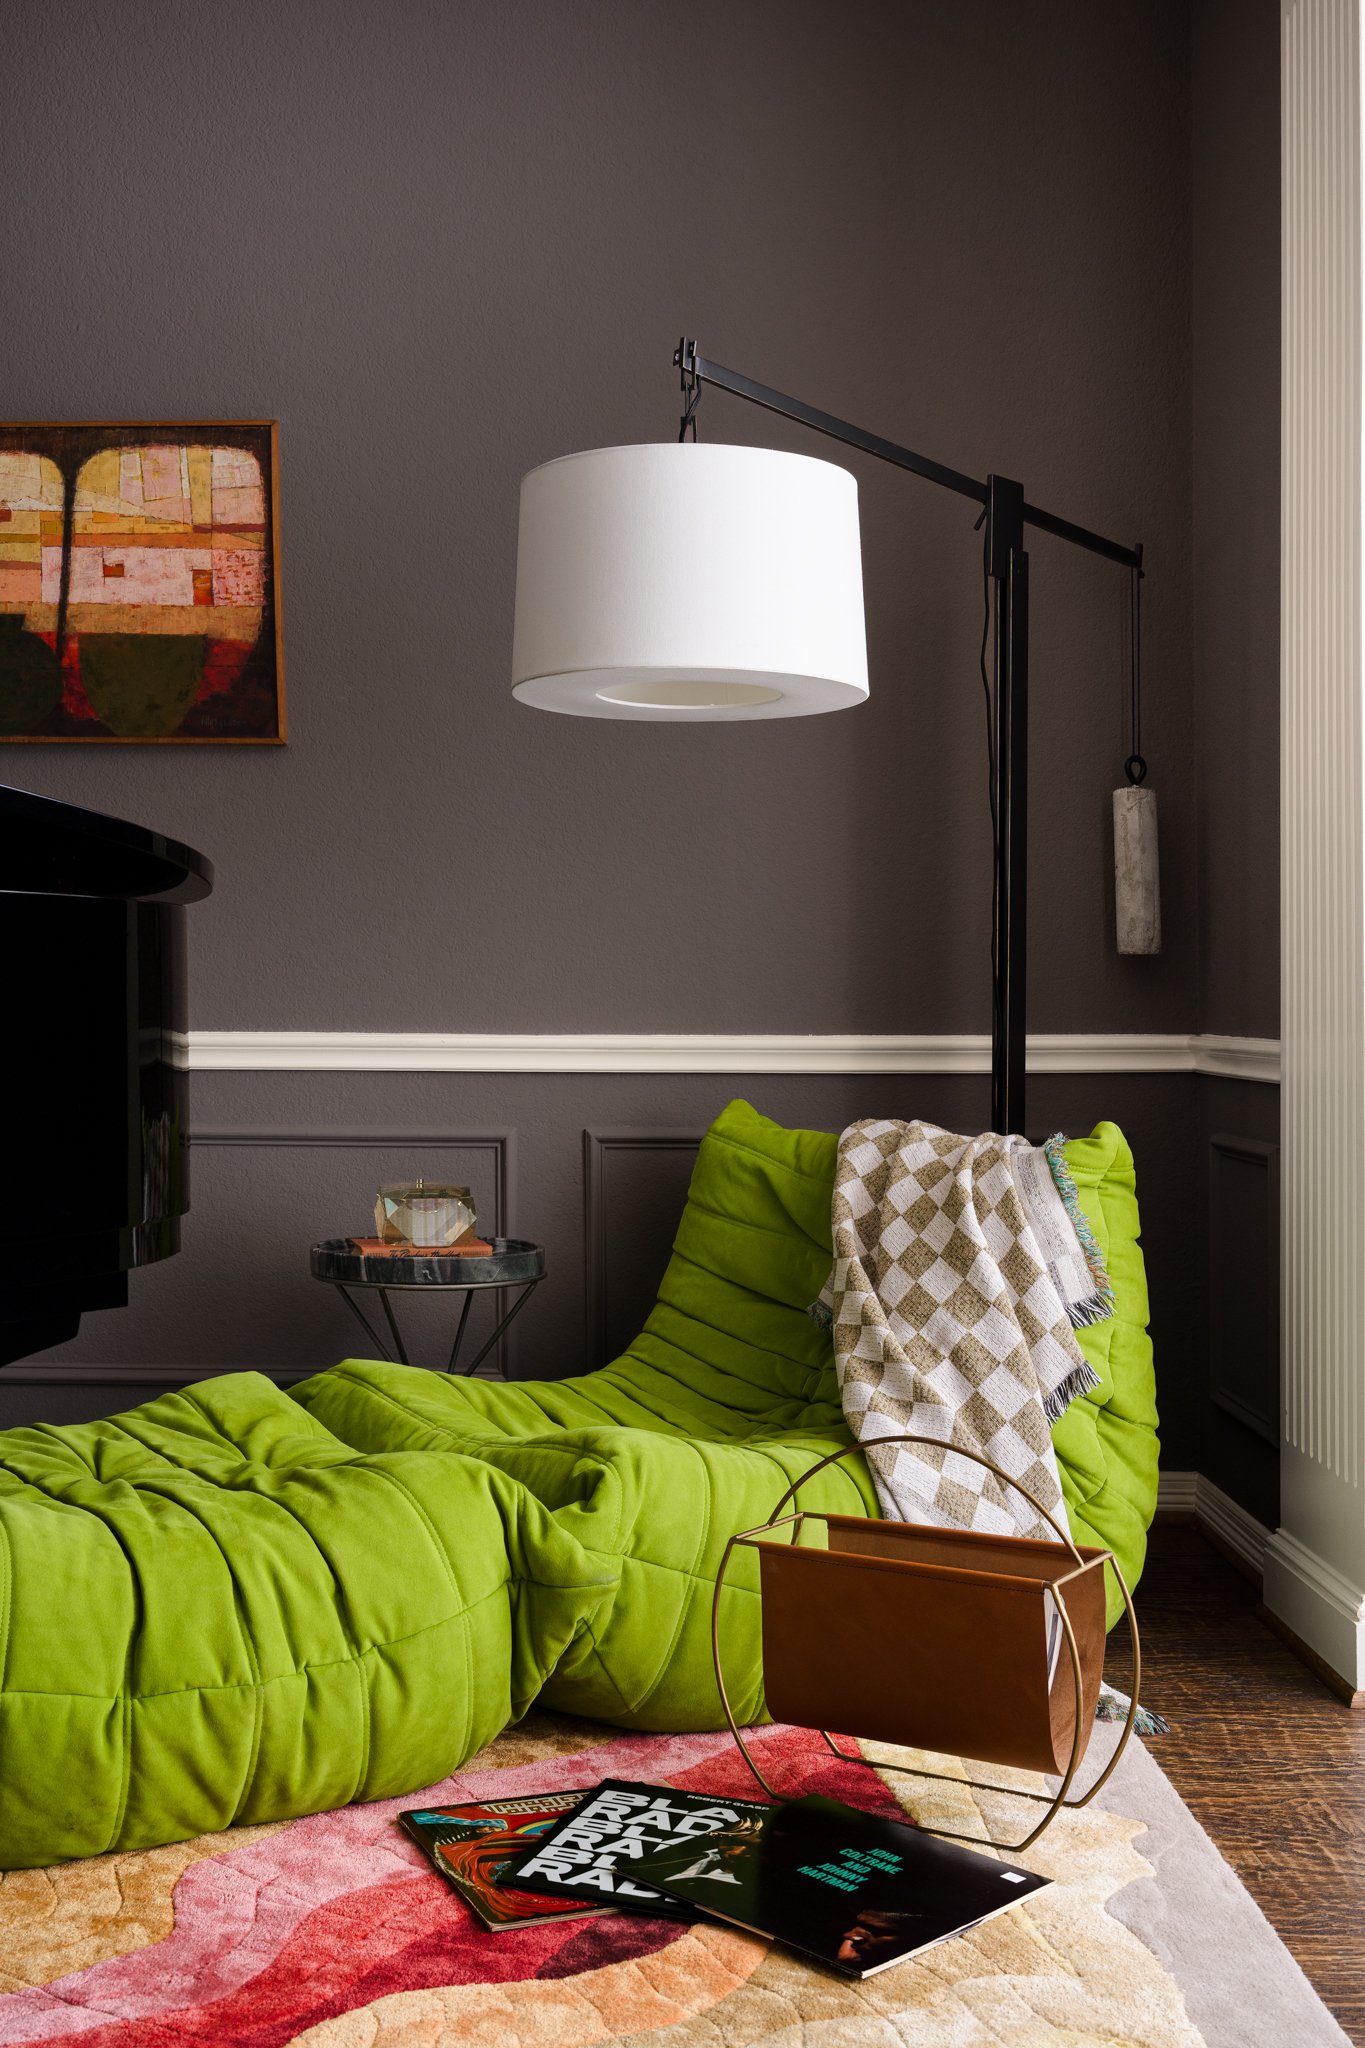
Over time, the house became less about correcting everything I disliked when we purchased it and more about leaning into the things that made it interesting in the first place.
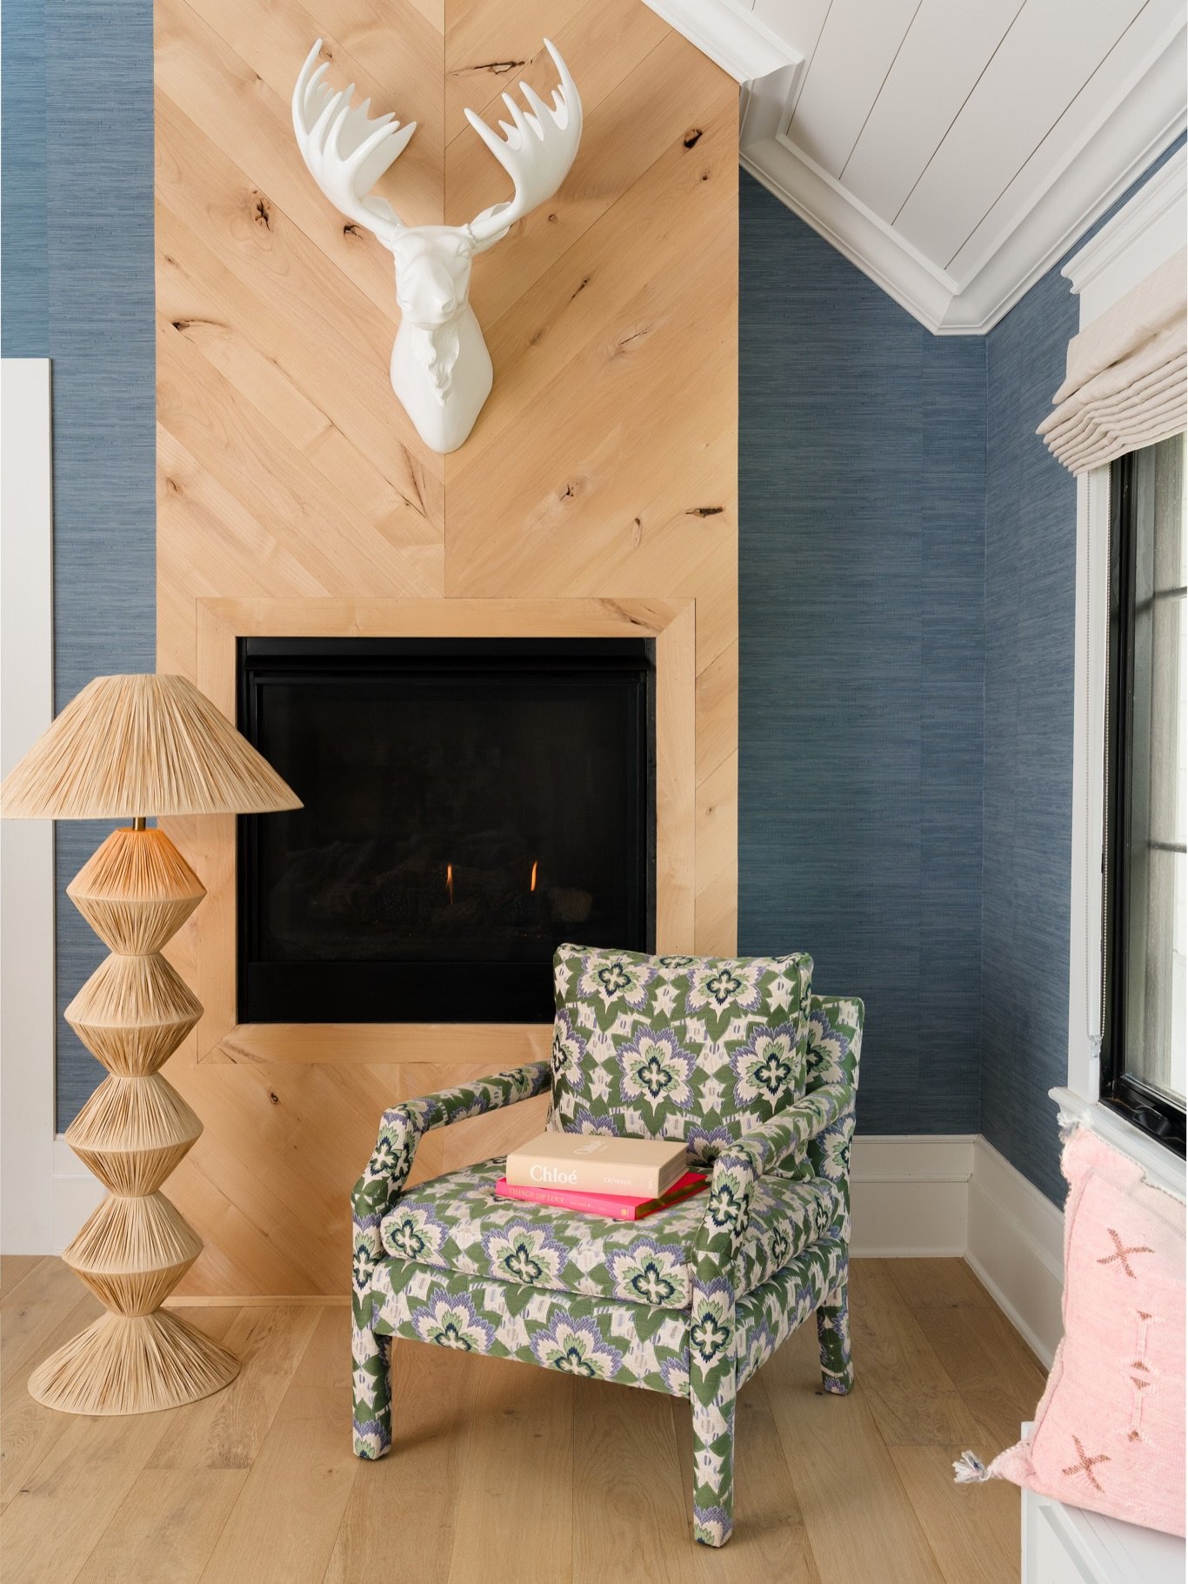
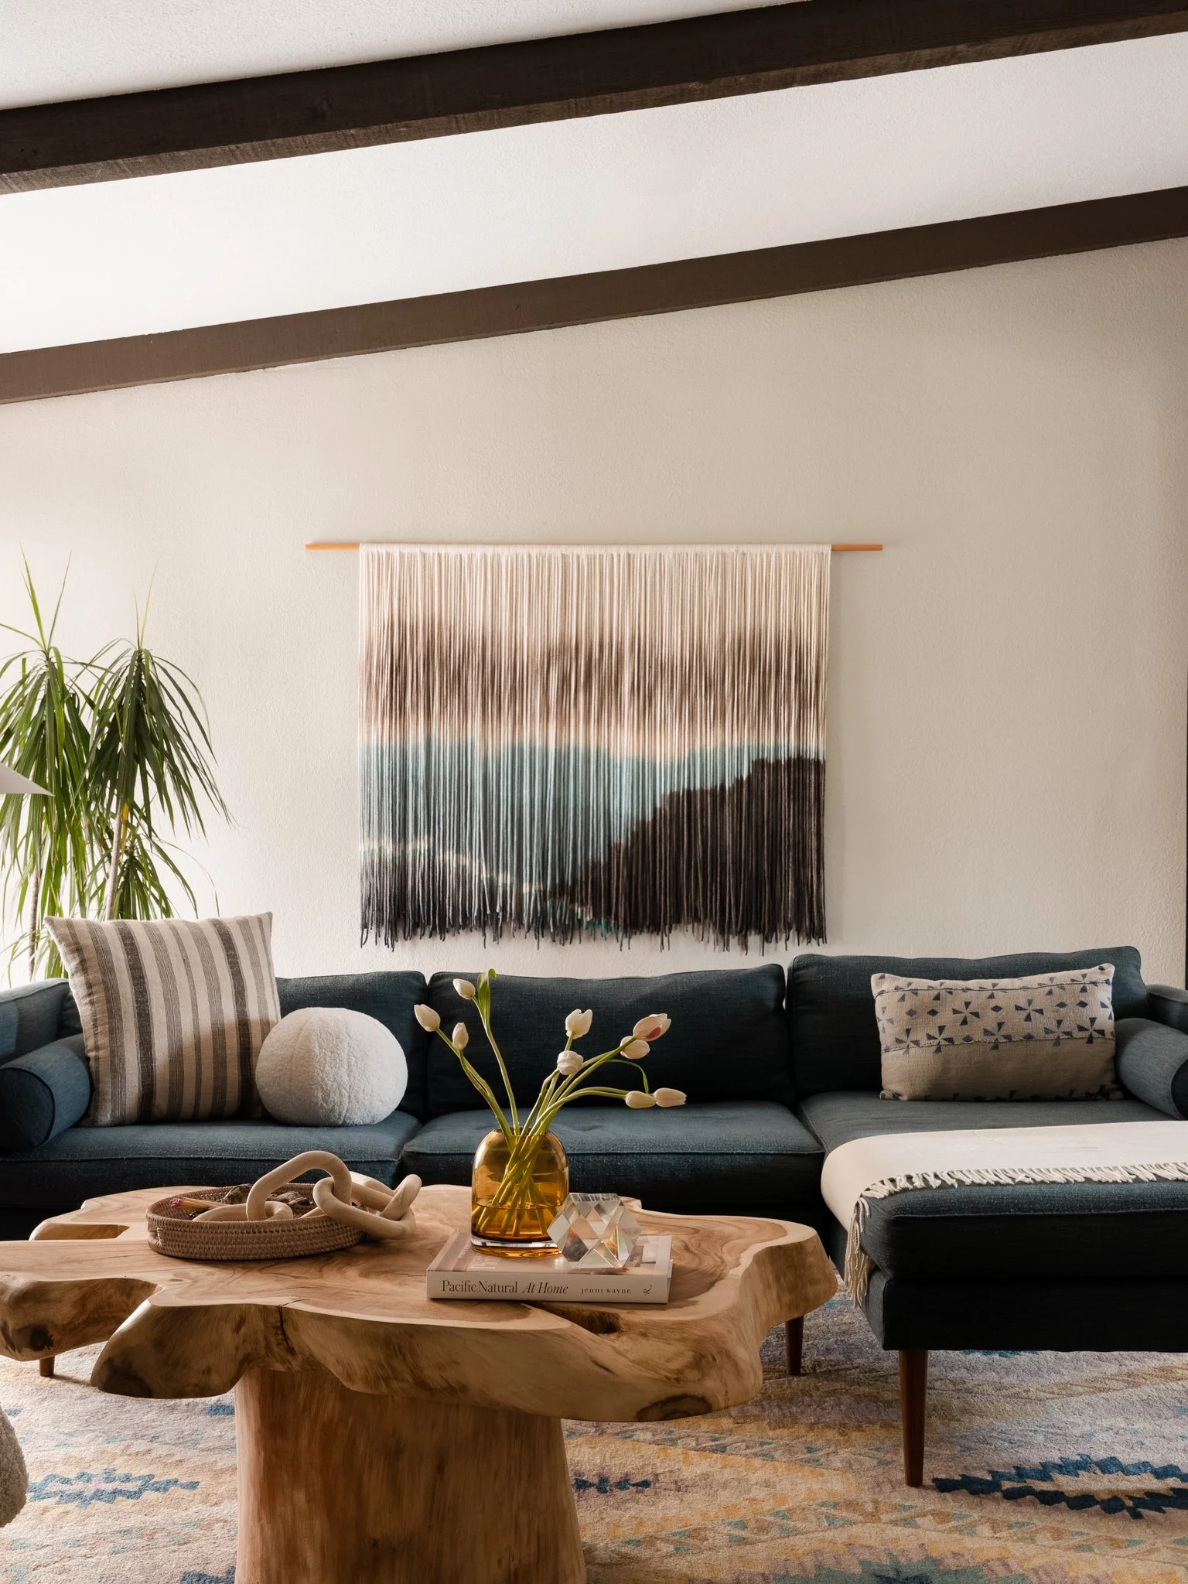
The vaulted ceiling and sunken living room became features rather than quirks.
The galley kitchen became a space that reflected how we actually cook and live.
And instead of trying to turn a 1960s ranch into something it wasn't, the house slowly developed its own personality.
It isn't a perfectly renovated designer home.
It's our home.
And I think that's ultimately what made photographing it so interesting.
Behind the Lens: Photographing My Own House
After wrapping the second phase of renovations, I decided it was finally time to photograph the house for my portfolio.
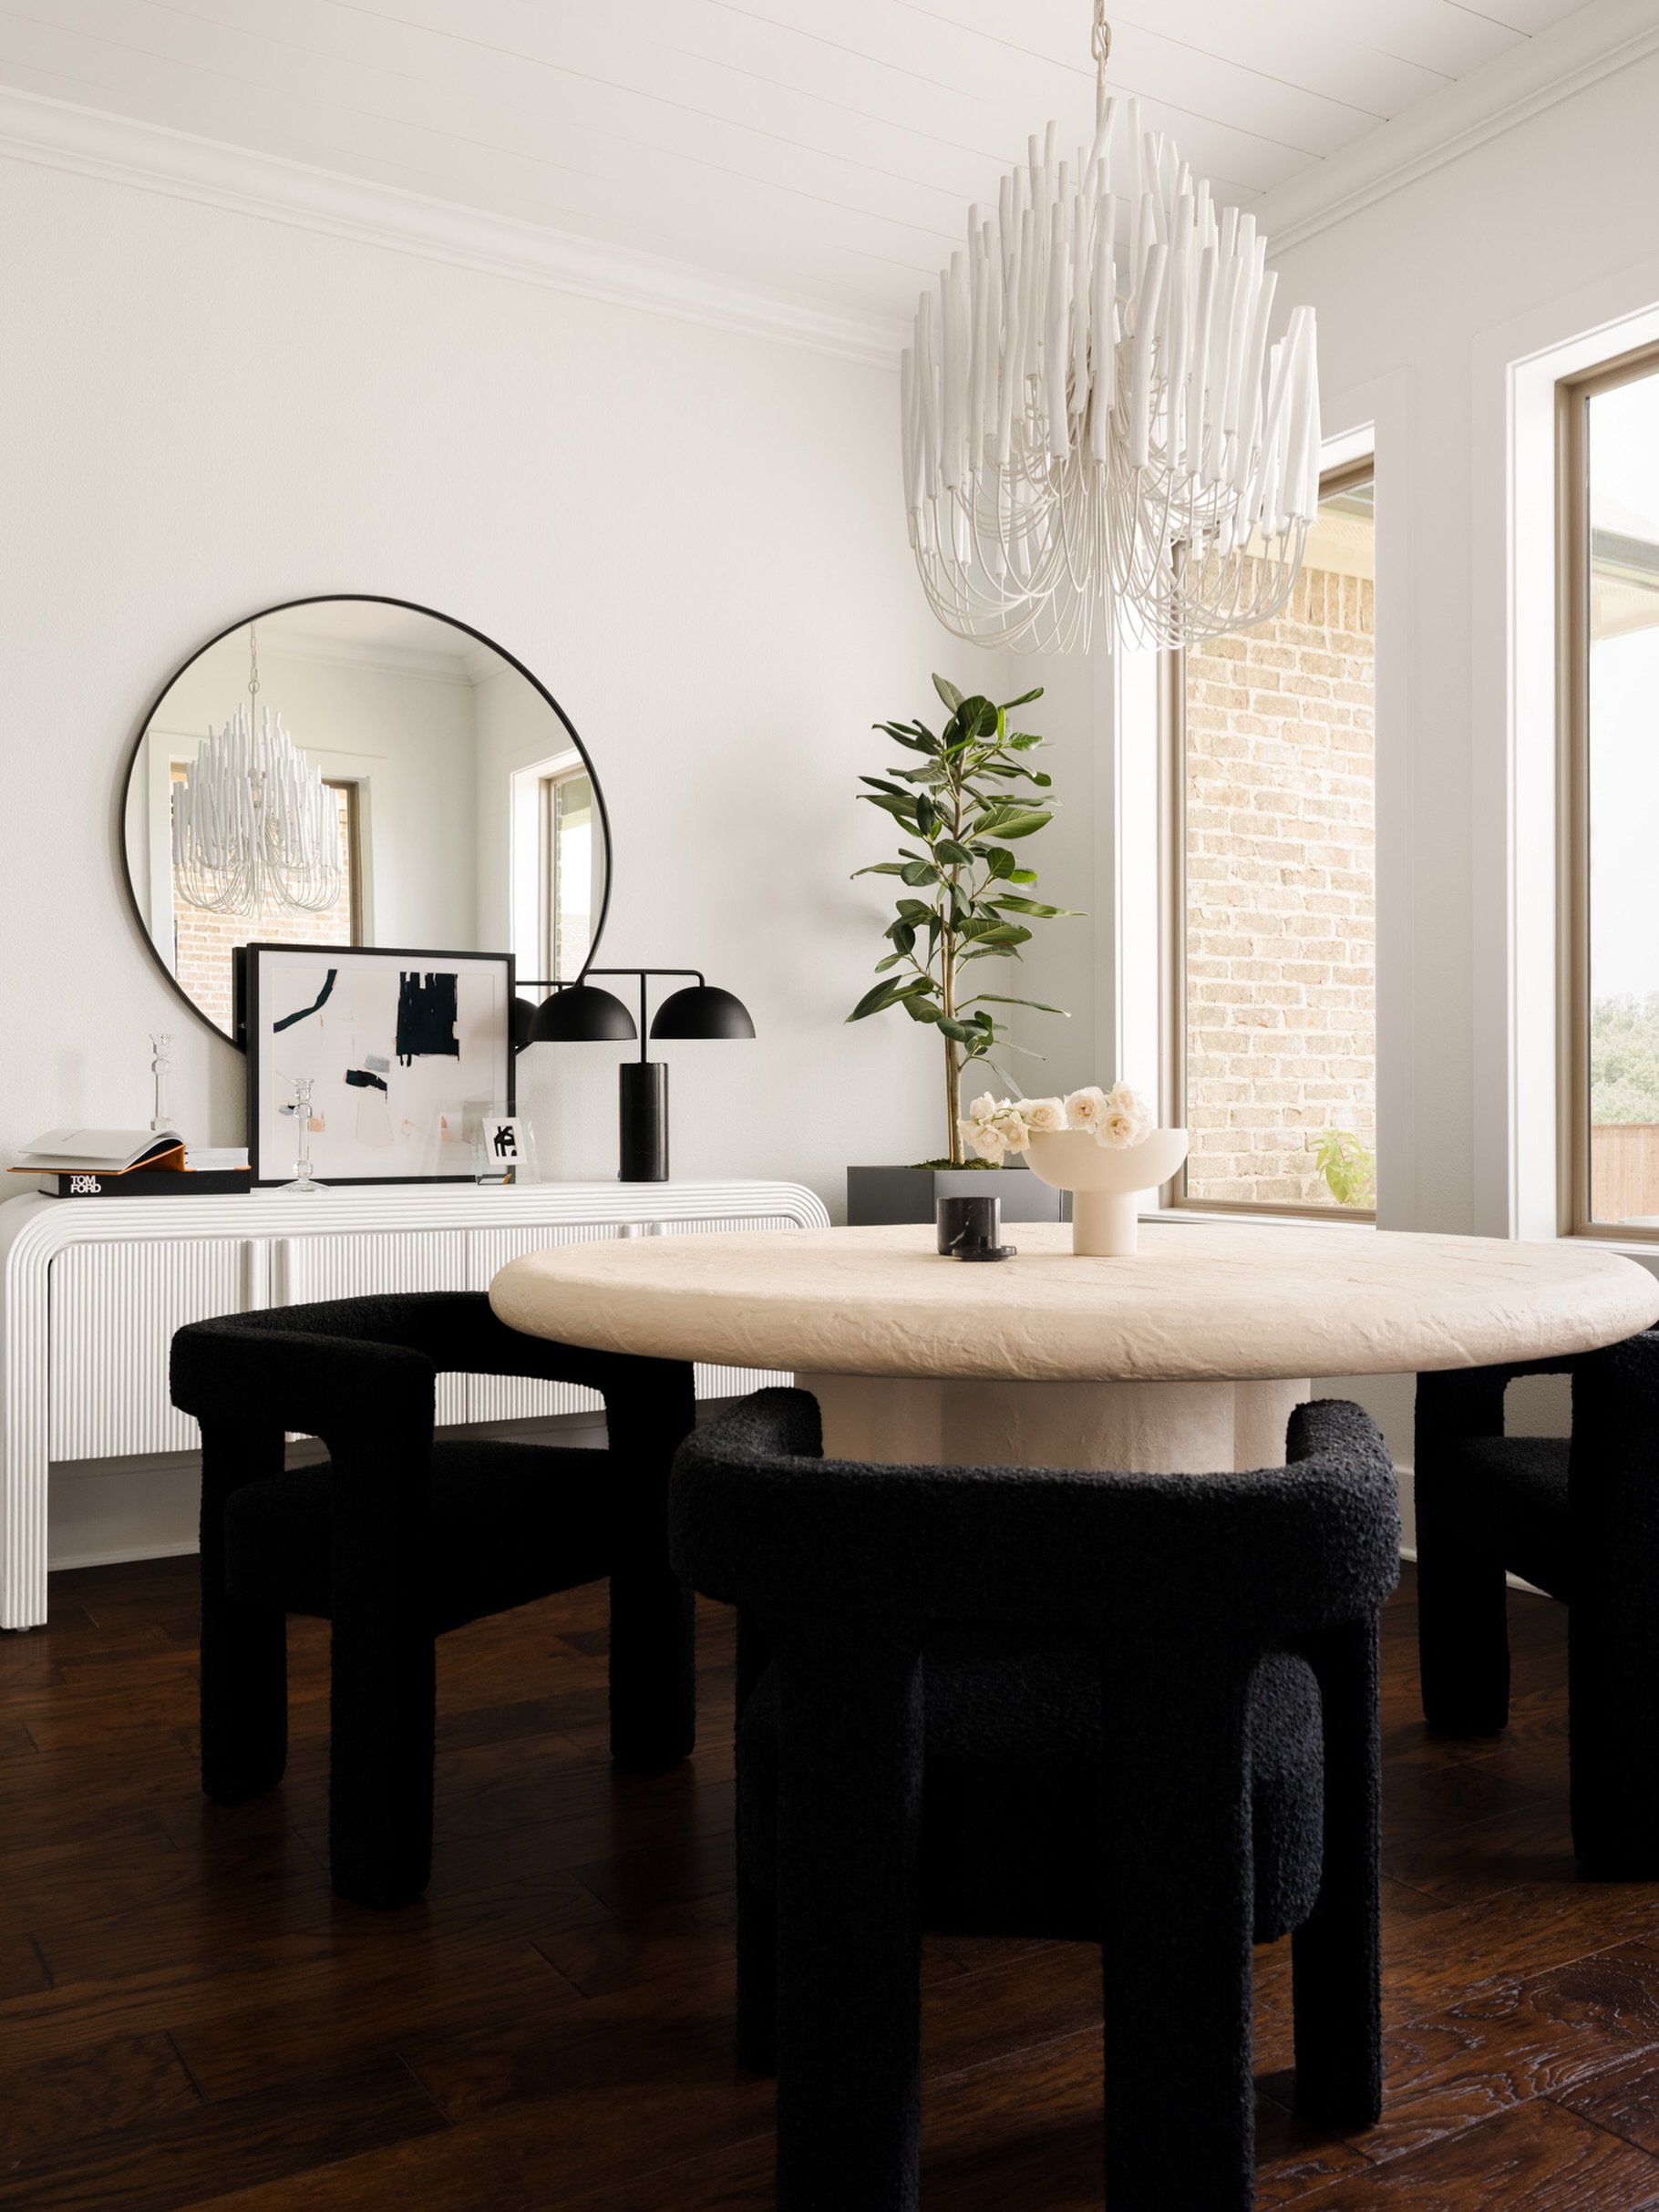
At that stage of my career, I was also experimenting with offering styling pieces for photography sessions, so I wanted to use my own home as a place to photograph some of those items in context.
I hired a stylist, we brought everything in, and I approached the house the same way I would approach a client's project.
Or at least I tried to.
Photographing your own house is weird.
When I photograph someone else's project, I'm looking at the space almost entirely through the camera. I'm thinking about composition, sightlines, scale, balance, lighting and what the designer wants the image to communicate.
At home, I already knew every irritating corner.
I knew which cabinet wasn't quite straight.
I knew which room drove me crazy.
I knew where the light disappeared.
I knew every renovation decision we had made and every renovation decision we had not made because apparently money does not grow on the trees in my backyard.
That familiarity made it surprisingly difficult to see the house objectively.
Once I stopped looking at it as my house and started treating it as a photography project, everything clicked.
Styling the Space for the Camera
Working with a stylist also reinforced something I was learning very quickly in those early portfolio shoots:
A room can be beautifully designed and still need adjustments for photography.
The camera sees a space differently than we do.
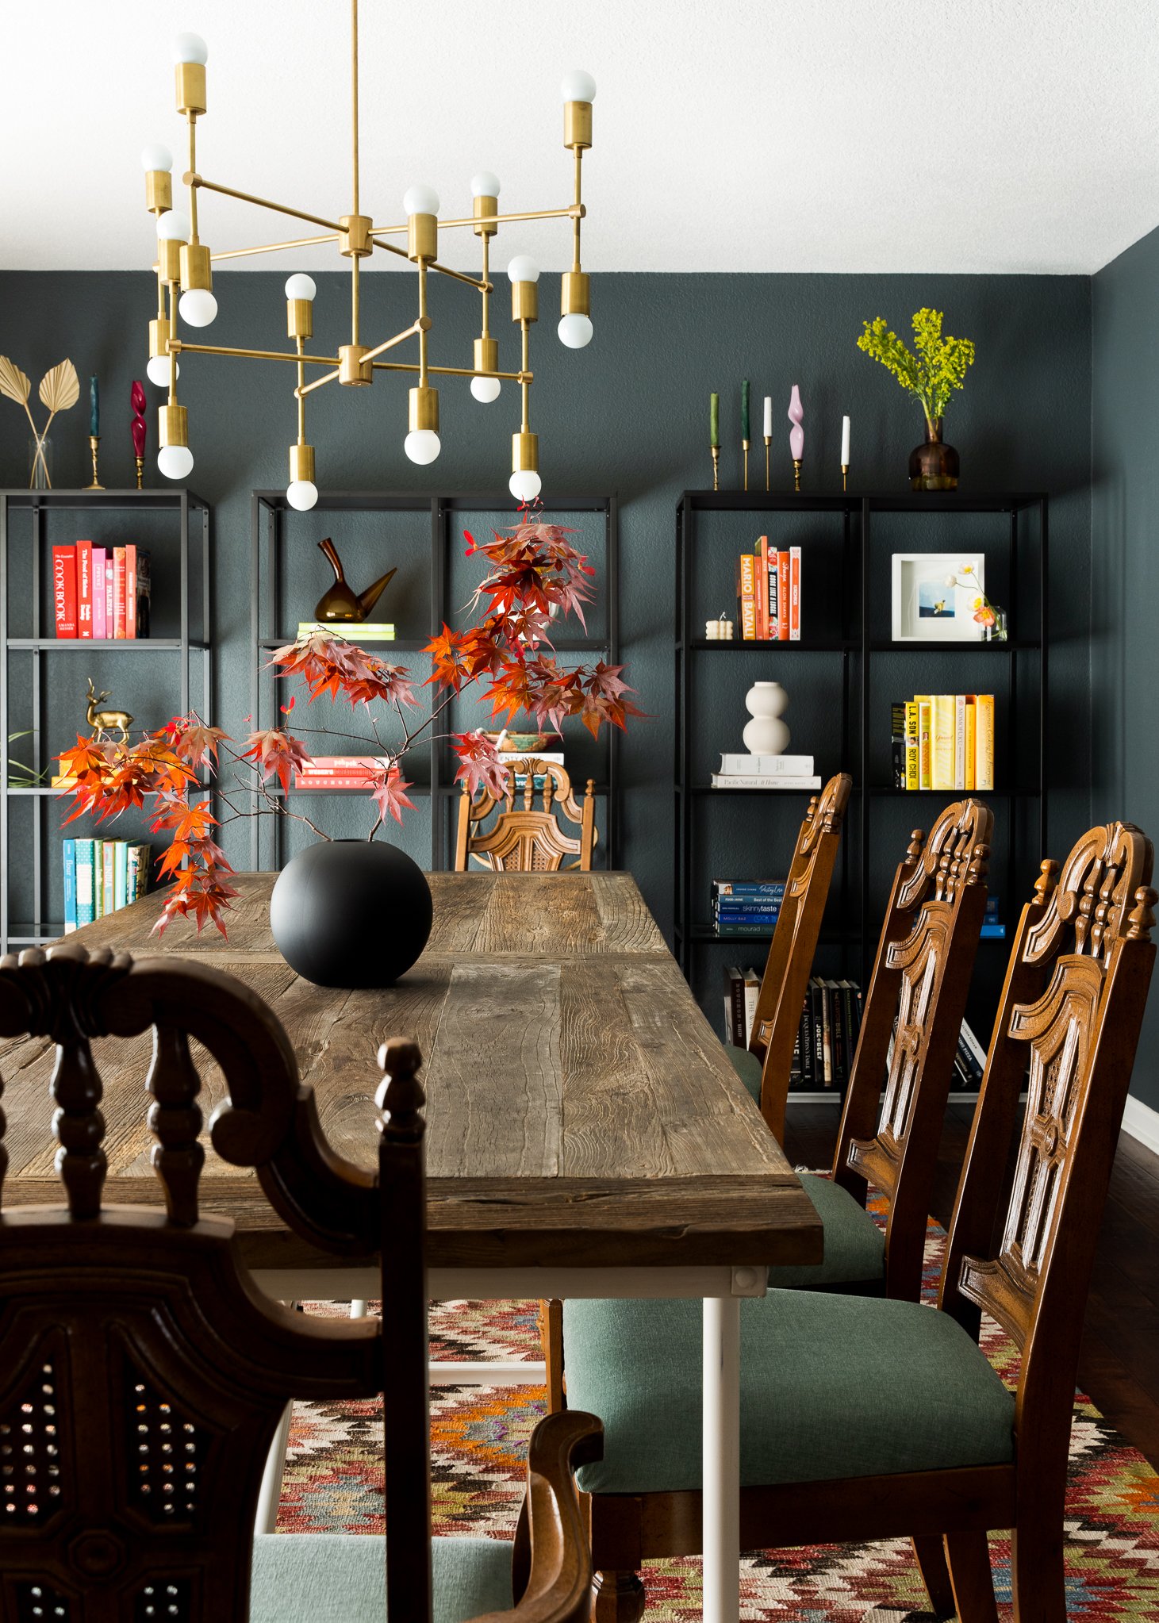
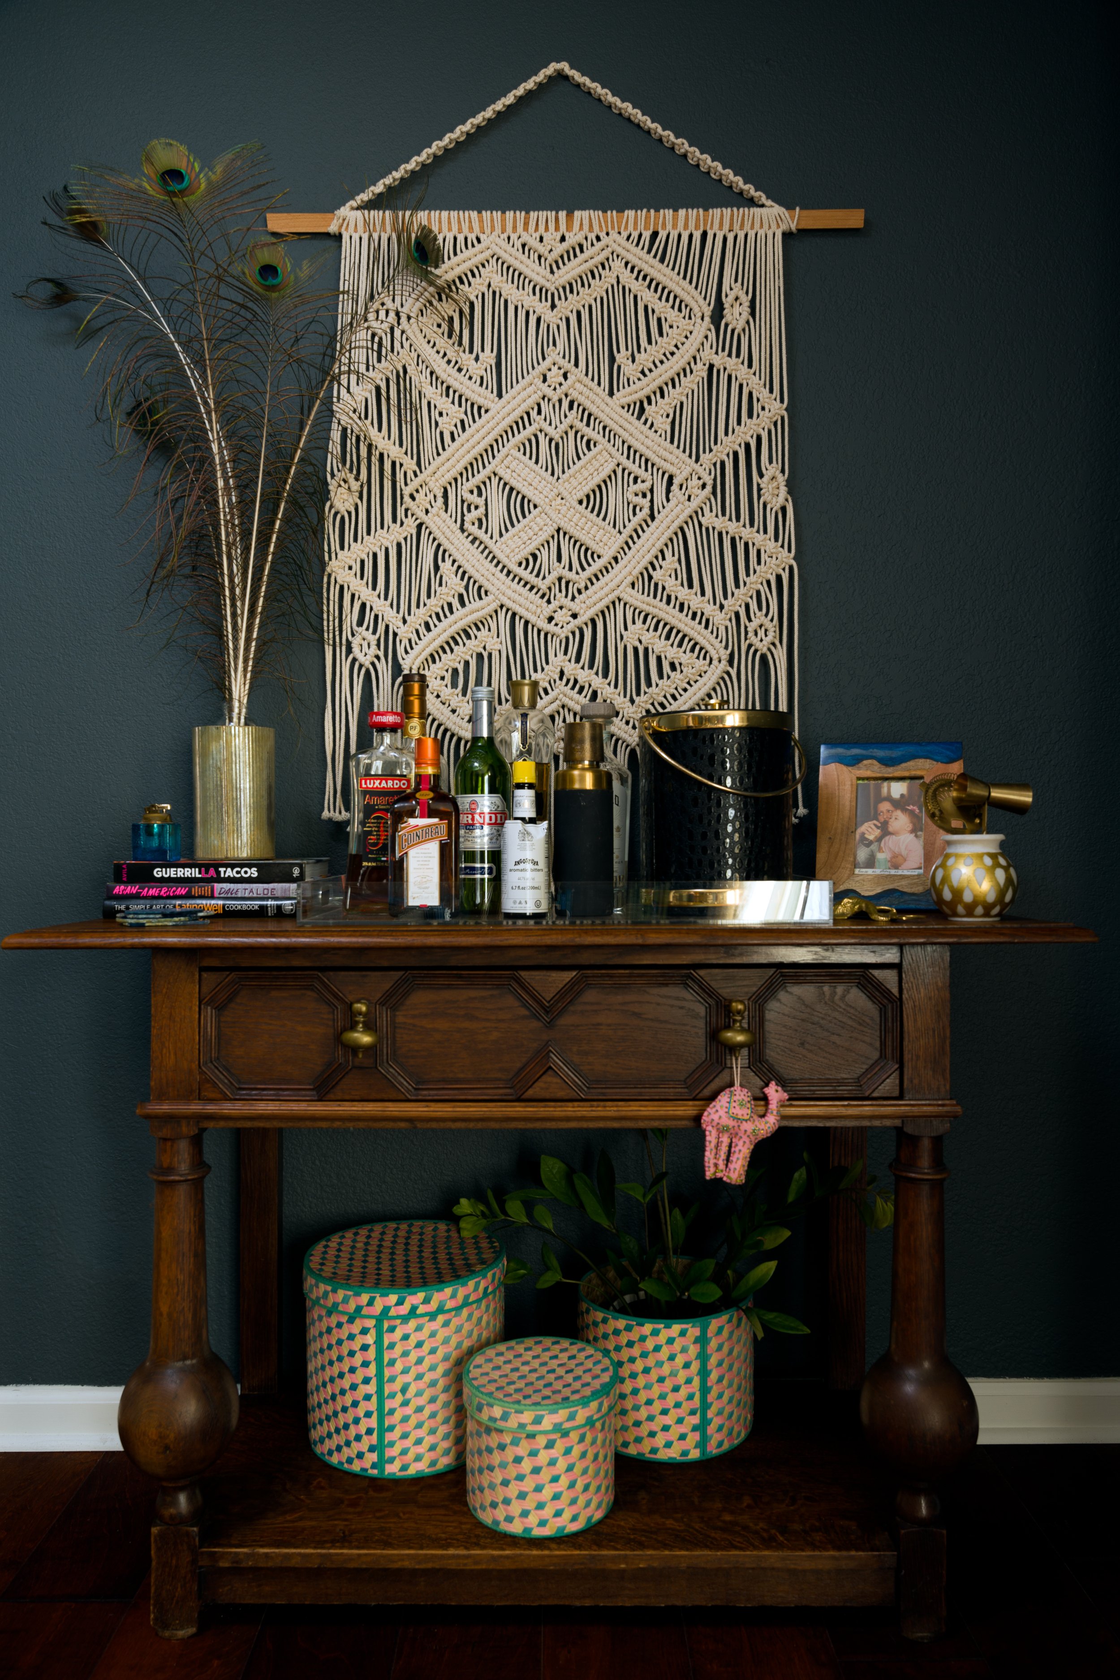
Objects that feel perfectly placed in person can overlap awkwardly in a photograph. A table can suddenly feel empty. A shelf can feel busy. A pillow that nobody would think twice about while walking through the room can become the only thing I can see once I'm behind the camera.
So we edited.
We moved things.
We added pieces.
We took pieces away.
And then we probably moved some of them back again.
That process allowed me to create photographs that felt polished without losing the personality of the house itself.
What This Project Taught Me
Looking back, this shoot feels like an important part of my early portfolio for reasons that have very little to do with the house being mine.
It forced me to photograph difficult rooms.
It forced me to work around limited daylight.
It made me think carefully about styling, composition and how one photograph relates to the next.
And because I knew every inch of the house, I couldn't rely on the novelty of walking into a beautiful project for the first time. I had to find the photographs.
That turned out to be a pretty valuable exercise.
The house I wasn't sure I even wanted became one of the places where I learned the most about photographing interiors.
Funny how that works.
The Finished Project
Seven years later, the house is still evolving.
There are projects I'd love to tackle eventually and things I would absolutely do differently knowing what I know now.
But photographing it made me appreciate just how much had changed.
What started as a partially flipped 1960s ranch that I reluctantly agreed to buy had slowly become a home filled with things we chose, rooms we changed and decisions we made over years rather than all at once.
Is it finished?
Absolutely not.
I'm not convinced houses are ever actually finished.
But I'm really happy with how the photographs turned out.
And for now, we're taking a break from renovations.
My bank account and I are both very excited about that decision.
Photography Insight
Some of the most useful portfolio projects aren't necessarily the easiest or most impressive spaces to photograph.
This house challenged me because of its limited light, smaller rooms and my own inability to look at it objectively. But working through those limitations taught me how important composition, styling and problem-solving are when photographing residential interiors.
A strong portfolio isn't only built by photographing perfect spaces.
Sometimes it's built by learning how to find the strongest photograph in the space that's actually in front of you.
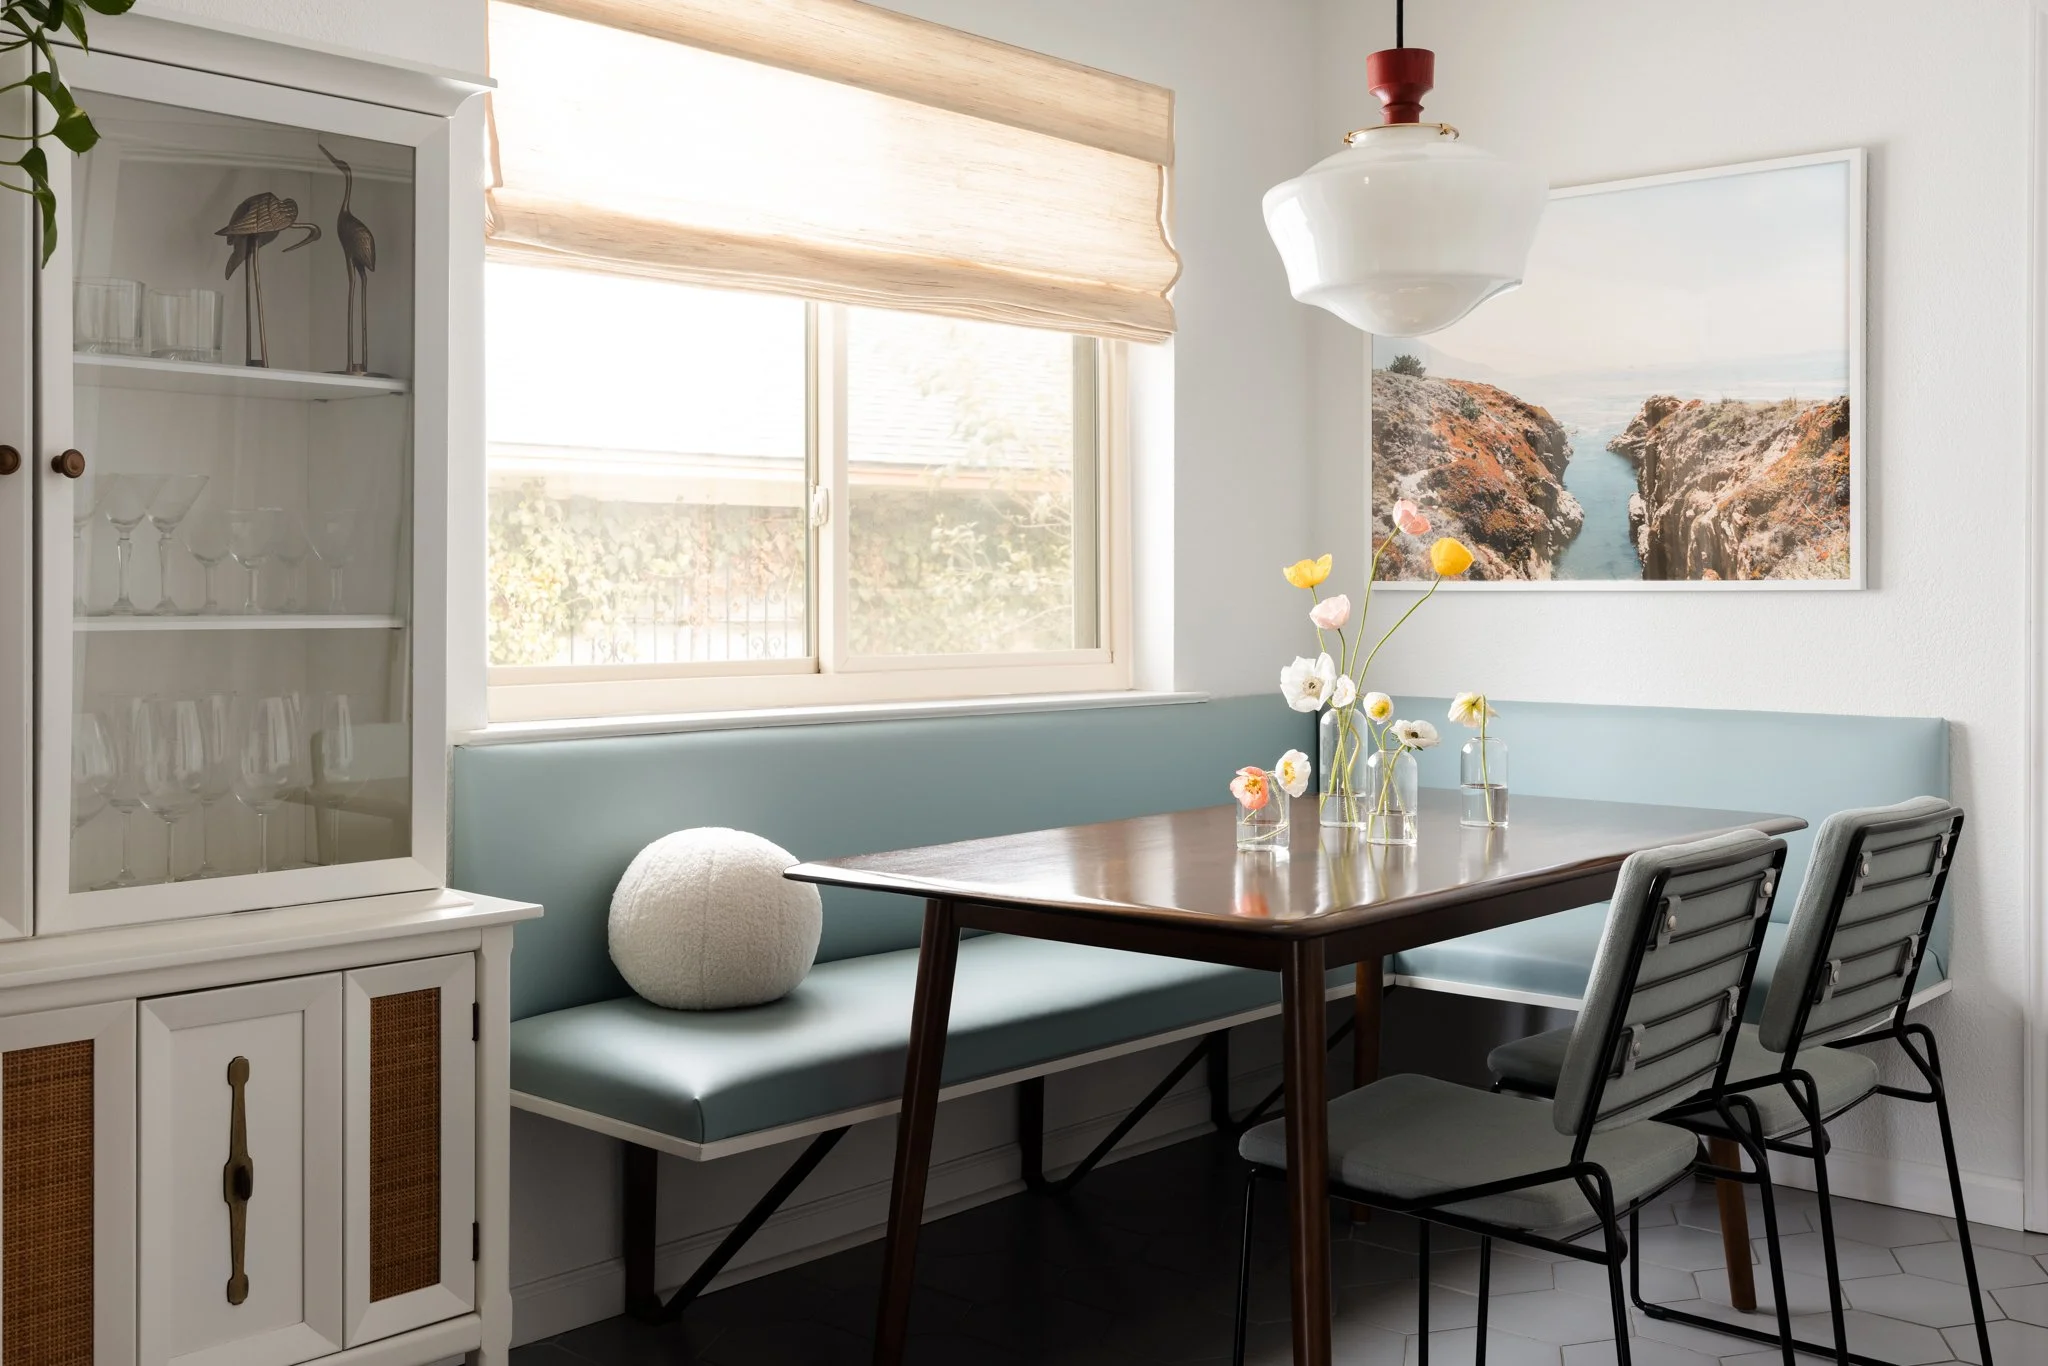



Explore More Project Reveals
See more residential interiors, renovations and design projects photographed throughout Dallas–Fort Worth and beyond.
Follow Along on Instagram
Recent projects, behind-the-scenes moments, and a closer look at the spaces, details, and designers I have the opportunity to photograph.