Nikki Chu’s Dallas Home
Designed by Nikki Chu Home | Dallas, Texas
A dramatic Dallas home renovation where graphic pattern, sculptural furnishings, bold contrast, and original product design come together in an interior that is distinctly Nikki Chu.
Photography by Stacy Markow
Project Snapshot
Location
Dallas, Texas
Designer
Nikki Chu Home
Project Type
Residential Renovation
Photographed
2023
Scope
Full Home Renovation
Photography
Stacy Markow Photography
Design Style
Contemporary, graphic, globally influenced
Featured In
Dallas Morning News Abode, Essence, and Z Gallerie
About the Project
Designer Nikki Chu’s Dallas home is both a personal residence and an expression of her creative point of view.
After relocating from Los Angeles to Texas, Nikki undertook an extensive renovation that transformed the home architecturally while creating a backdrop for the furniture, artwork, textiles, and decorative pieces she has designed throughout her career.
That relationship between interior and product design is an important part of the project. The rooms are not simply furnished with pieces Nikki selected. Many contain elements she designed herself, allowing the home to become a layered representation of her work as an interior designer, artist, graphic designer, and product designer.
Pattern, Contrast, and a Strong Graphic Point of View
Throughout the home, pattern is used with confidence.
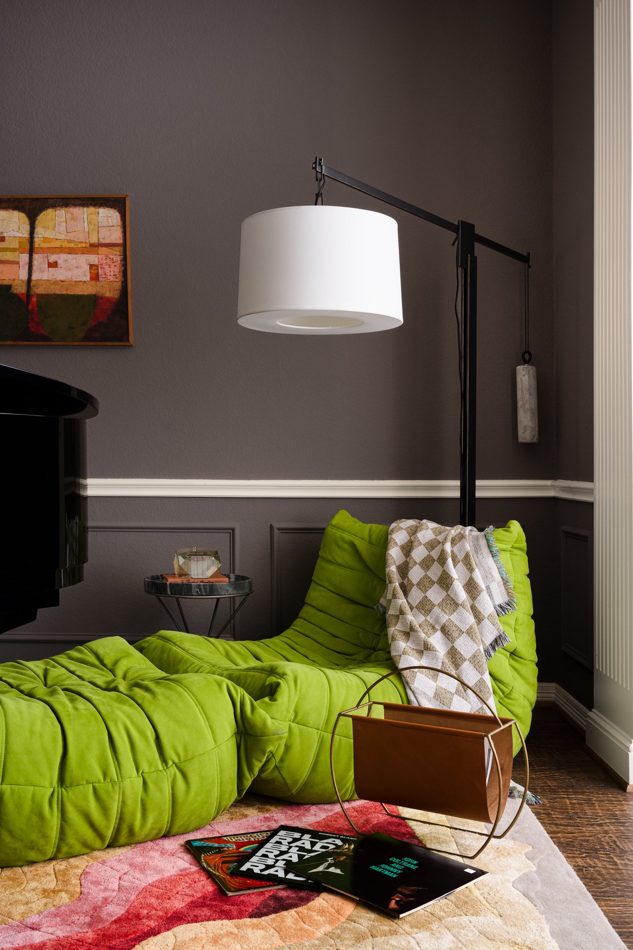
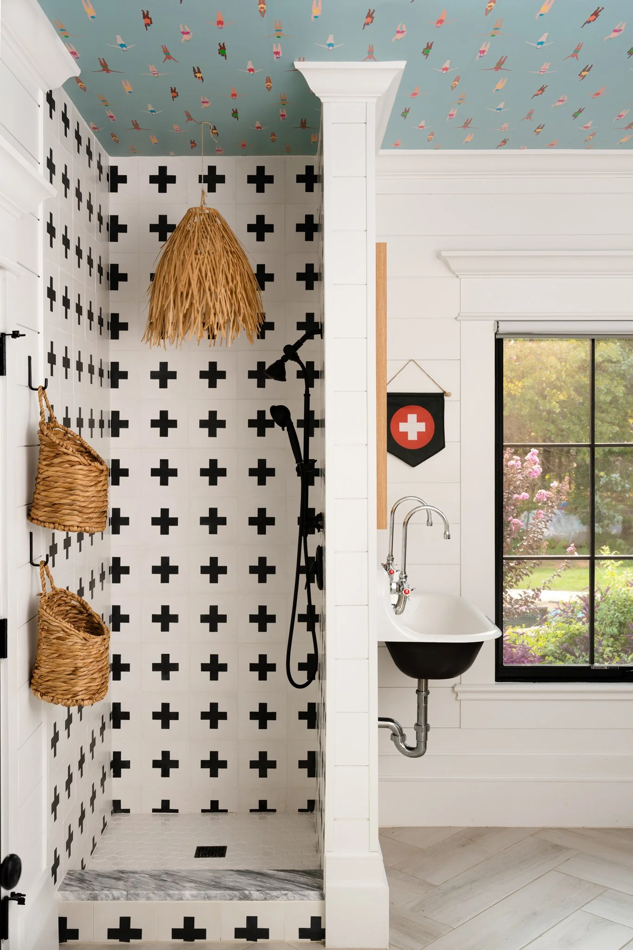

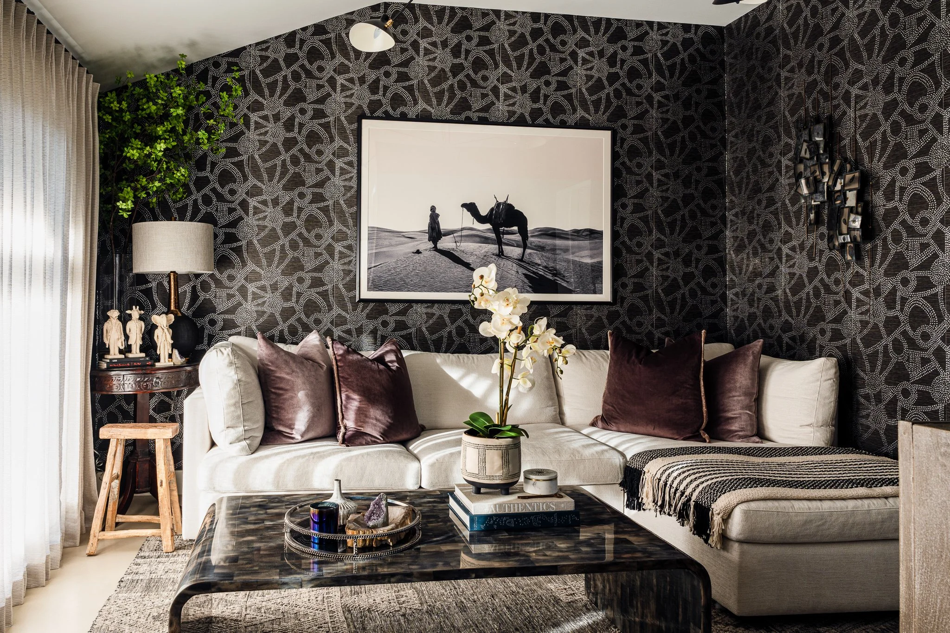
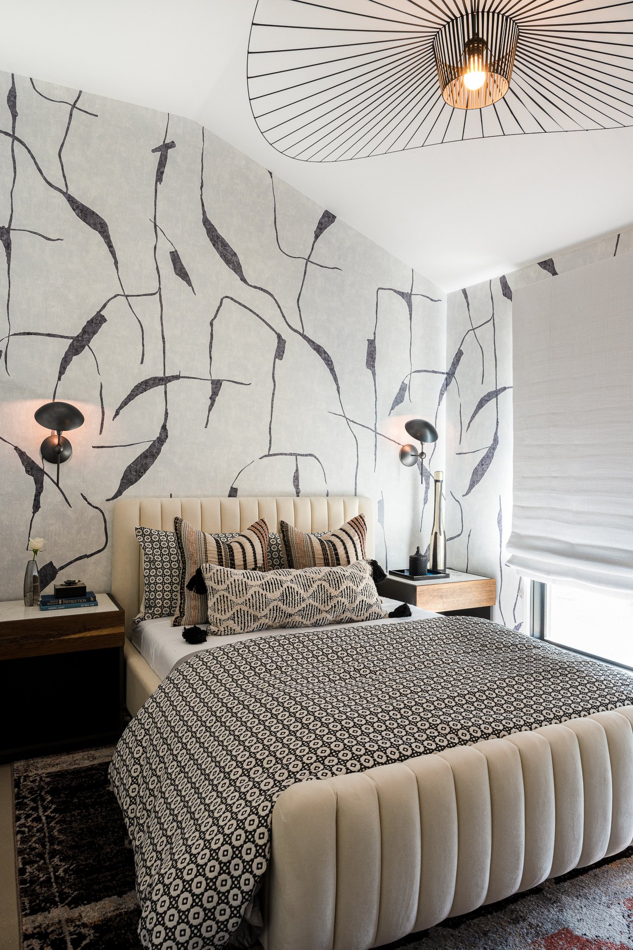
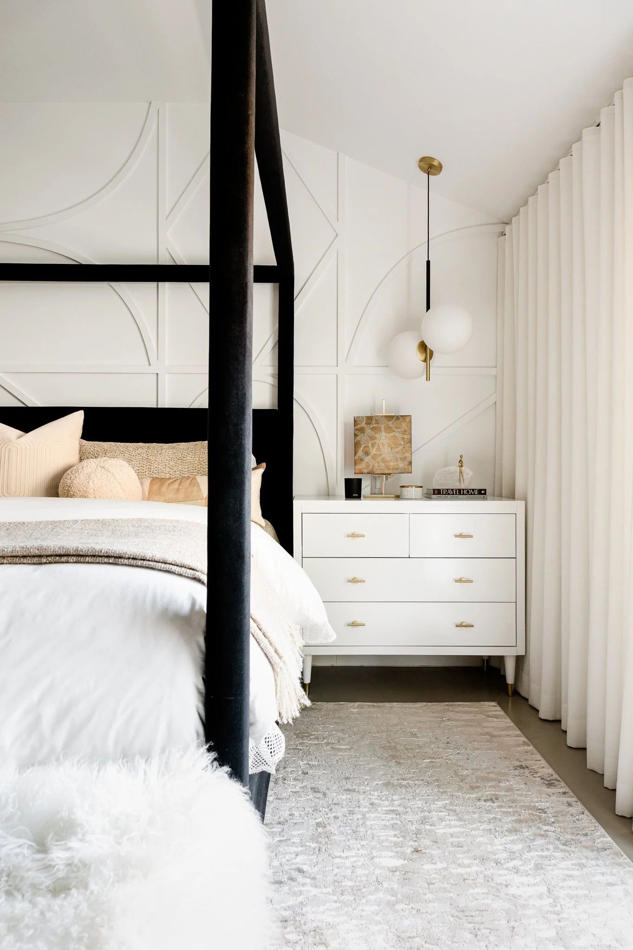


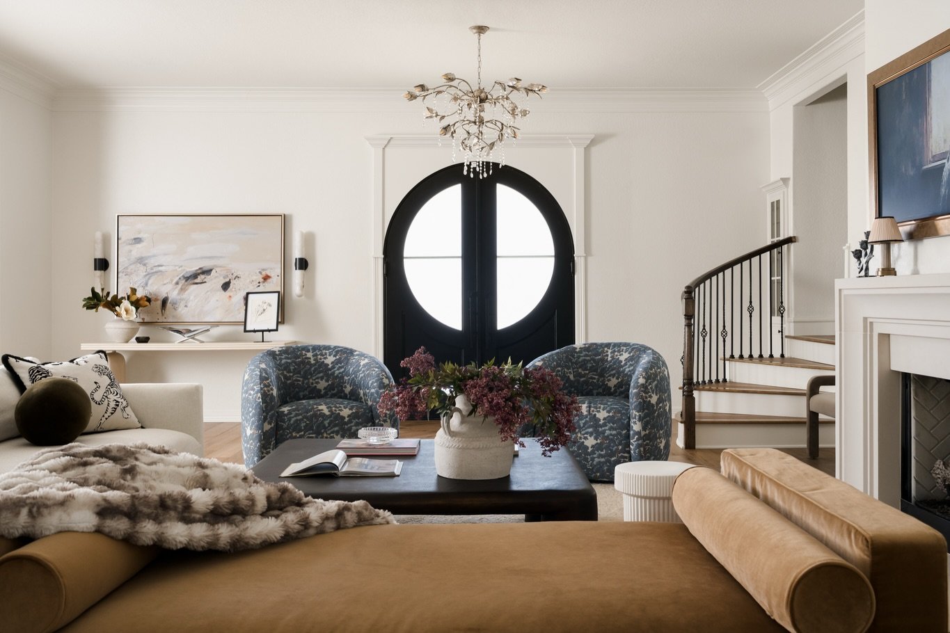
Black and white establish a recurring graphic foundation, while warmer neutrals, metallic finishes, natural textures, and moments of color keep the spaces from feeling rigid.

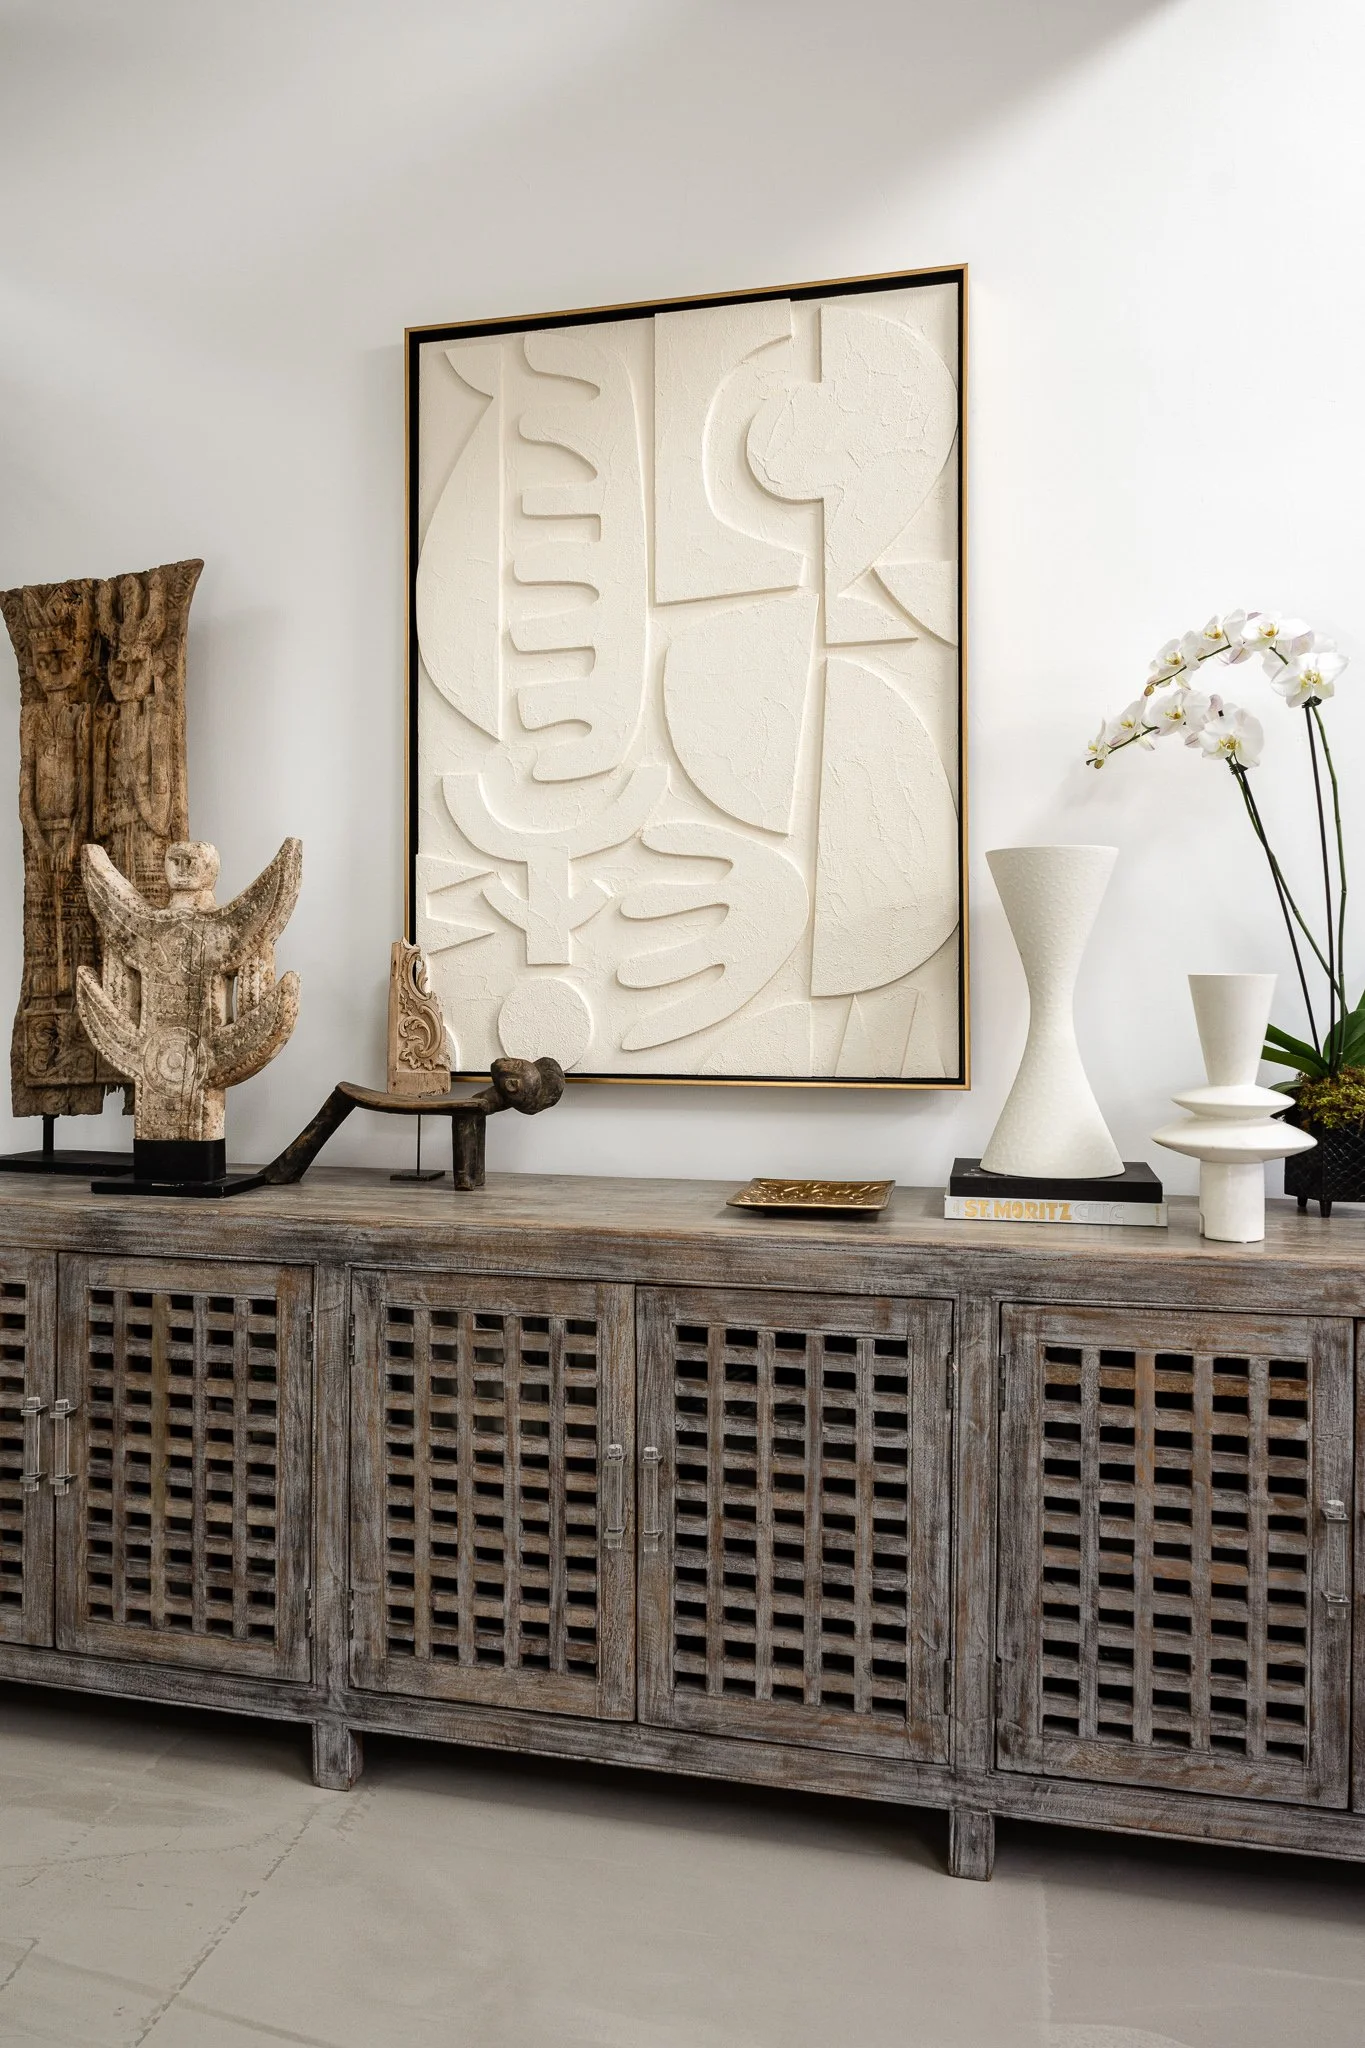
Scale plays an equally important role. Oversized artwork and lighting are balanced by substantial furniture silhouettes, while smaller patterns and decorative details introduce another visual layer.
Rather than allowing any one element to dominate, the rooms rely on the relationship between them. Pattern sits against pattern. Curved forms soften stronger architectural lines. Reflective surfaces are balanced by textiles and texture.
The result feels dramatic, but considered.
Featured Spaces
A Home That Doubles as a Design Portfolio
One of the most interesting aspects of the project is how naturally Nikki’s product design work lives within the interiors.
Area rugs, furniture, artwork, bedding, and decorative pieces appear throughout the home, giving each room another layer of authorship.
Instead of treating these pieces as individual products to be displayed, Nikki incorporated them into complete compositions. A patterned rug becomes the foundation for a furniture arrangement. Artwork establishes color and movement. Textiles repeat shapes and tones found elsewhere in the room.
Together, those decisions allow the home to function almost like a living portfolio of her work.
Design Details Worth Noticing
Graphic Pattern
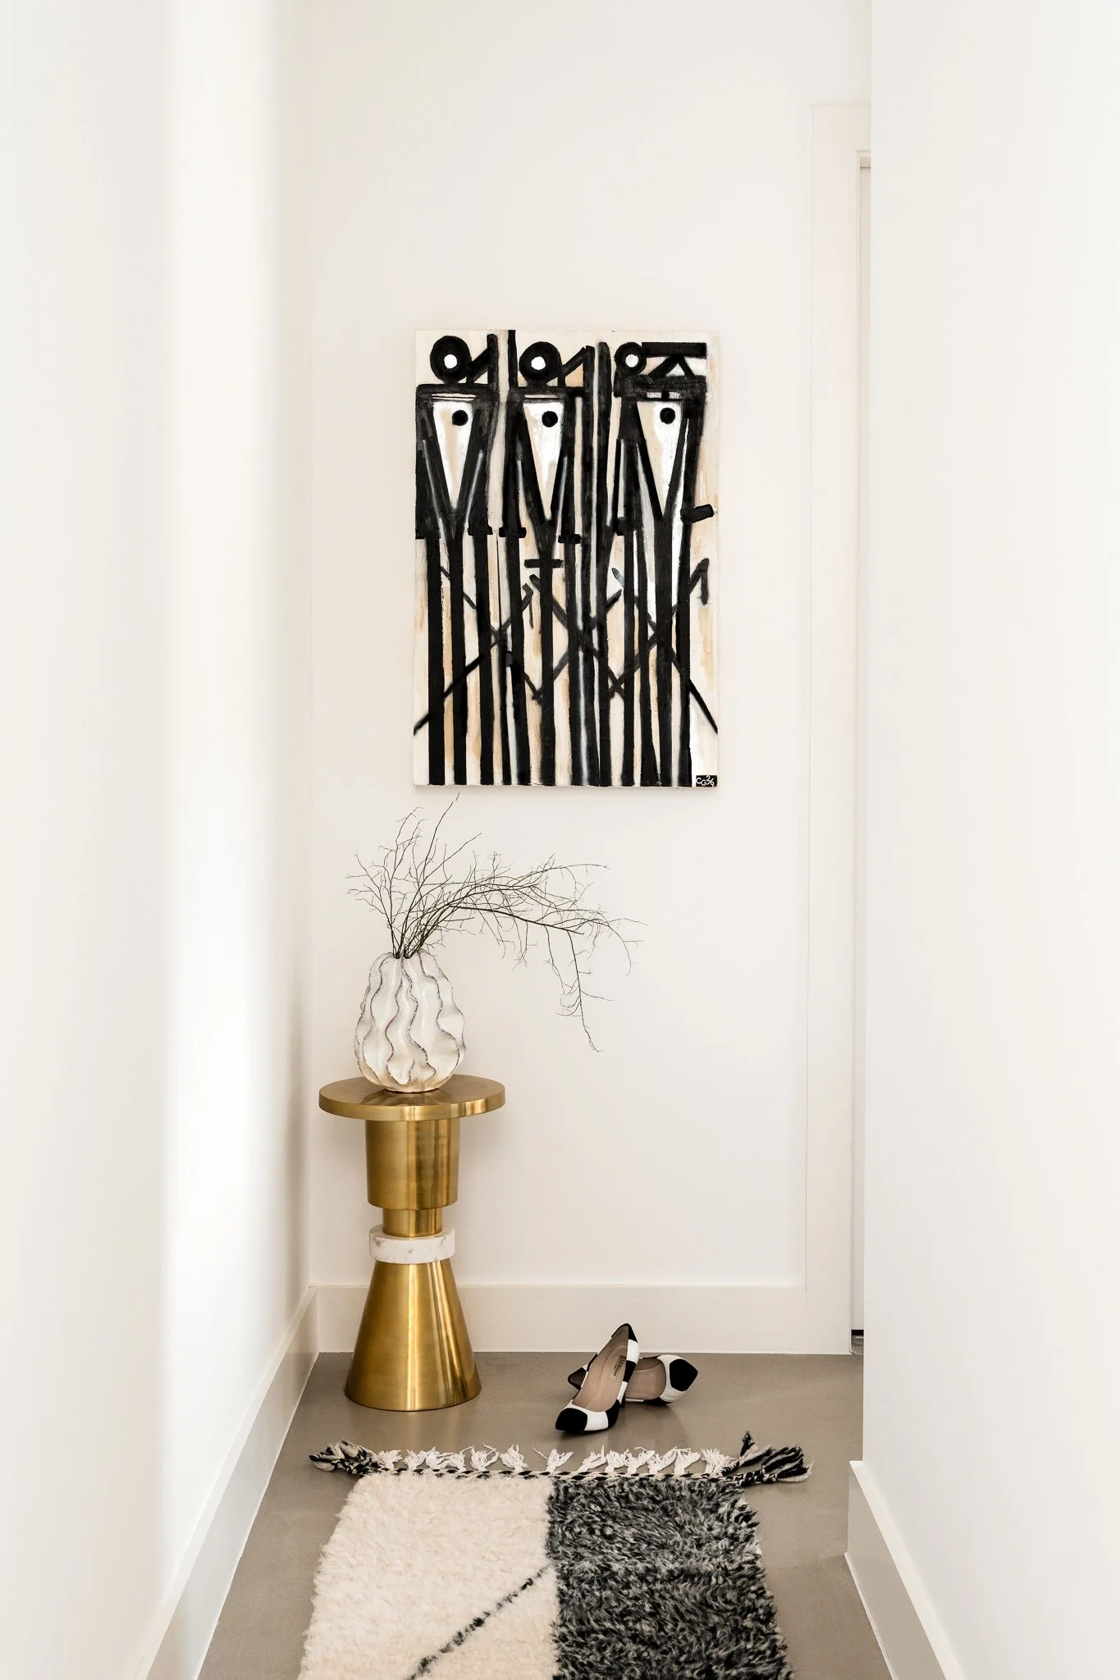
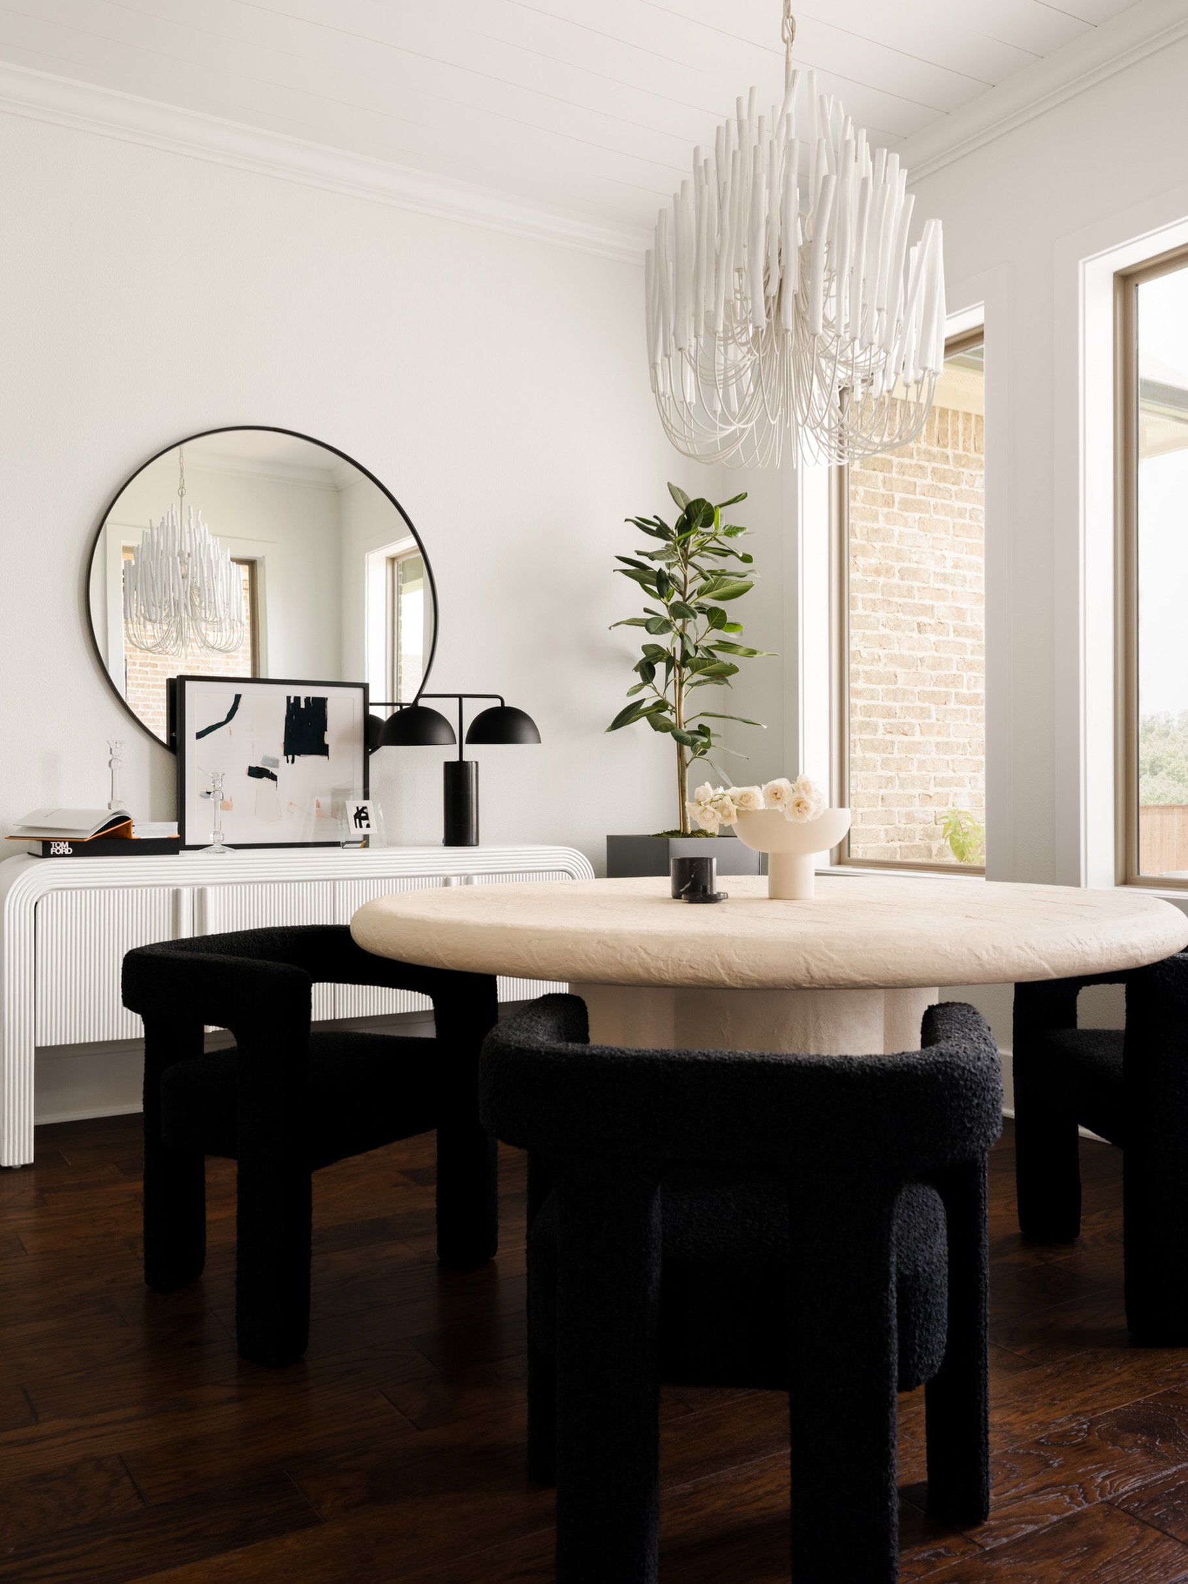
Black-and-white motifs create rhythm throughout the home and establish a recognizable visual language.
Sculptural Furniture
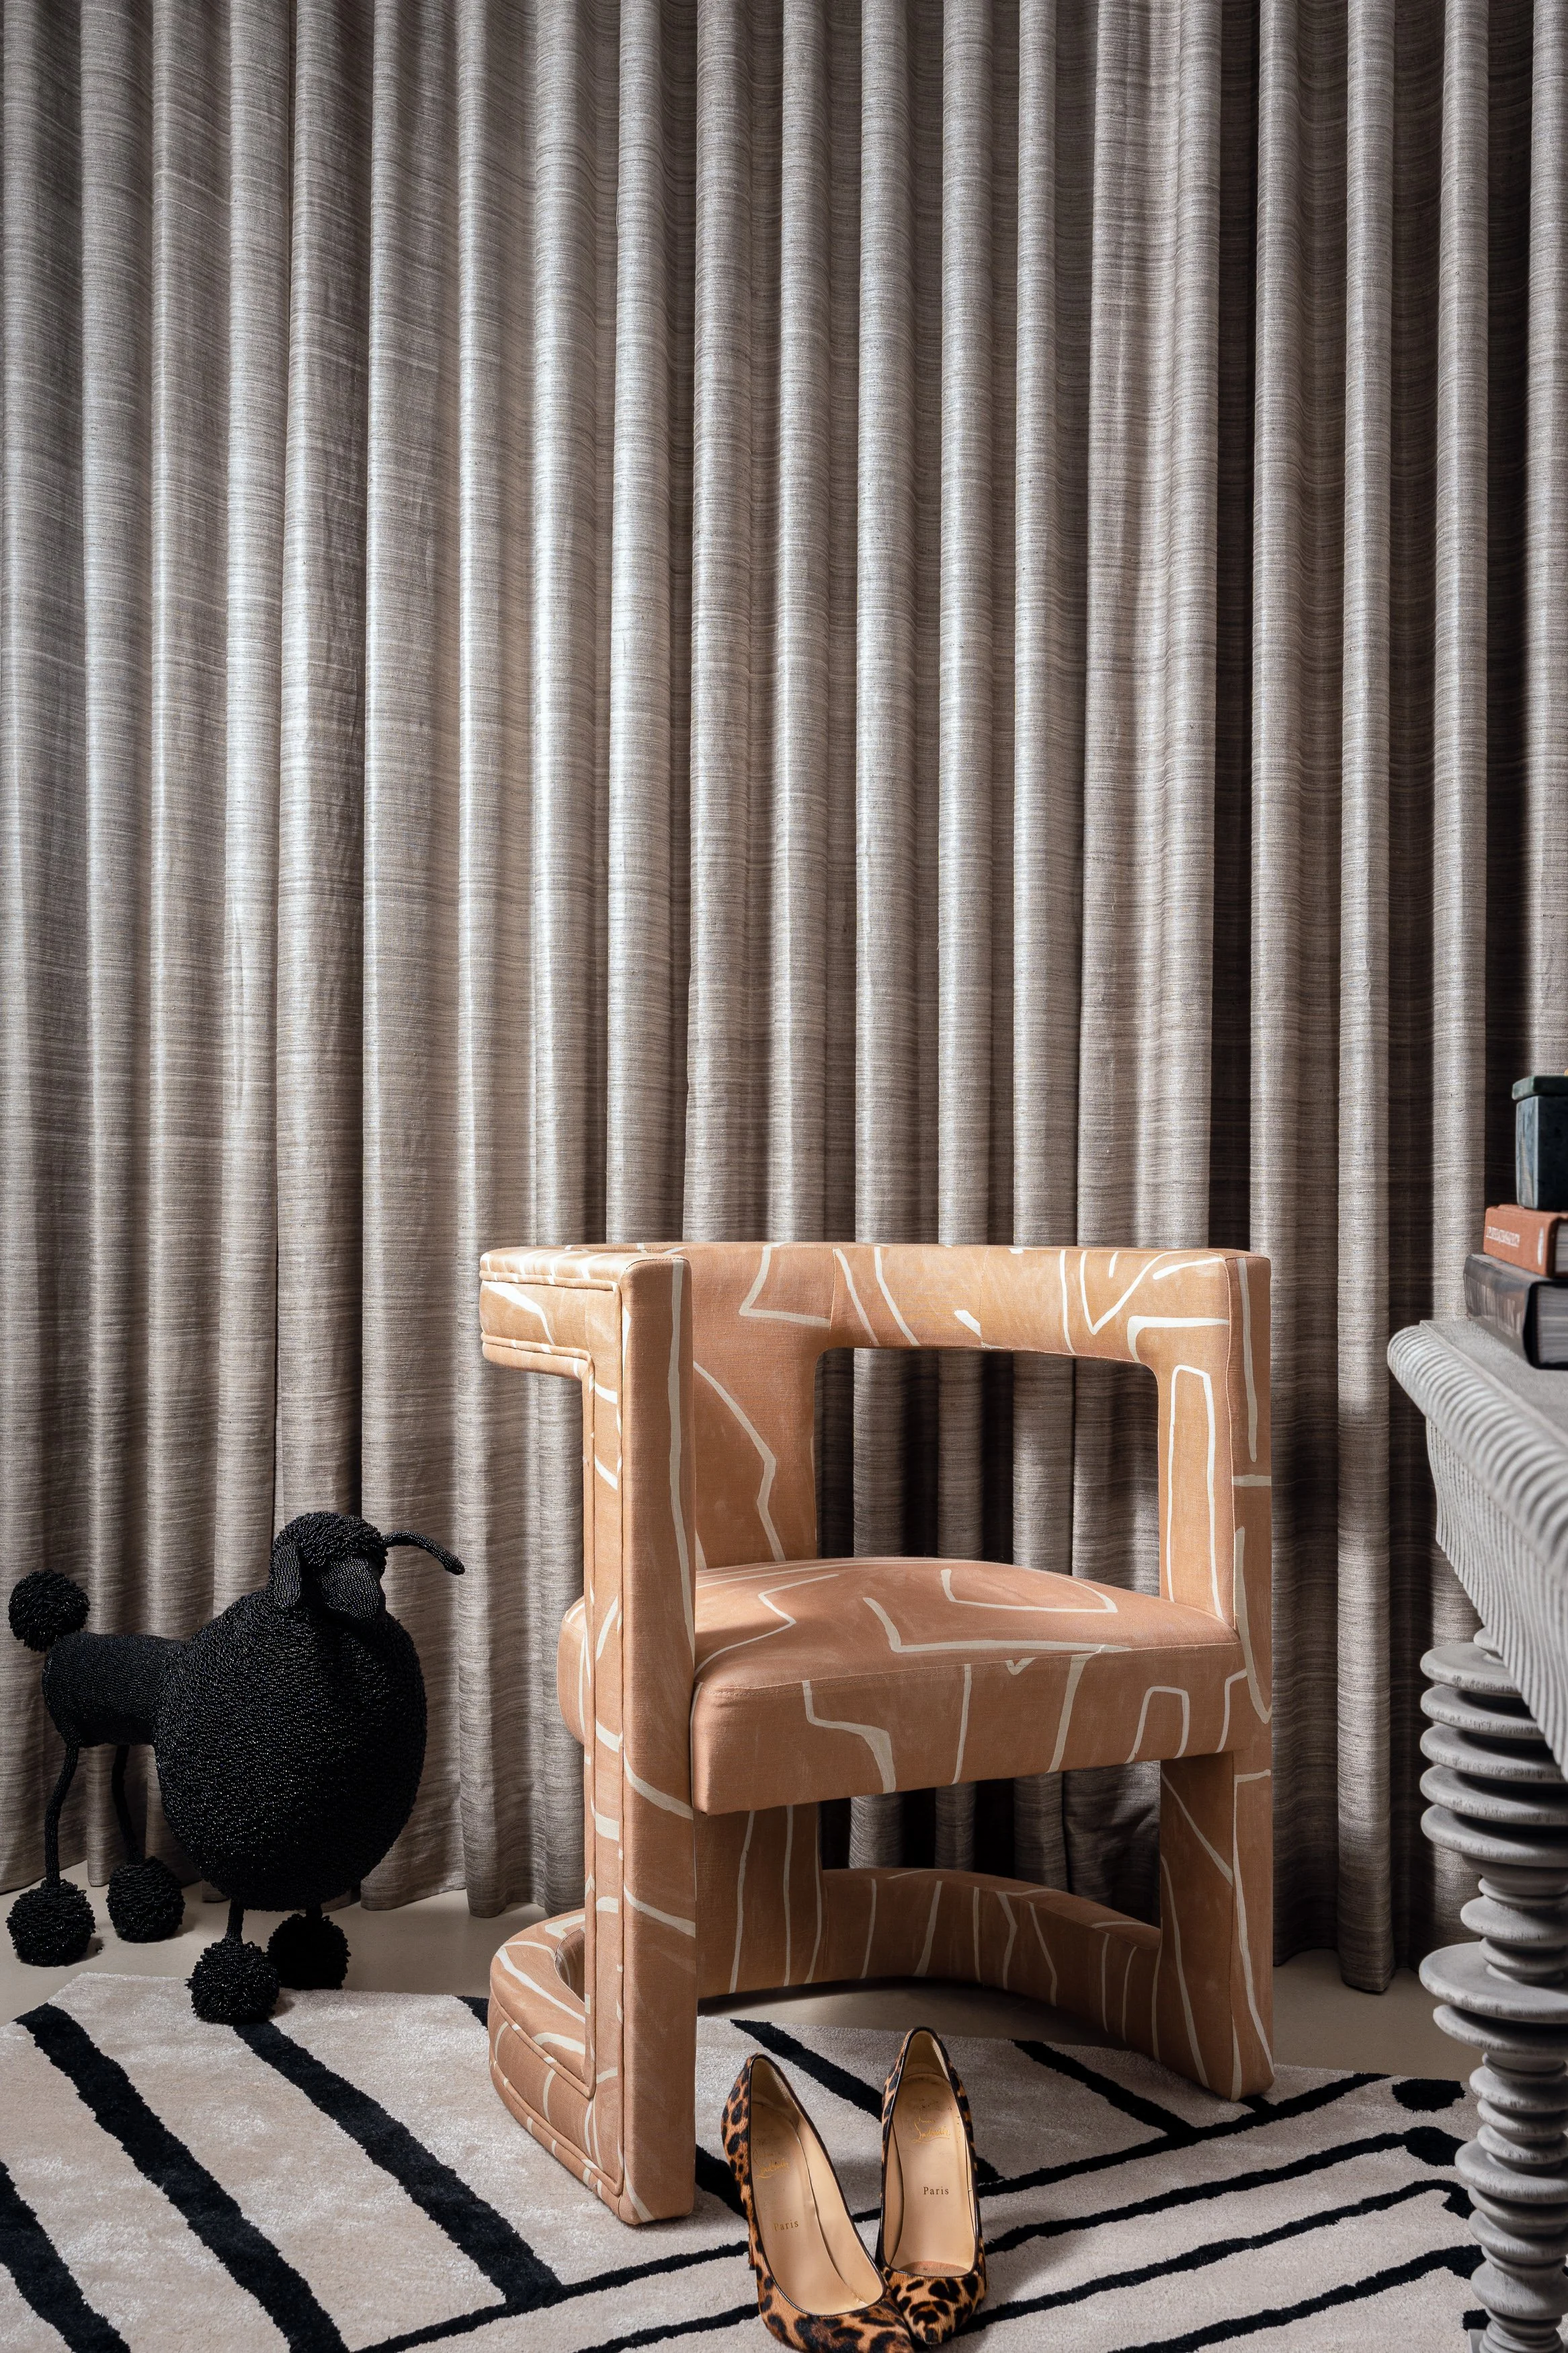
Curved silhouettes and substantial forms give the rooms presence while balancing the home's stronger patterns.
Statement Lighting
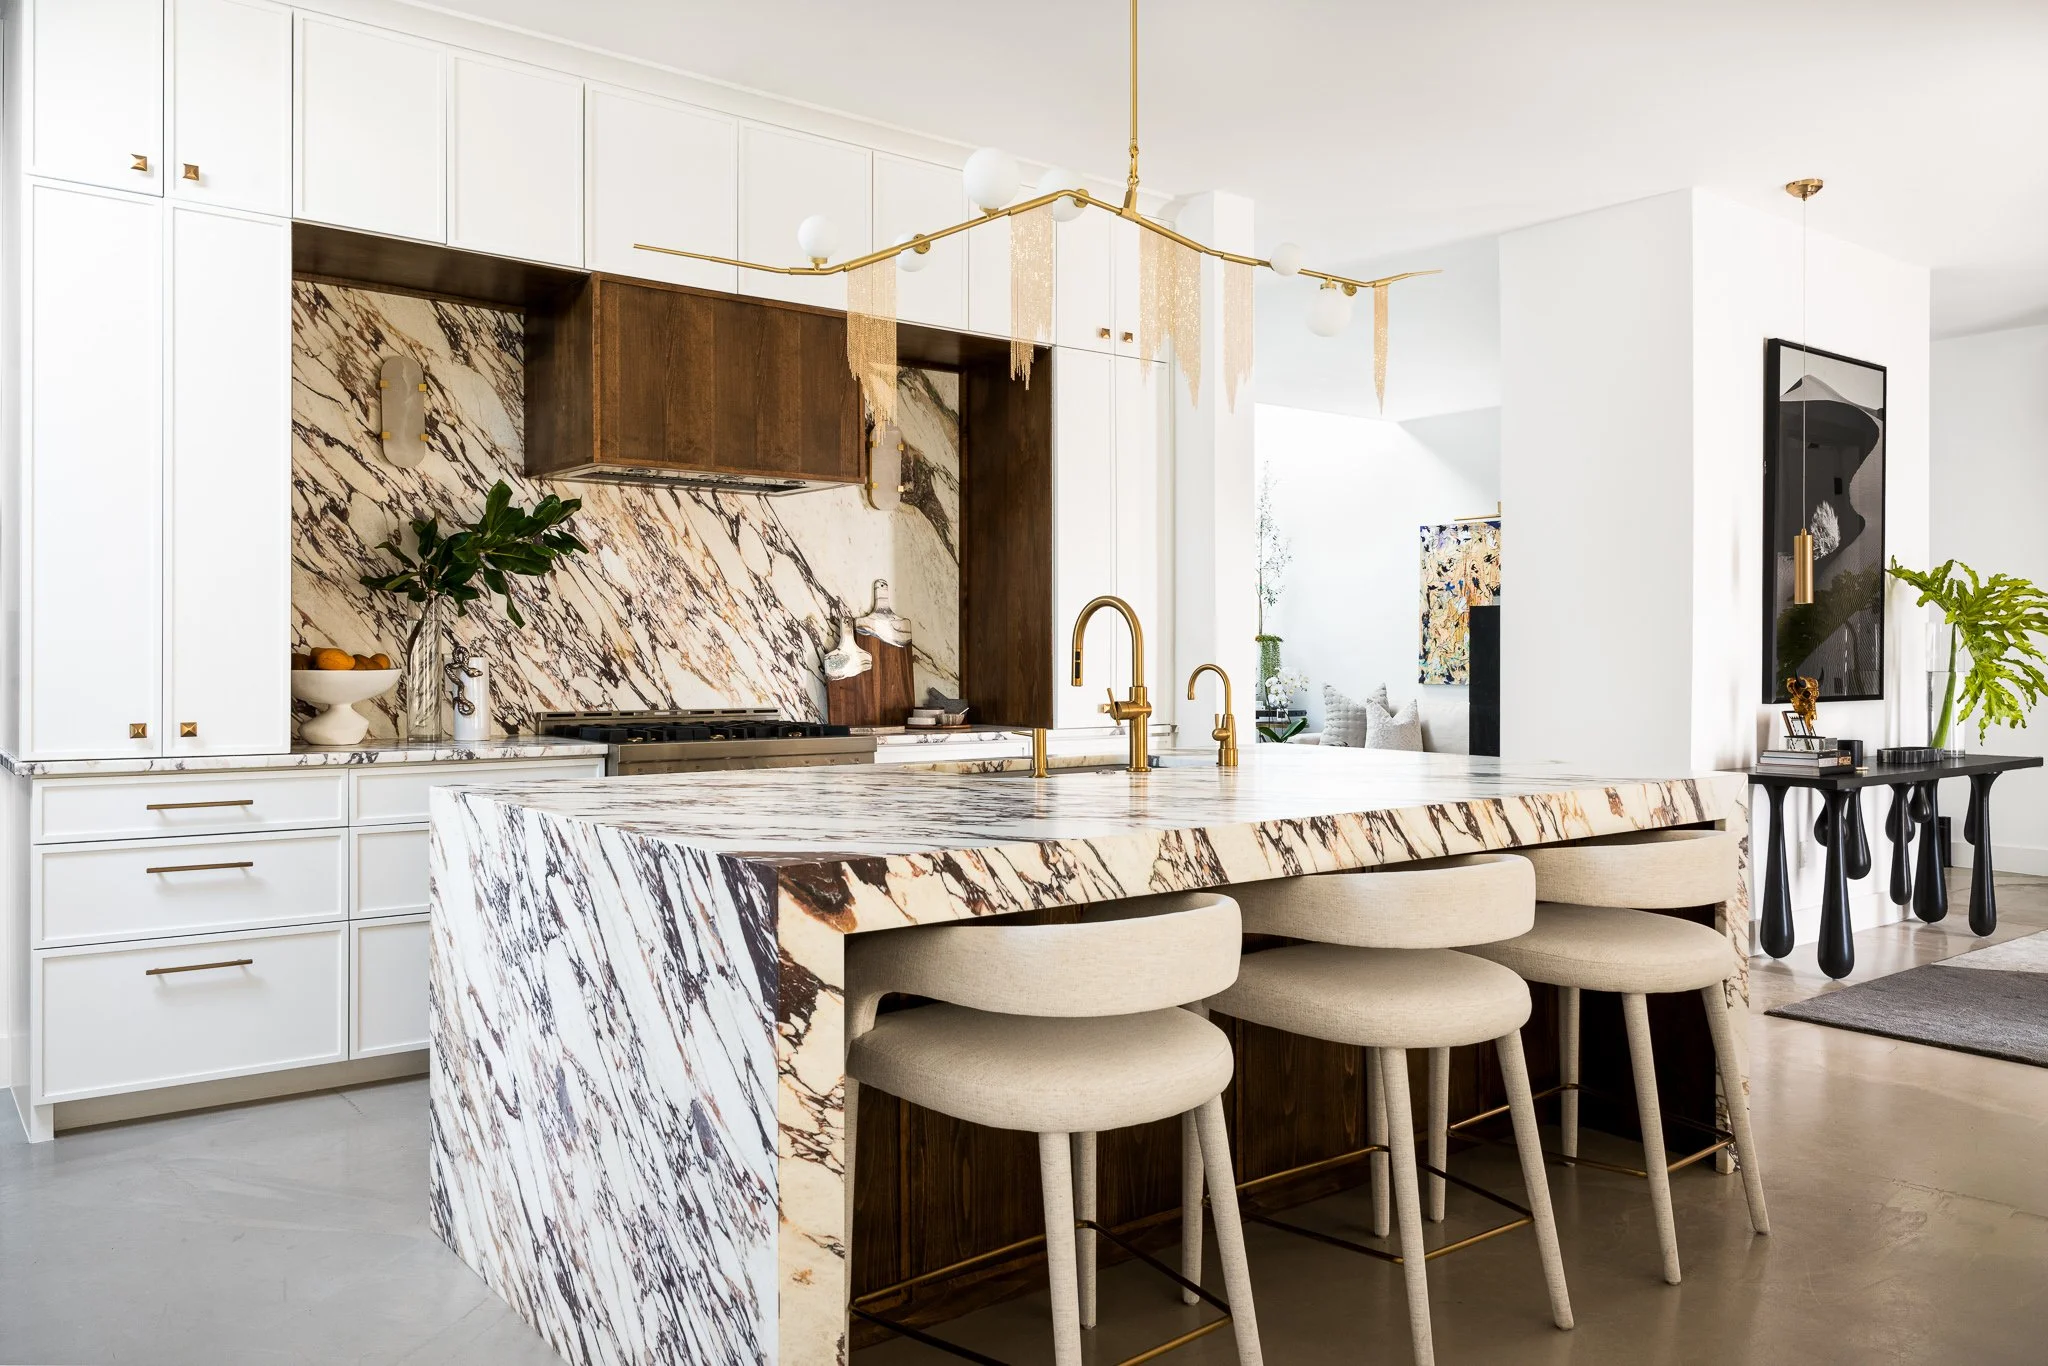
Lighting is treated as part of the composition, introducing shape and scale overhead.
Original Artwork
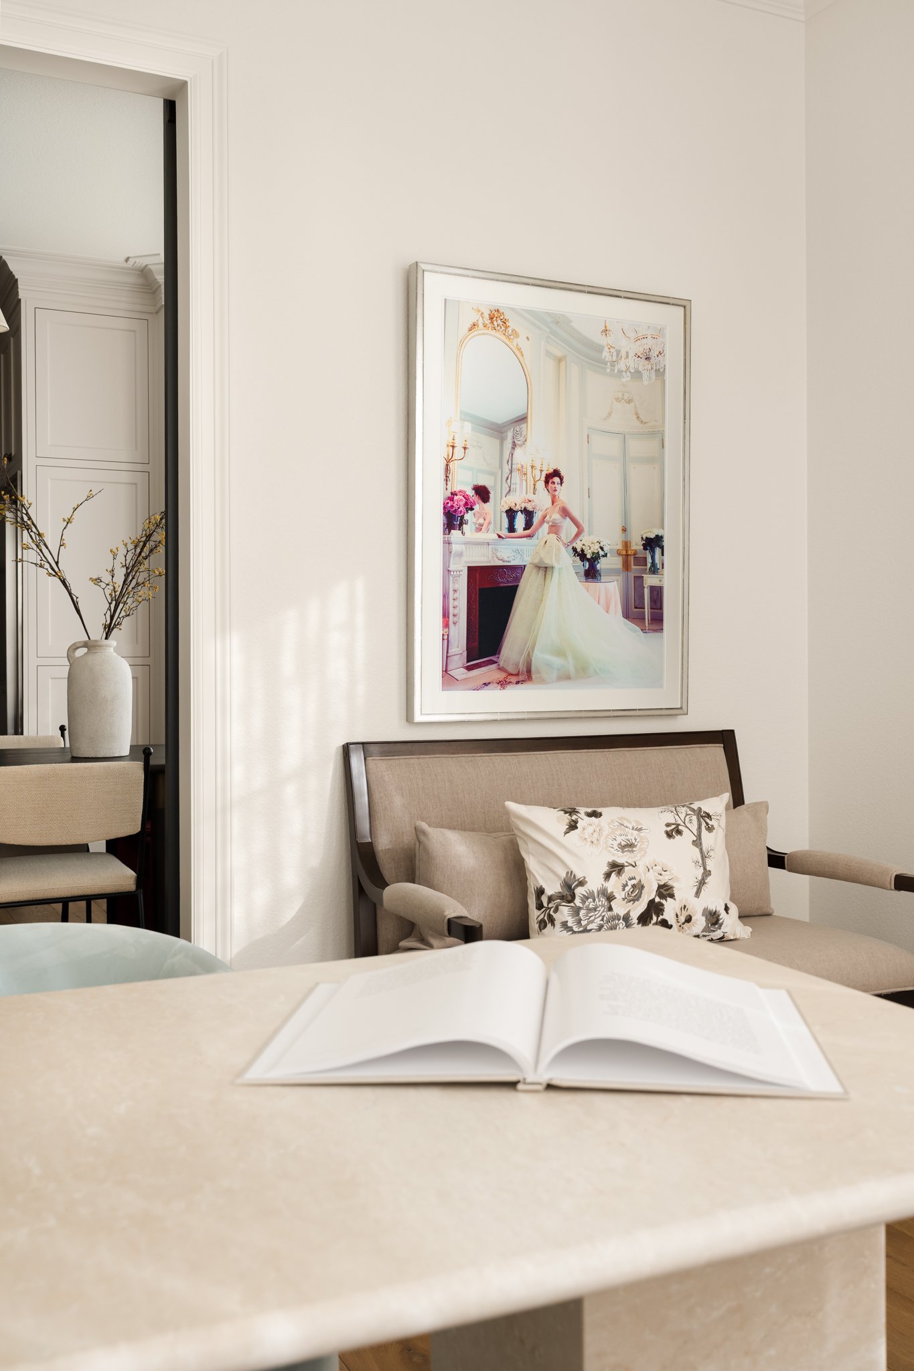
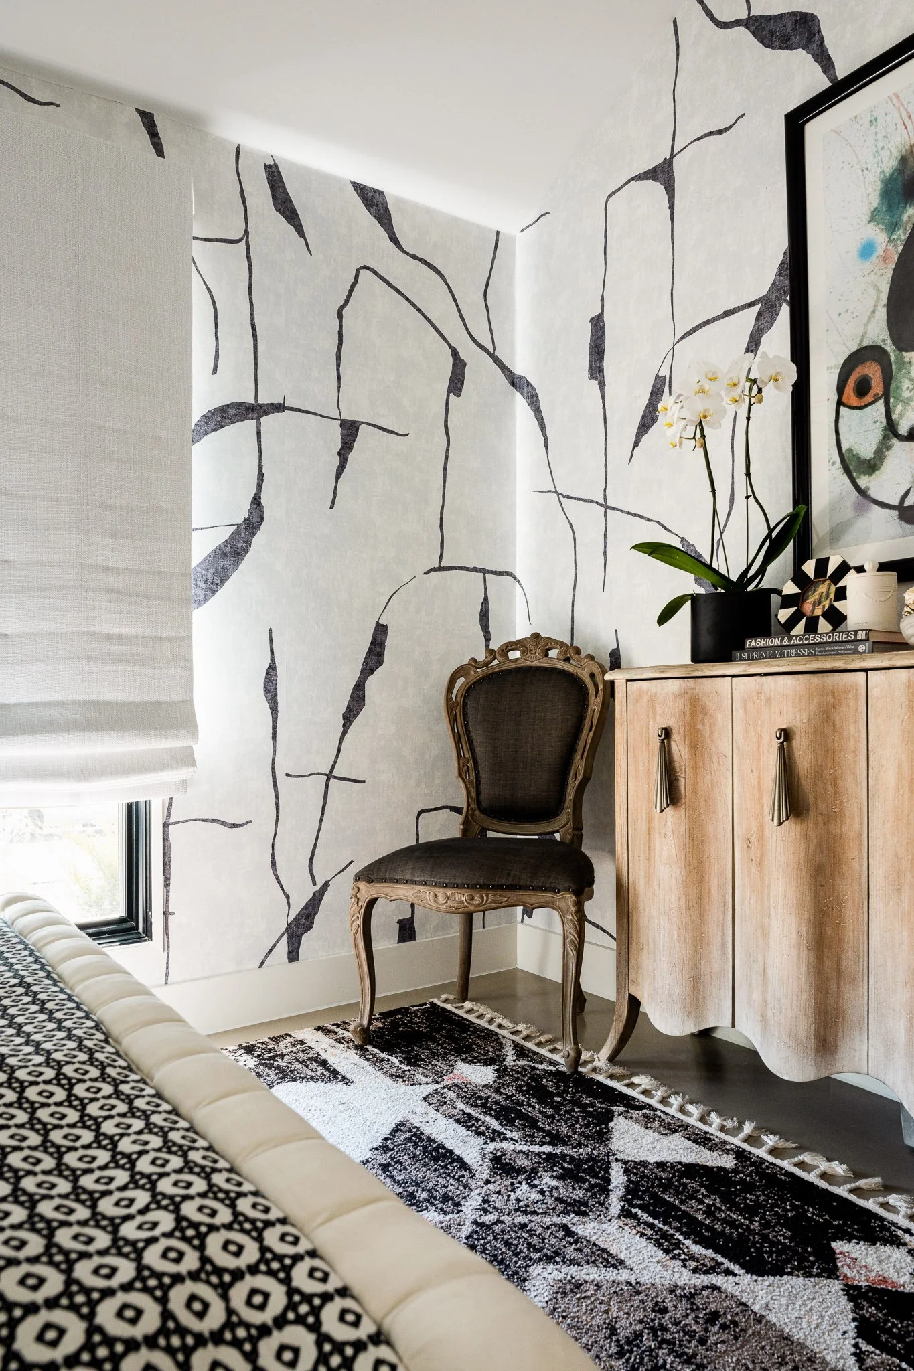
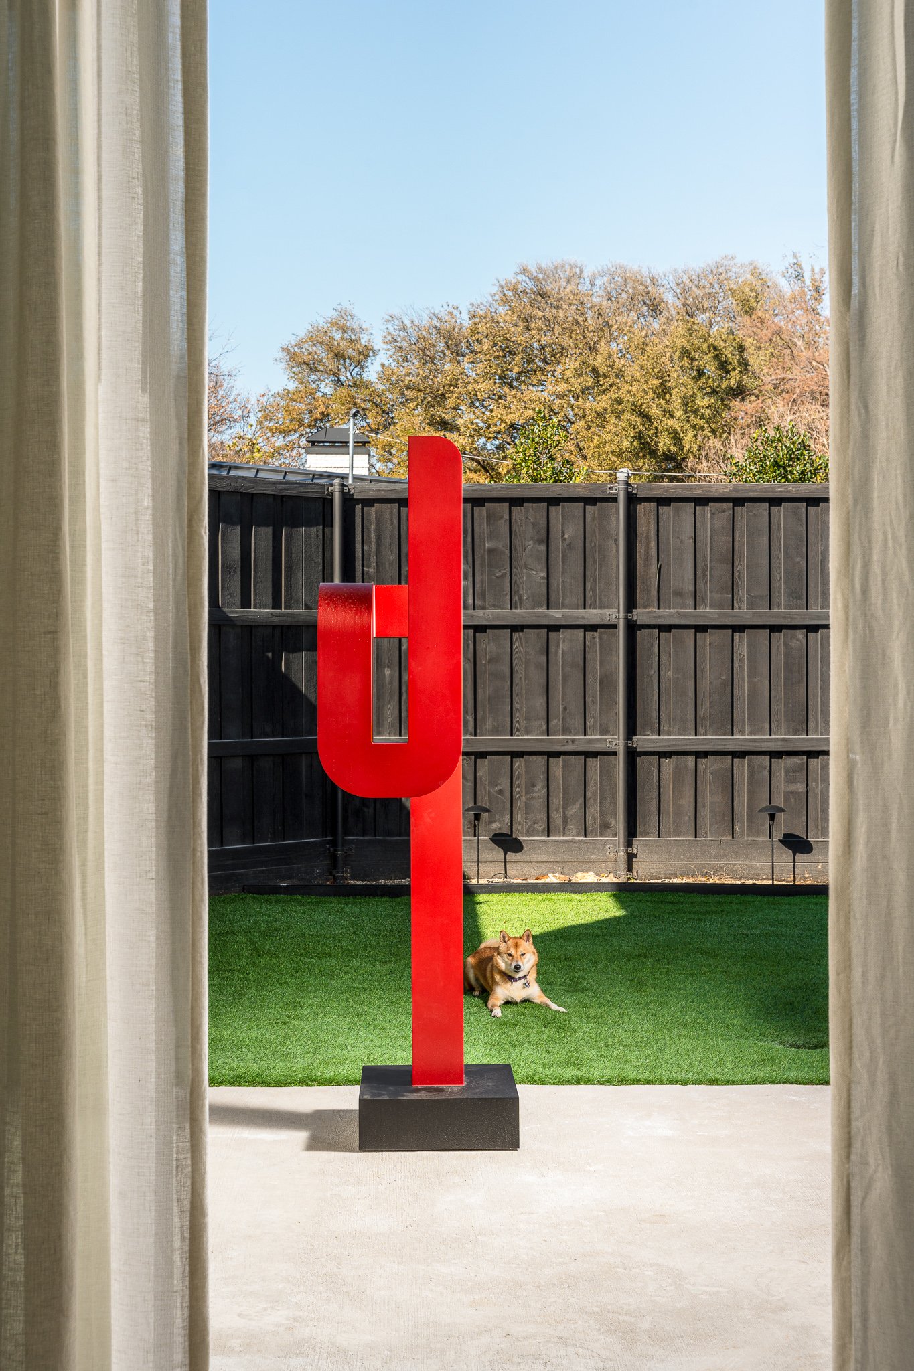

Large-scale artwork contributes color and movement while reinforcing Nikki's background as an artist and graphic designer.
Layered Textiles
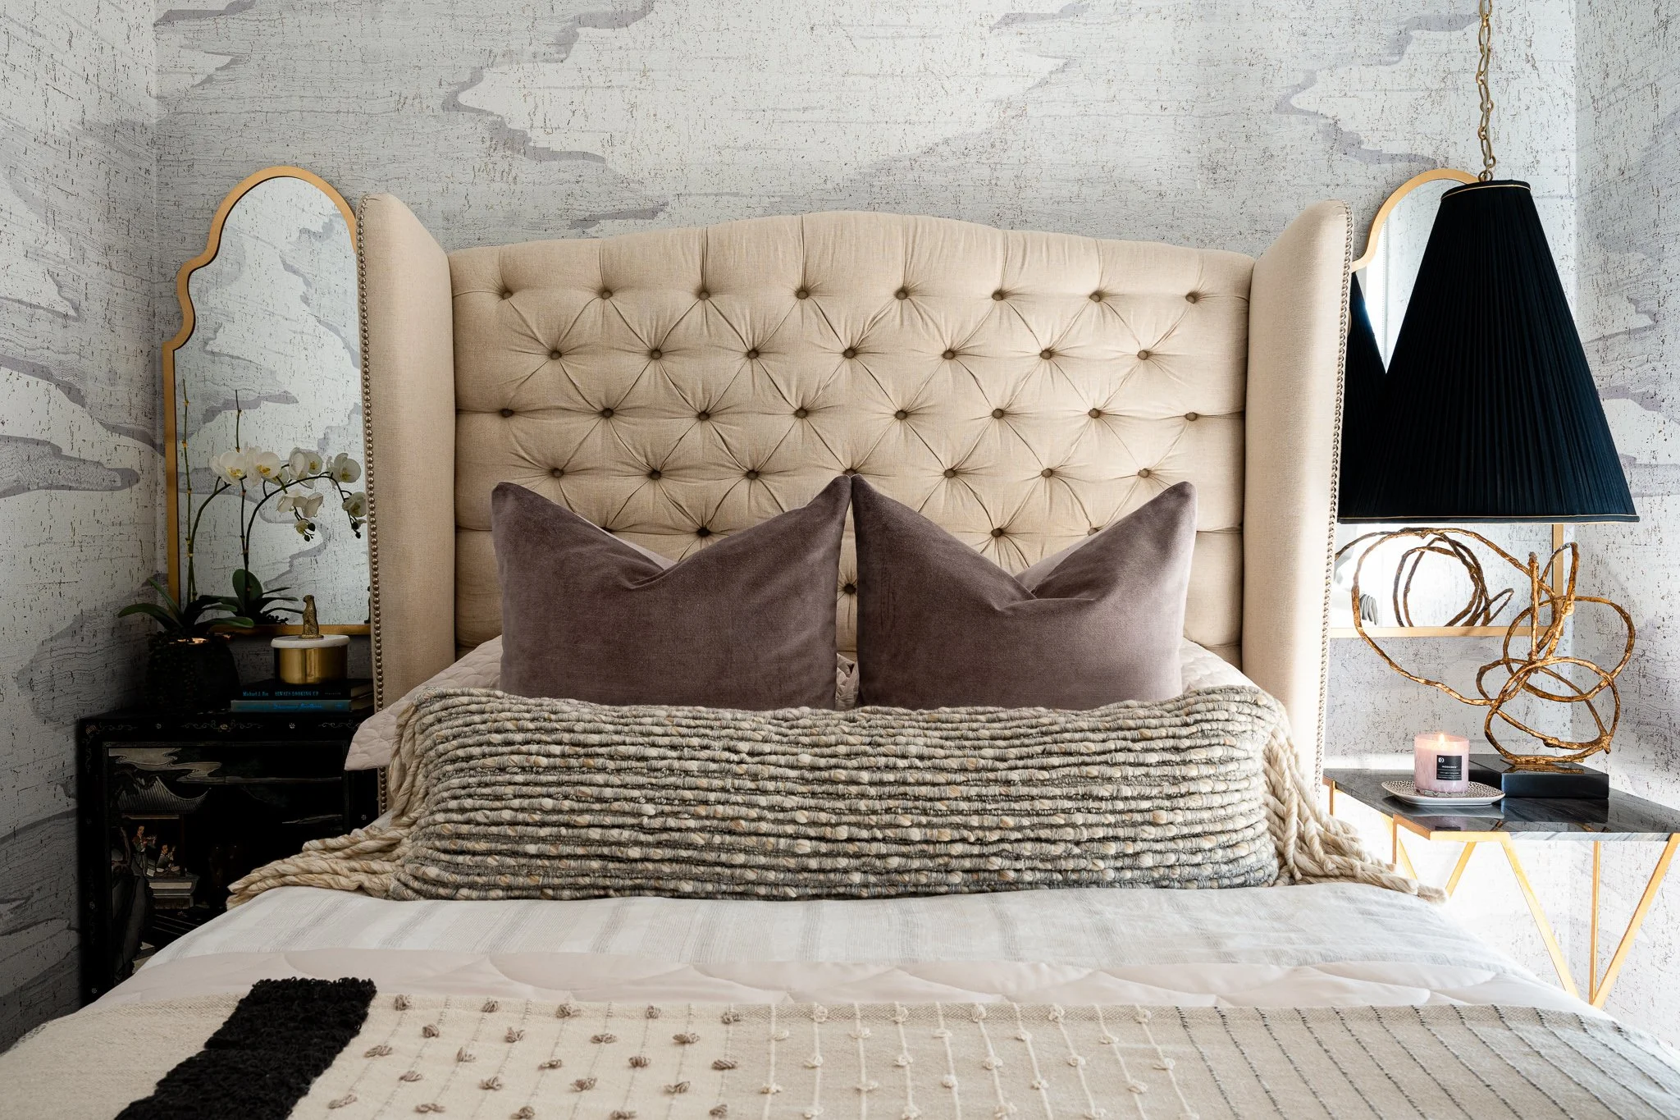
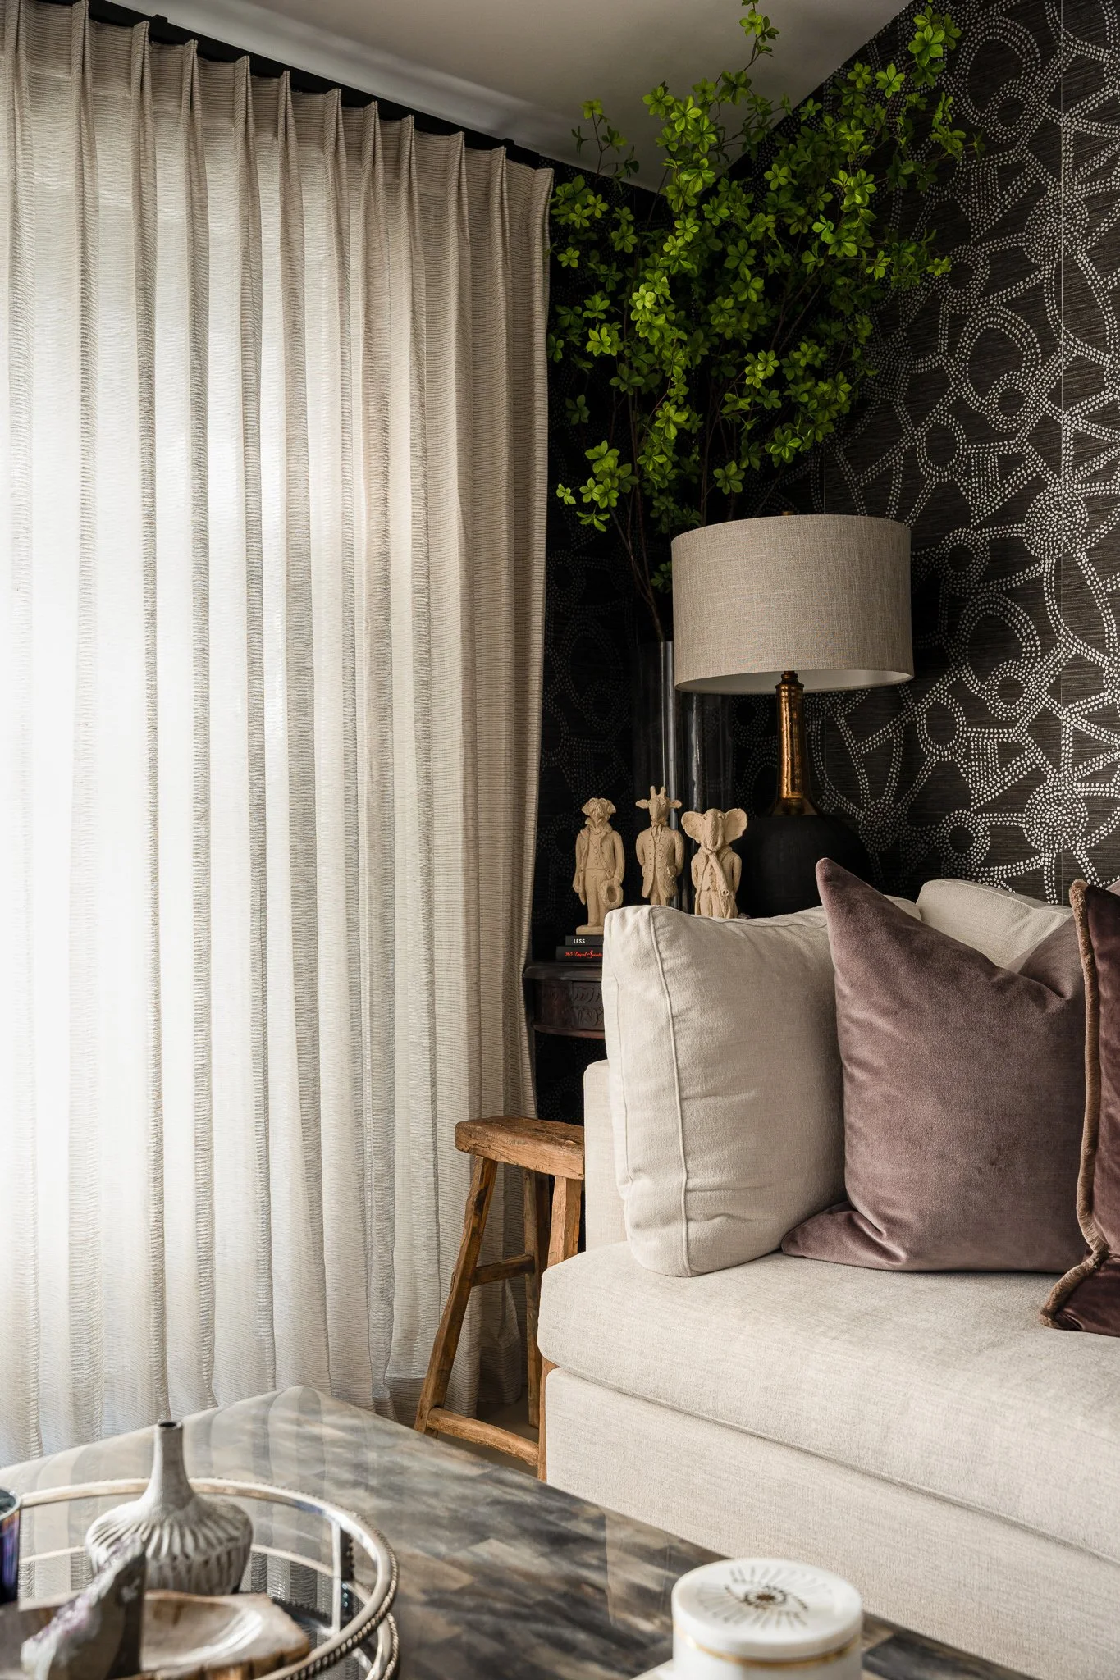
Rugs, bedding, upholstery, and soft furnishings bring pattern and texture into nearly every room.
Metallic Accents

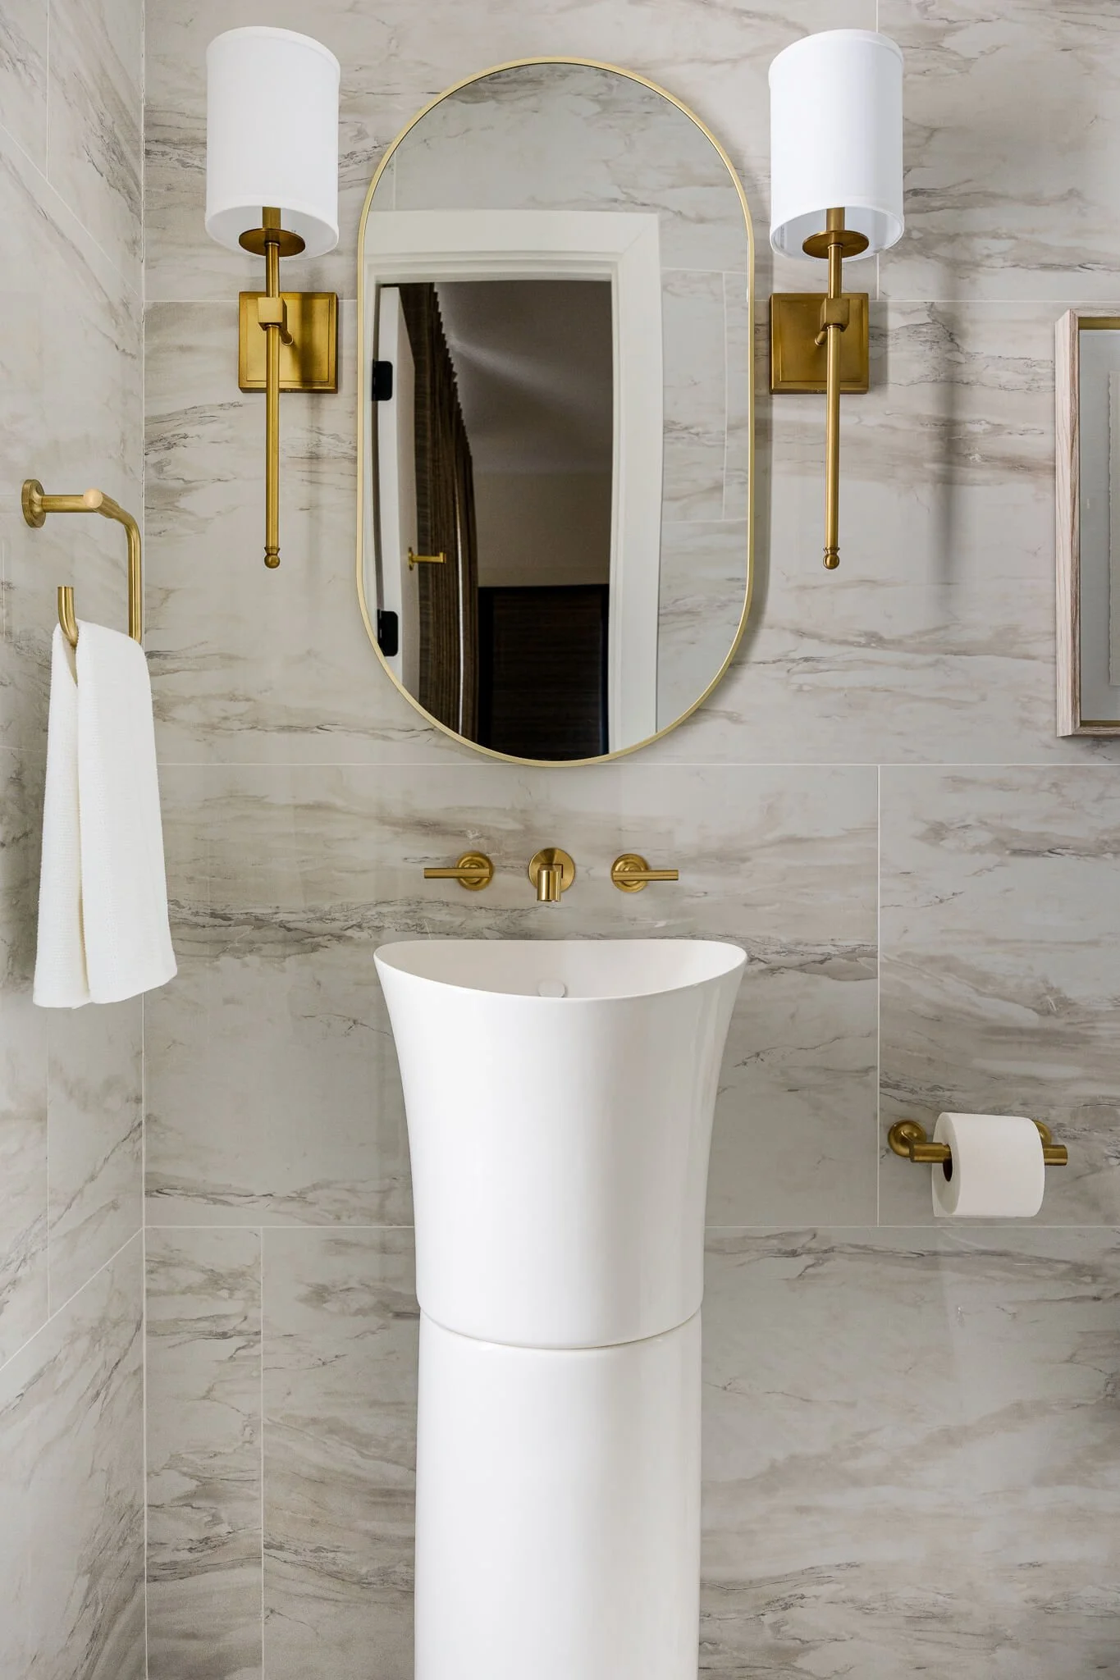
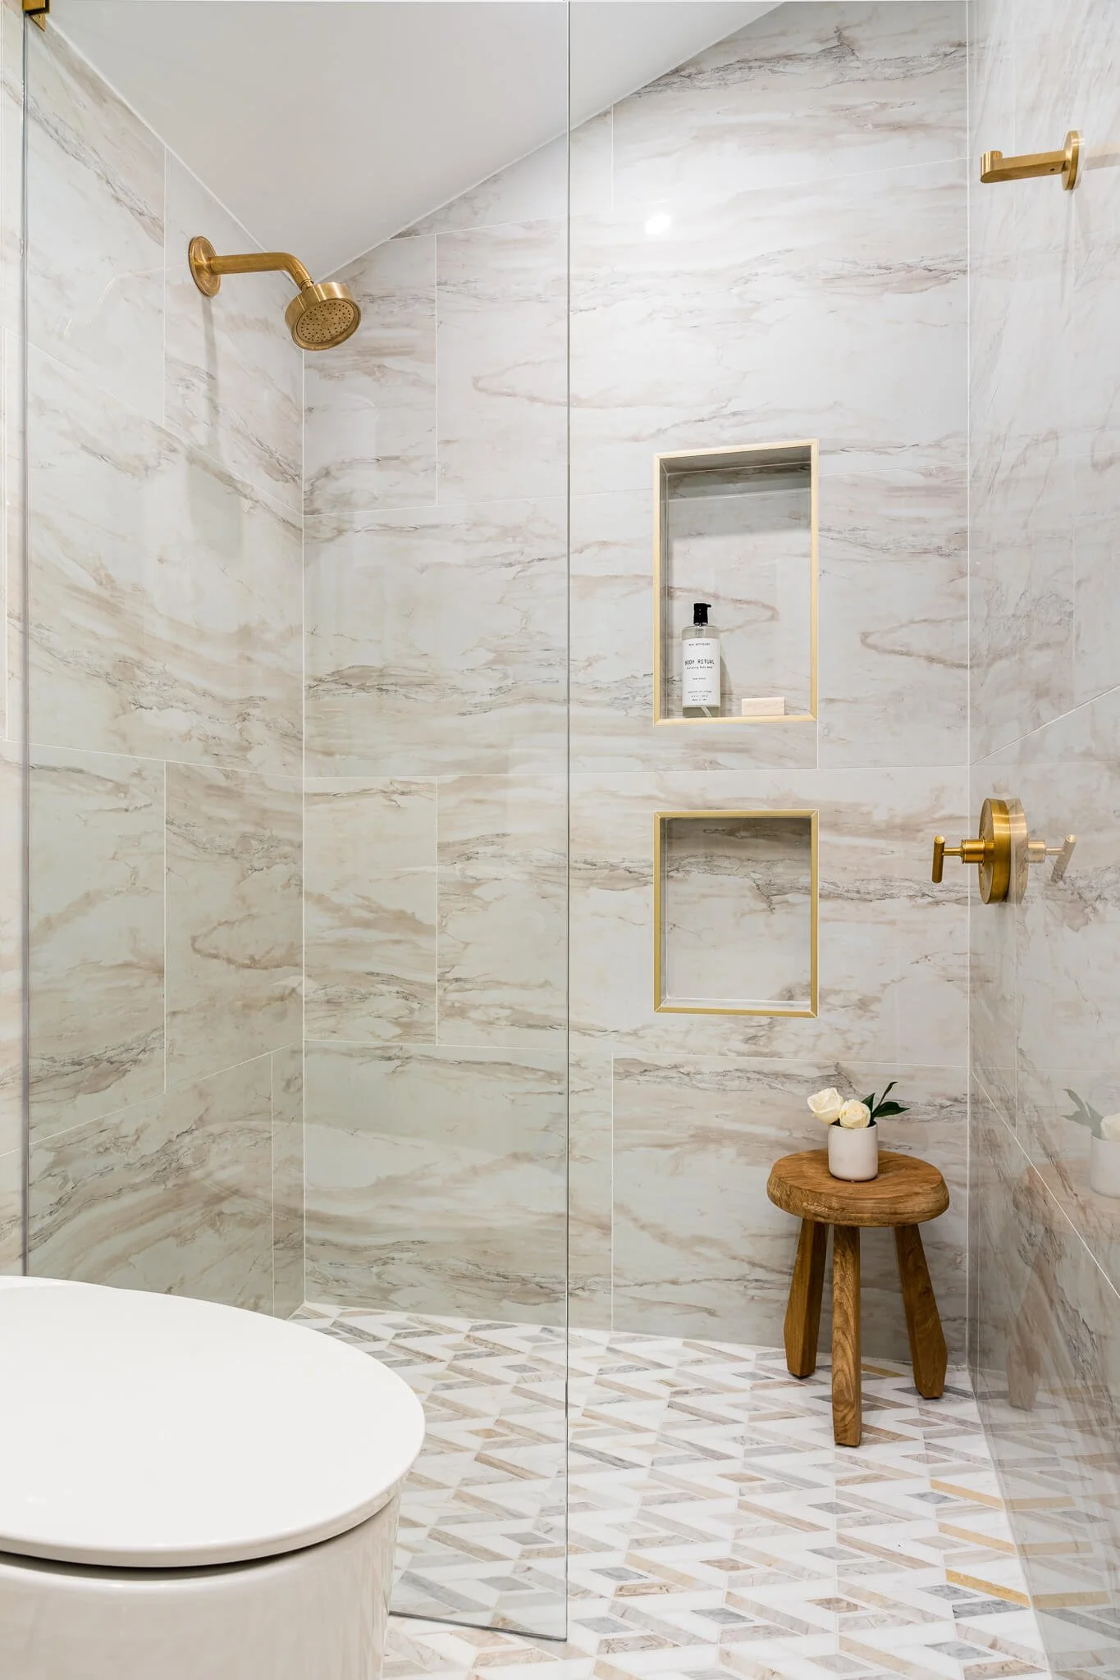
Gold and reflective finishes introduce warmth against the home's graphic black-and-white foundation.
Photographing Nikki Chu’s Home
This project required the photography to tell two stories at once.
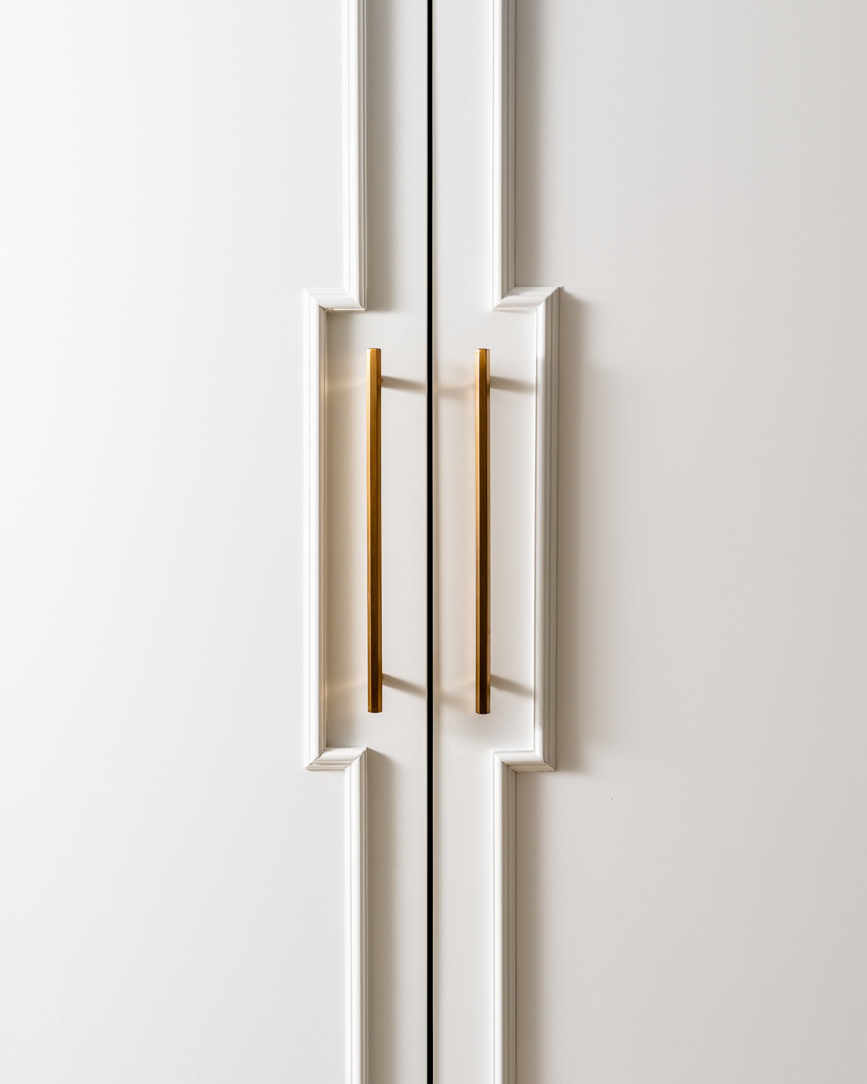
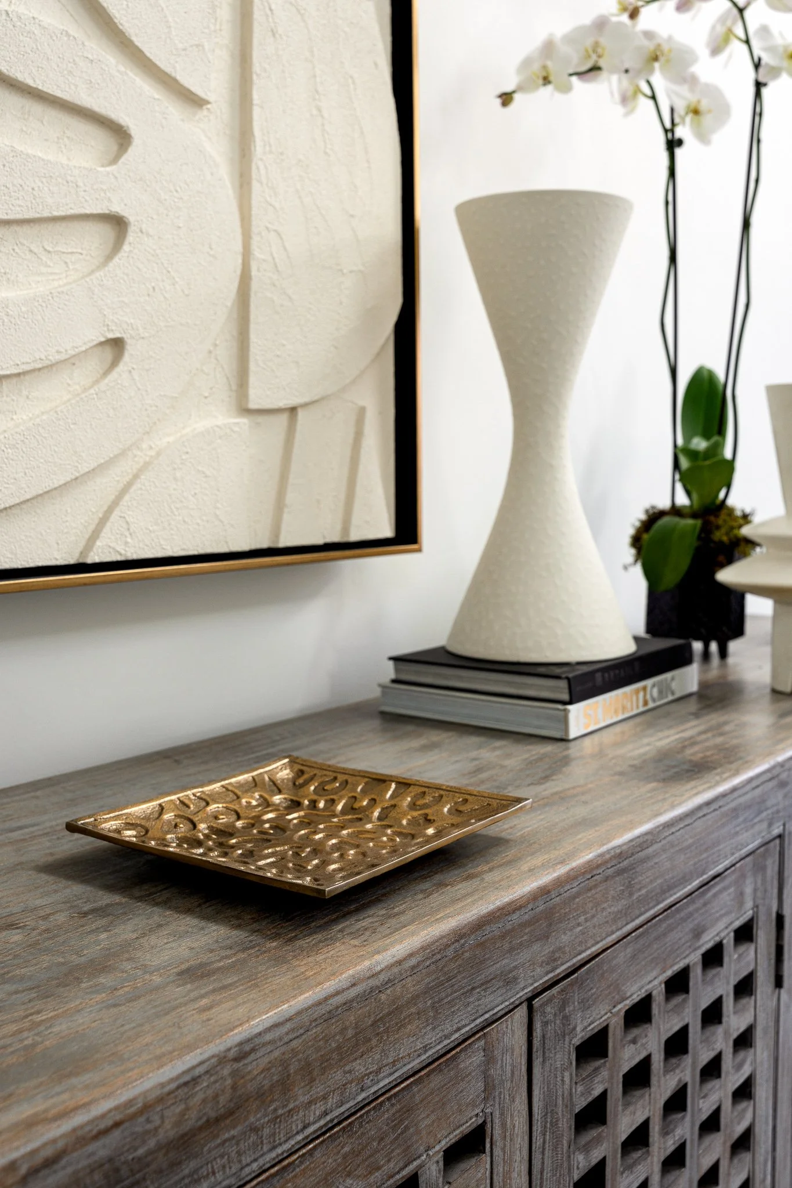
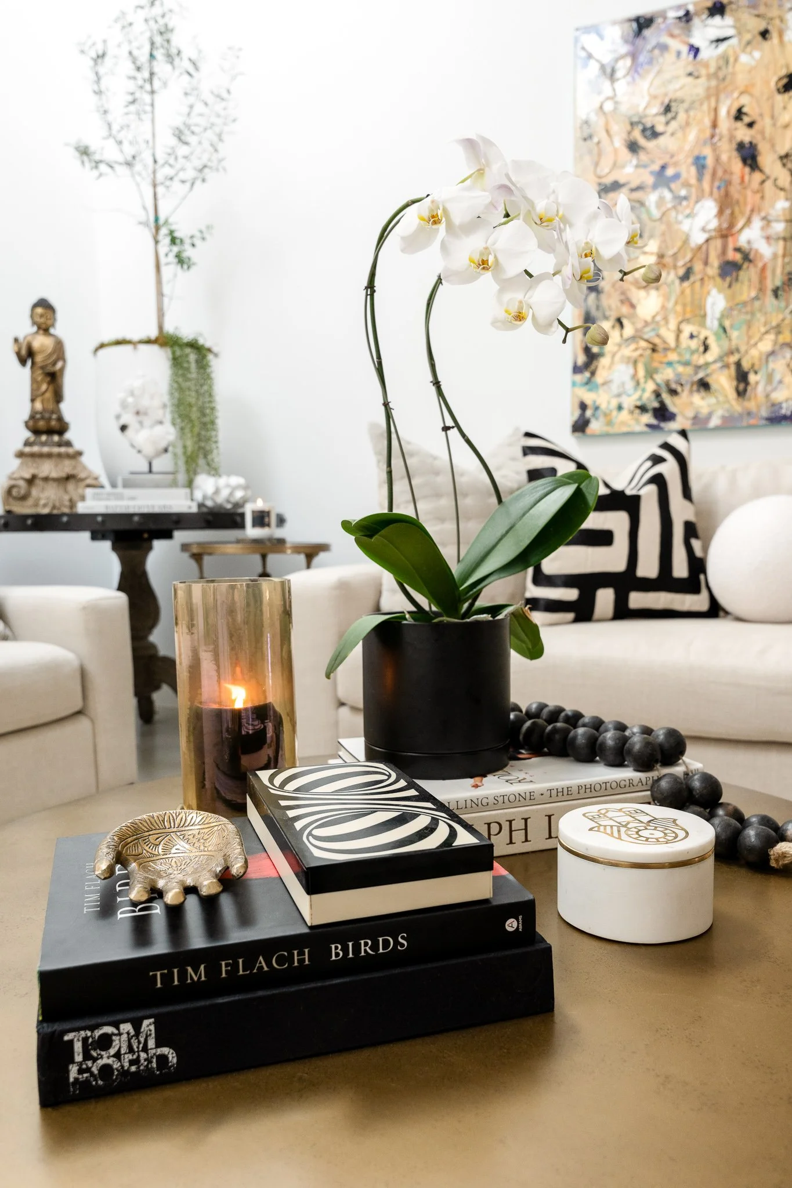
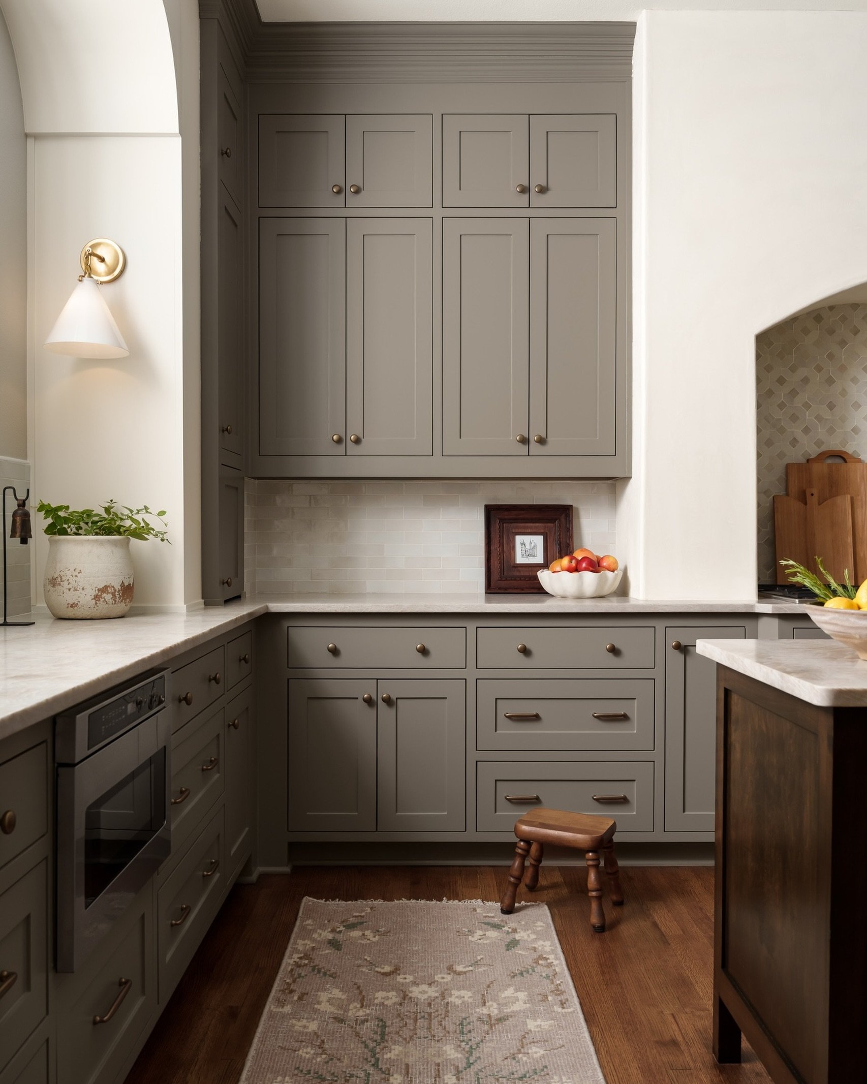
The wider compositions needed to document the transformation of the home and show how the architecture, furniture, art, and pattern work together. But the closer photographs were equally important because so many of the individual pieces throughout the rooms represented Nikki's own design work.
That meant moving between complete spaces and smaller moments throughout the day.
A wide photograph might establish the scale and composition of a room, while the next image concentrates on the relationship between a rug, chair, artwork, or textile. Together, those perspectives create a more complete record of the project than either could accomplish alone.
It is an approach that has become central to how I photograph interiors: documenting what the space looks like while also identifying the individual design decisions that explain why it looks that way.
An Interior with a Distinct Point of View
Nikki Chu’s Dallas home is memorable because there is a clear creative voice behind it.
The patterns are confident. The furniture has presence. Art and product design are integrated into the architecture rather than added as an afterthought.
And while individual pieces command attention, the strength of the project comes from how those elements relate to one another.
The home ultimately becomes more than a renovated residence. It is a personal expression of Nikki's work across interiors, art, textiles, furniture, and product design.
Project Gallery









Follow Along on Instagram
Recent projects, behind-the-scenes moments, and a closer look at the spaces, details, and designers I have the opportunity to photograph.
Thinking About Photographing Your Next Project?
Professional photography created for designers, architects and builders who value timeless imagery and thoughtful creative production.