The Little Elm That Could by Sey Interiors
Designed by Sey Interiors | Little Elm, Texas
How a two-year renovation transformed a dated Texas home into a warm, modern retreat inspired by the character of a hunting lodge.
Photography by Stacy Markow
Project Snapshot
Location
Little Elm, Texas
Designer
Sey Interiors
Project Type
Residential Renovation
Scope
Full Home Renovation
Photographed
2025
Photography
Stacy Markow Photography
Timeline
Approximately two years
Featured In
Dallas Morning News Abode
A Home Designed for Gathering
When the homeowners first described their vision, they asked for a home that felt like a hunting lodge, but without the taxidermy.
Rather than leaning into rustic clichés, Sey Interiors interpreted that idea through natural materials, layered textures, and timeless craftsmanship. The result is a home that feels warm and welcoming while remaining refined enough for everyday living. Throughout the renovation, every decision centered on creating spaces that encourage connection, whether gathering around the kitchen island, relaxing in the living room, or hosting friends for dinner.
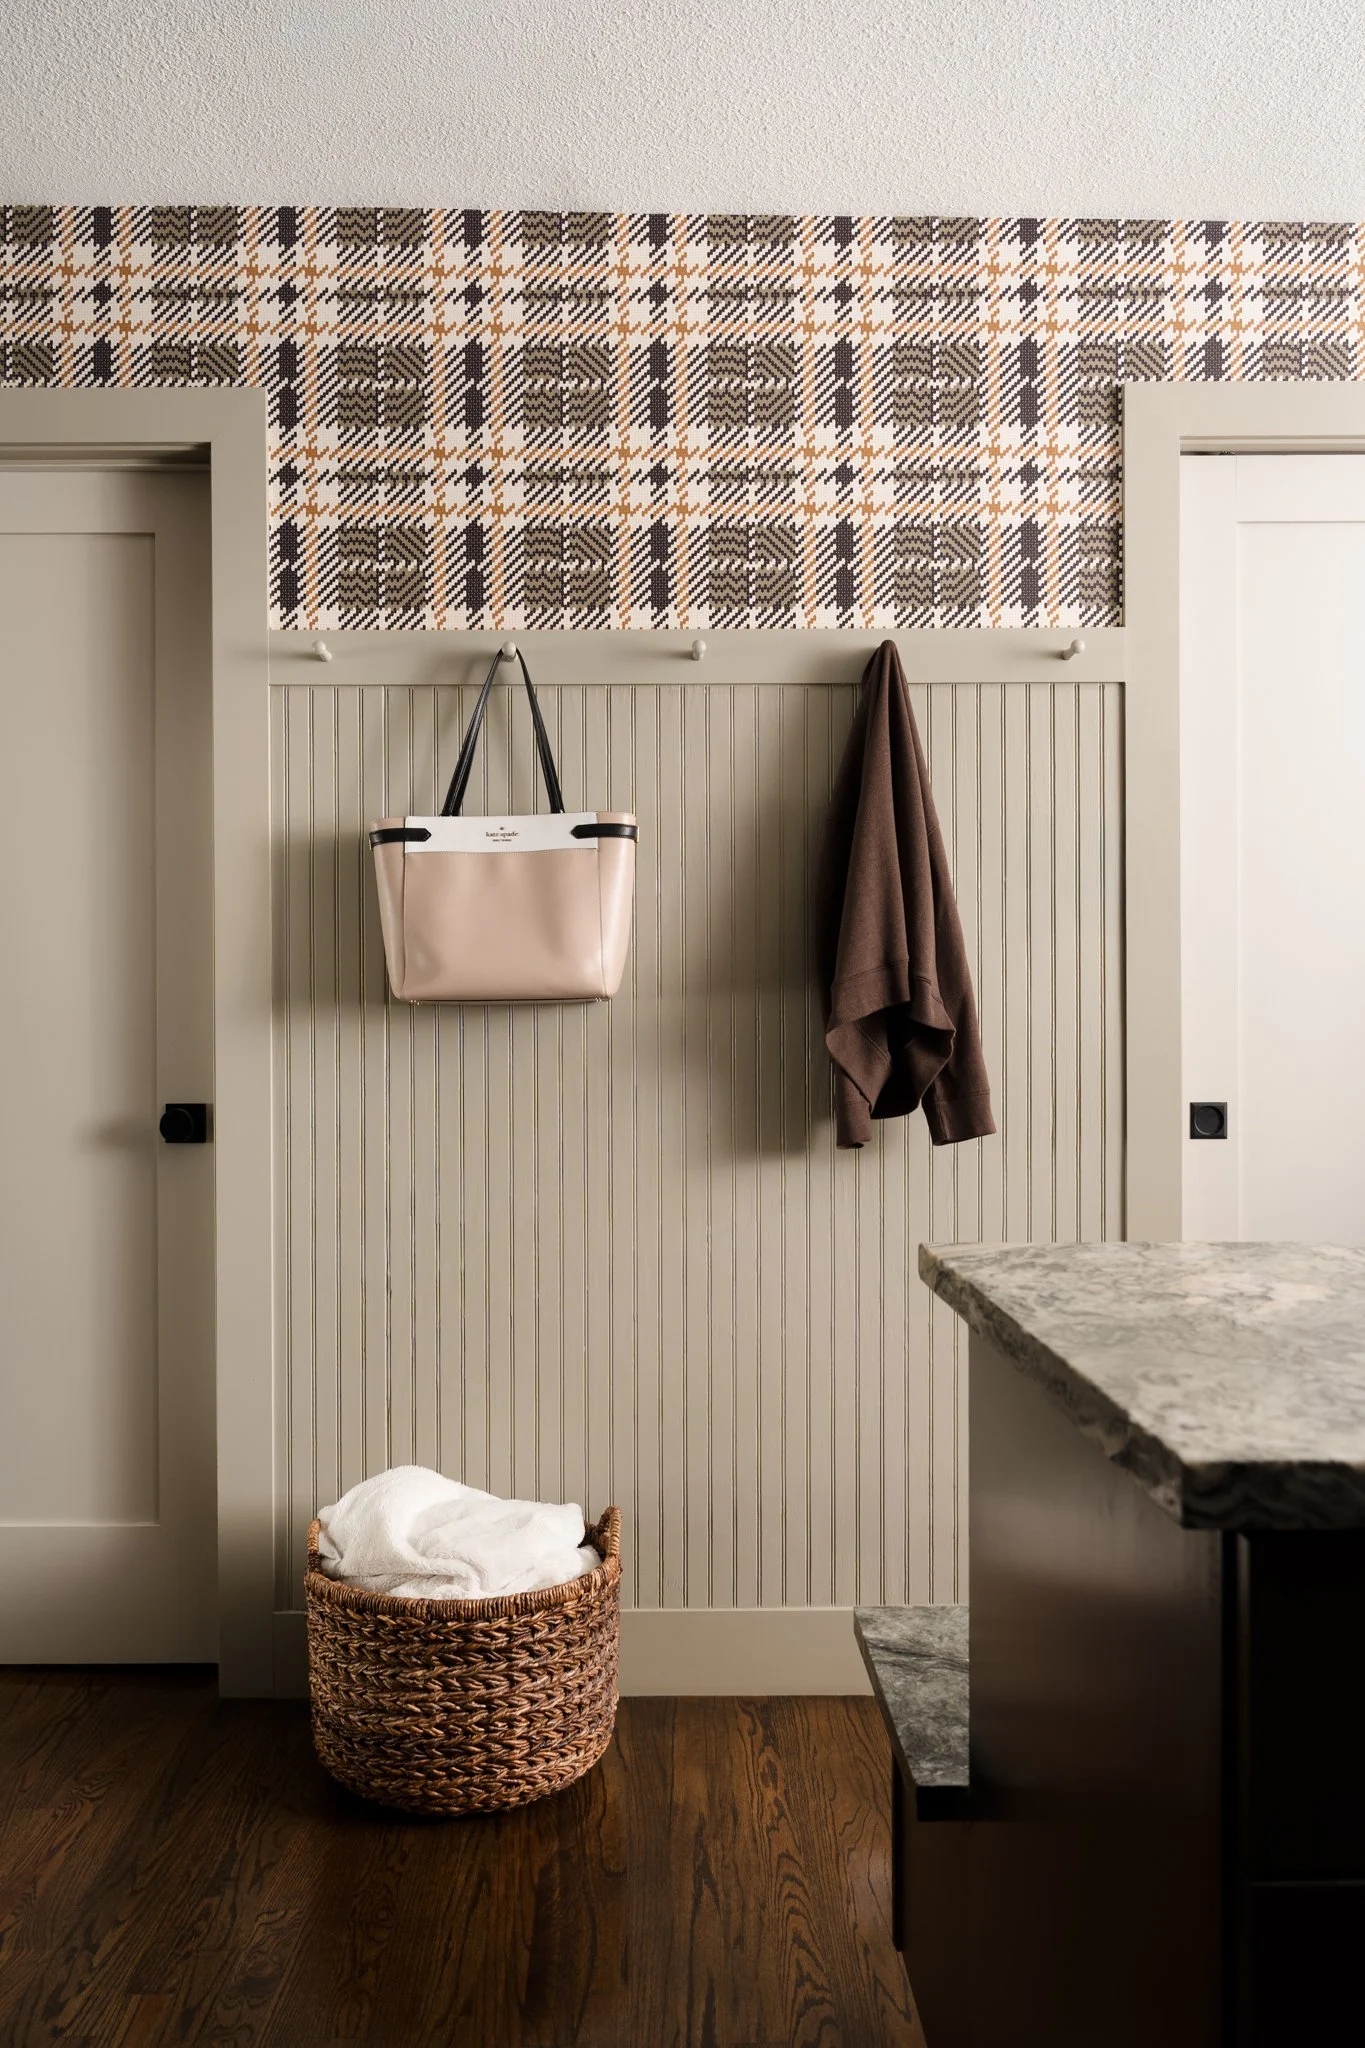
Completed over the course of two years, the project transformed the home into a cohesive collection of spaces connected by thoughtful material selections, custom millwork, and carefully considered details. Rich wood tones, painted cabinetry, natural stone, and handcrafted finishes create visual continuity while allowing each room to maintain its own identity.
For photography, the goal wasn't simply to document completed rooms, it was to create imagery that communicates the craftsmanship, atmosphere, and design intent behind every decision. Those photographs now serve as lasting marketing assets for the designer while preserving the story of the project itself.
The Design Vision
The beauty of this home lies in its restraint.
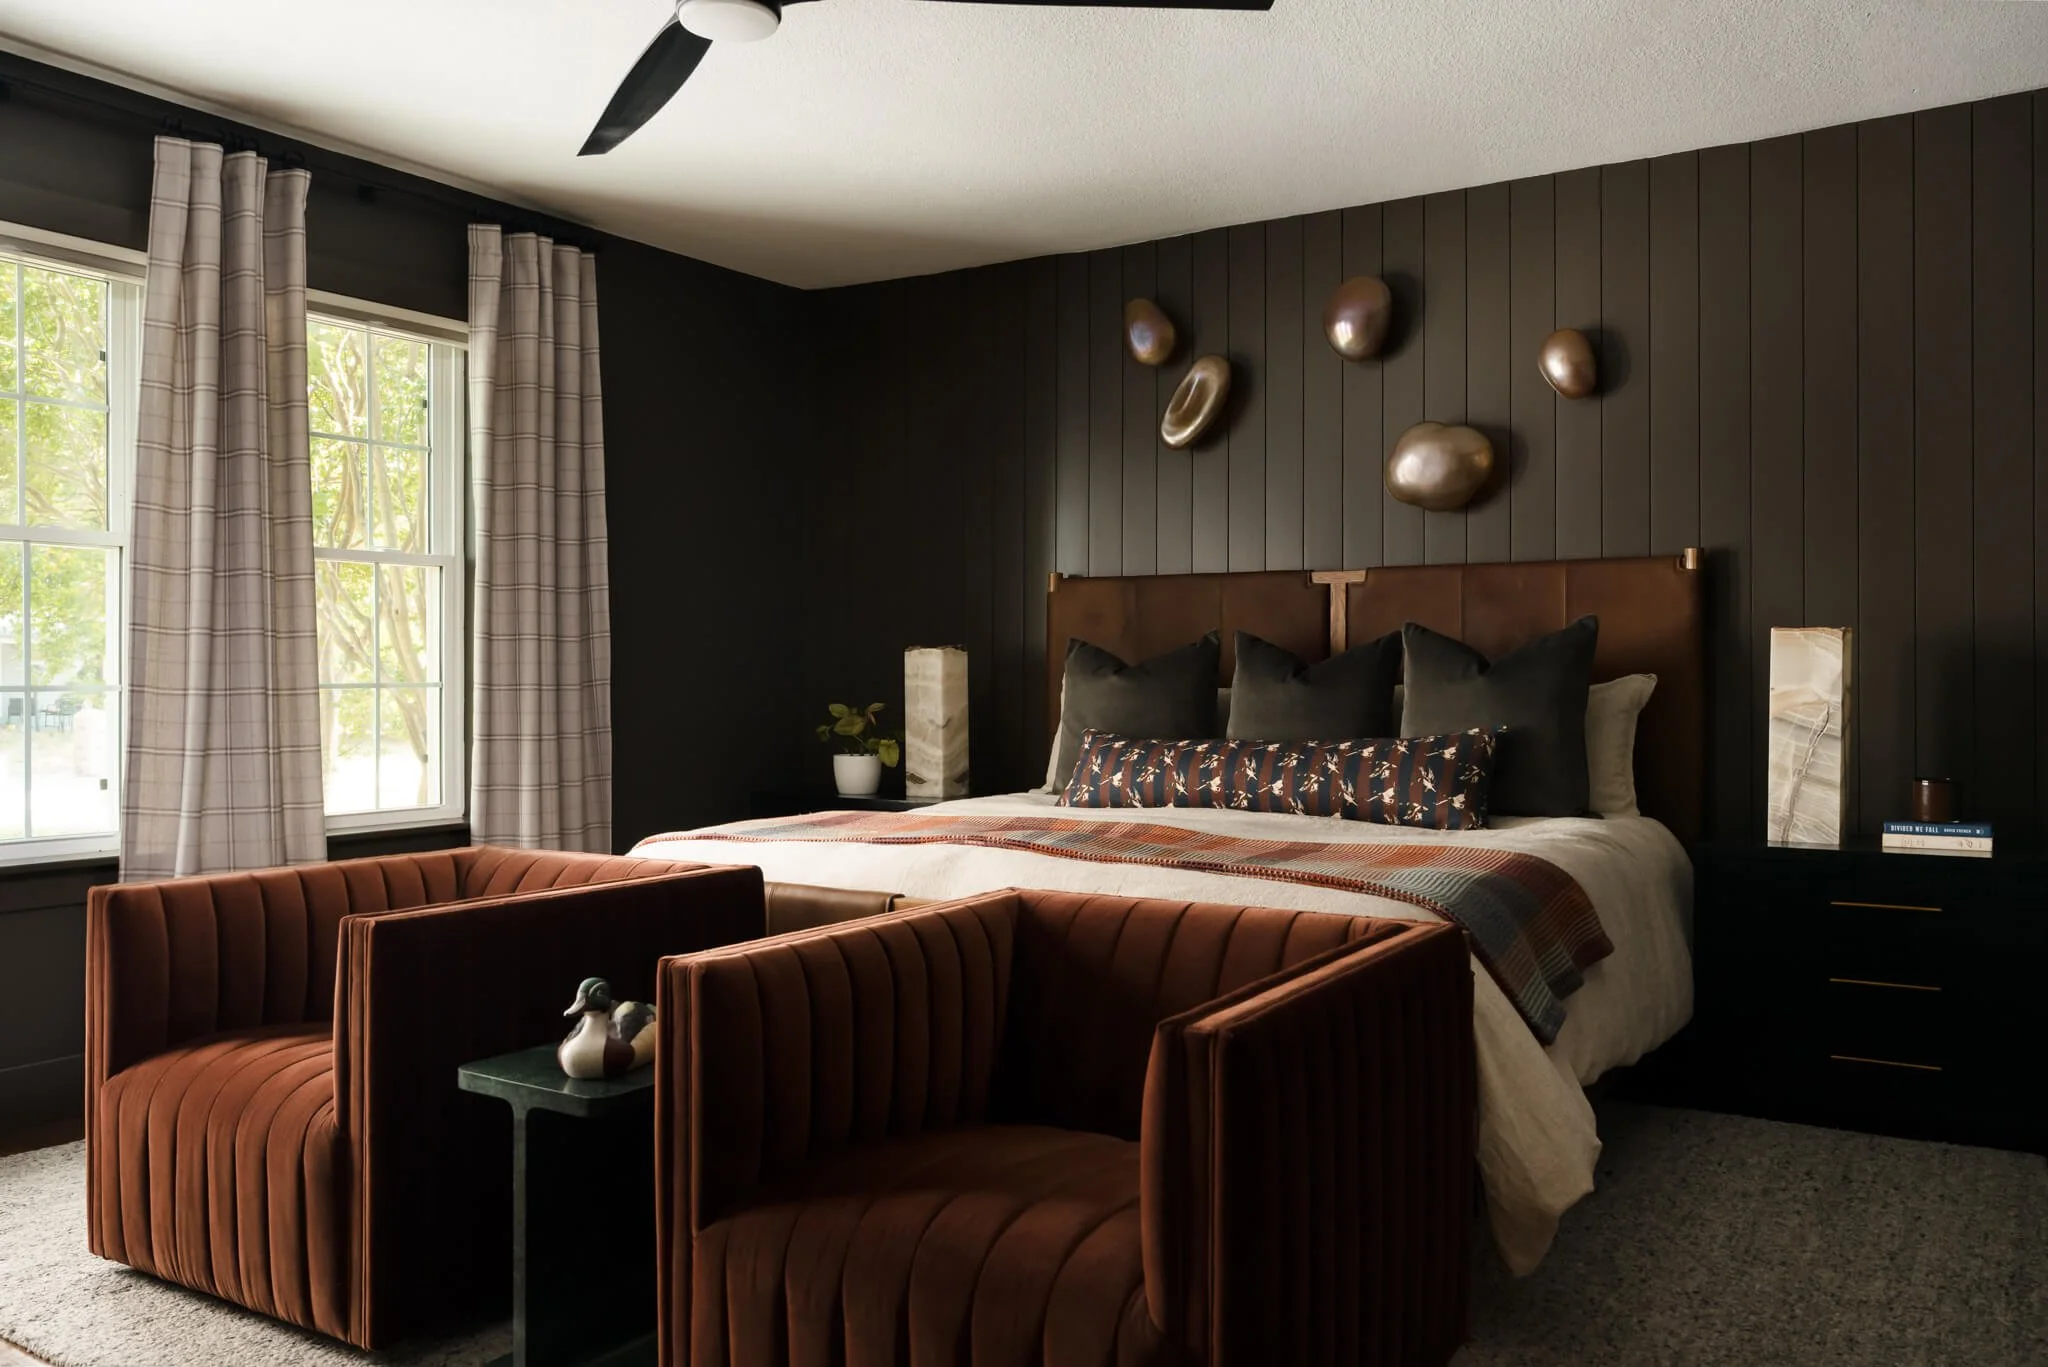
Instead of relying on bold trends, Sey Interiors focused on materials that will continue to feel relevant for years to come. Warm woods, earthy finishes, natural stone, and a restrained palette establish a sense of comfort while allowing architectural details to take center stage.
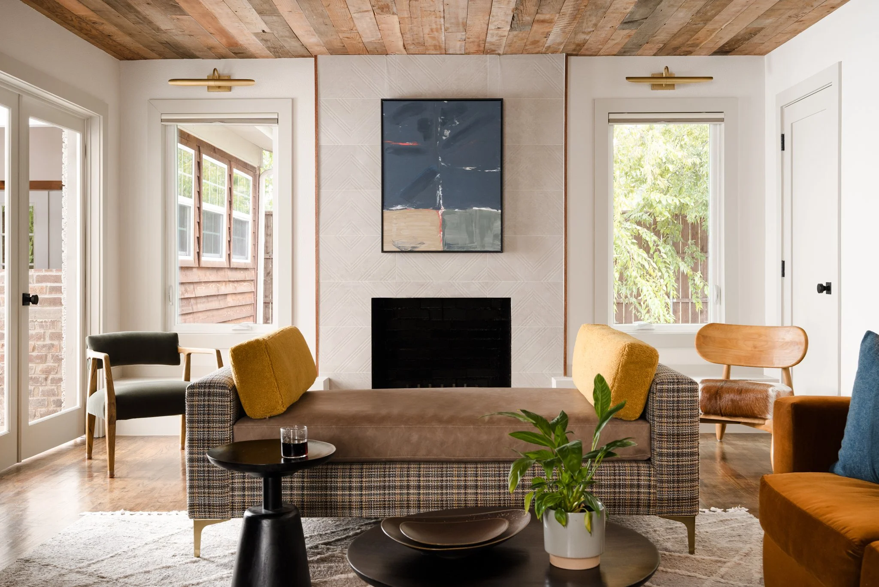
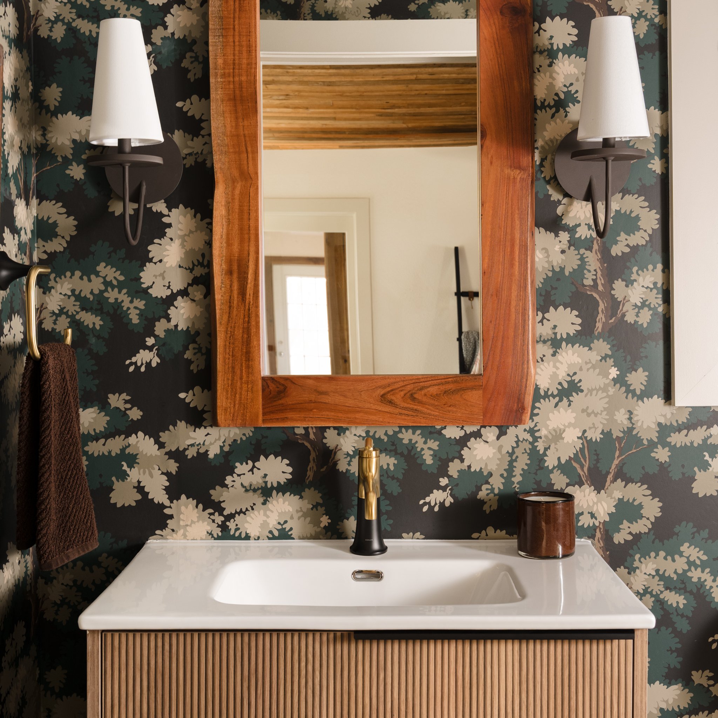
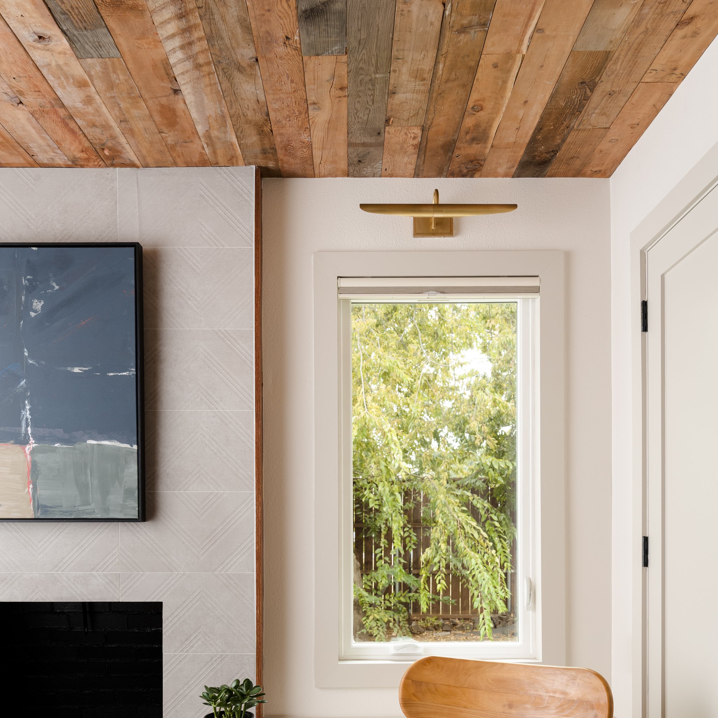
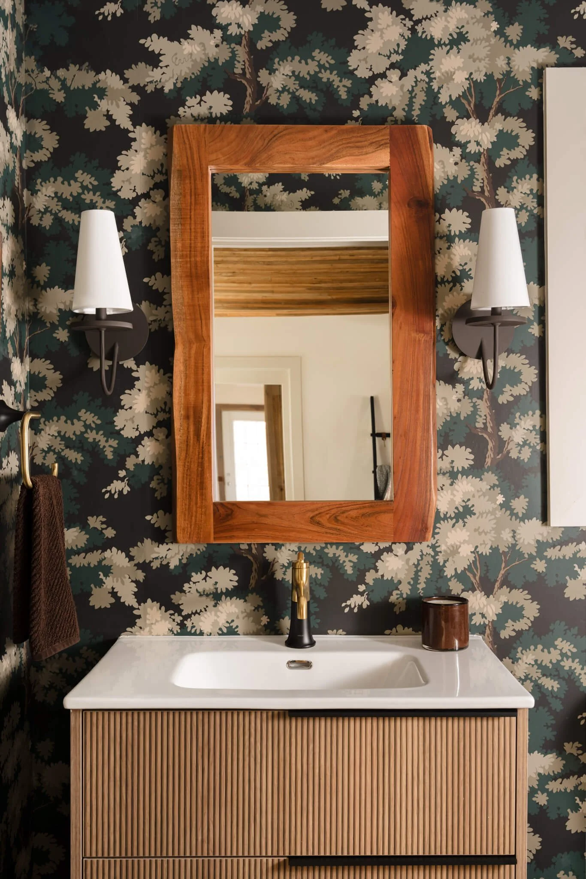
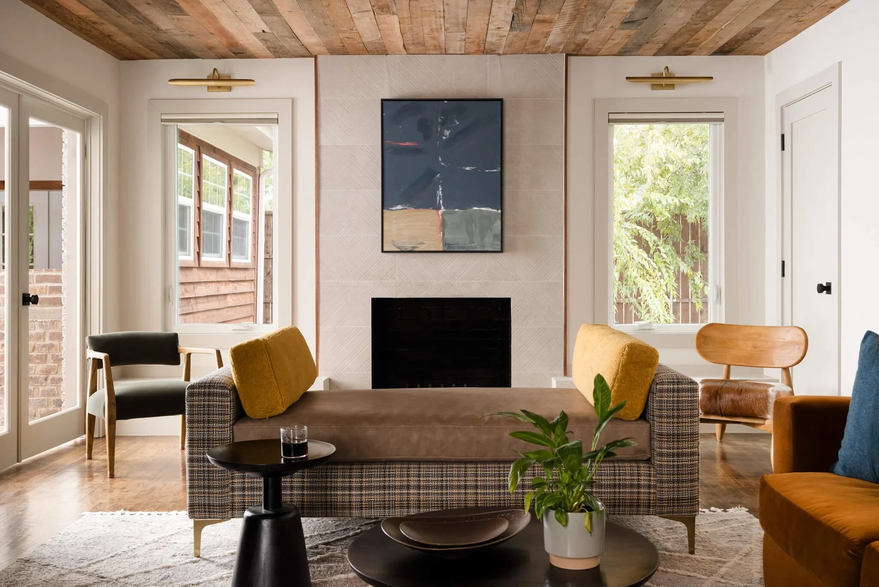
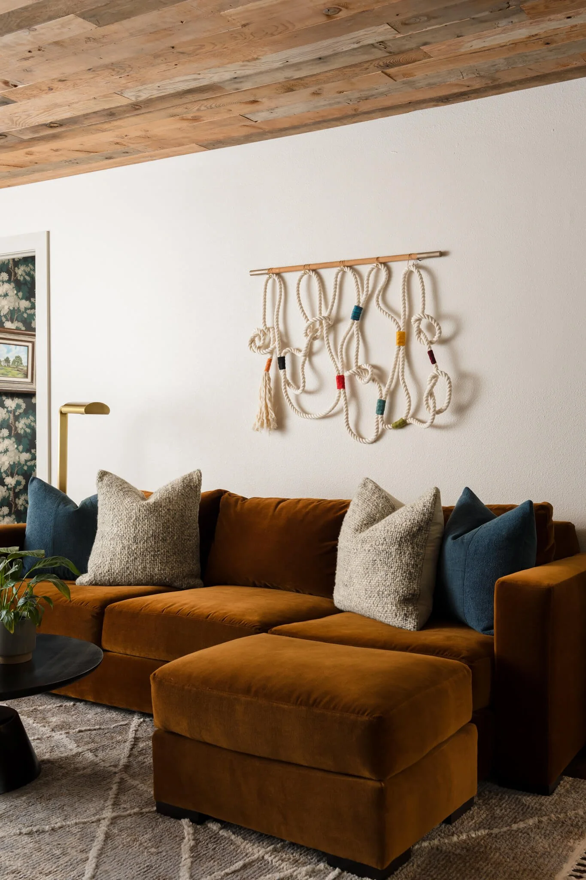
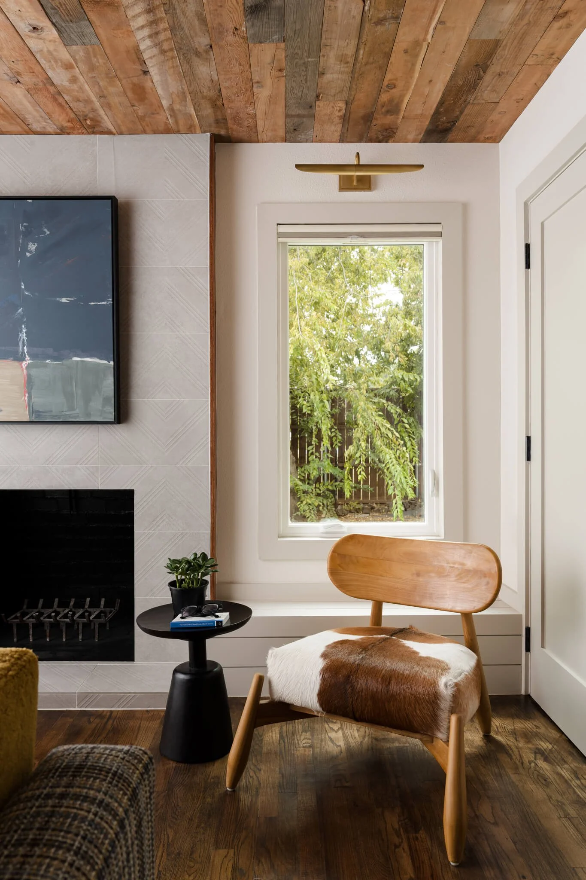
One of the home's defining features is the reclaimed wood ceiling that carries warmth throughout the primary living spaces. Its weathered texture introduces character and history, balancing the clean architectural lines found elsewhere in the home. Combined with custom cabinetry, layered lighting, and thoughtful furnishings, the result feels collected rather than decorated.
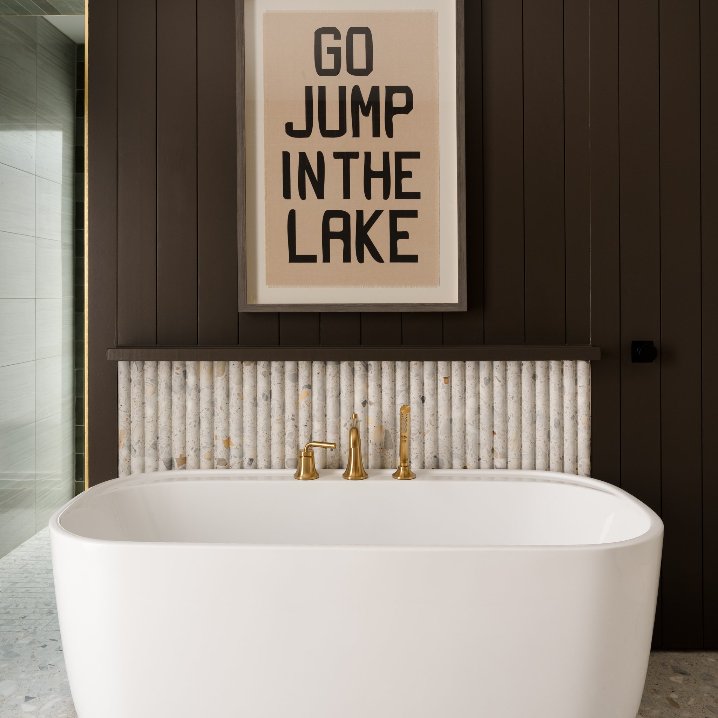
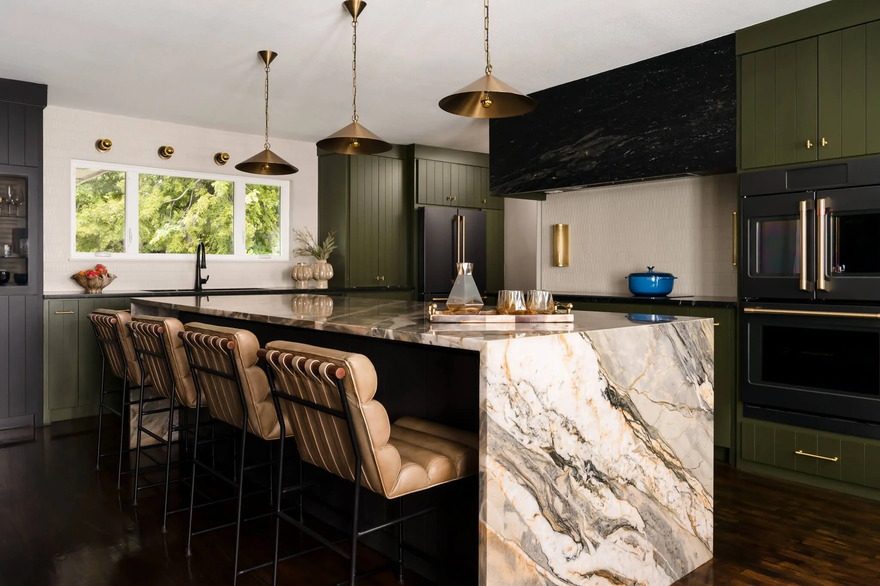
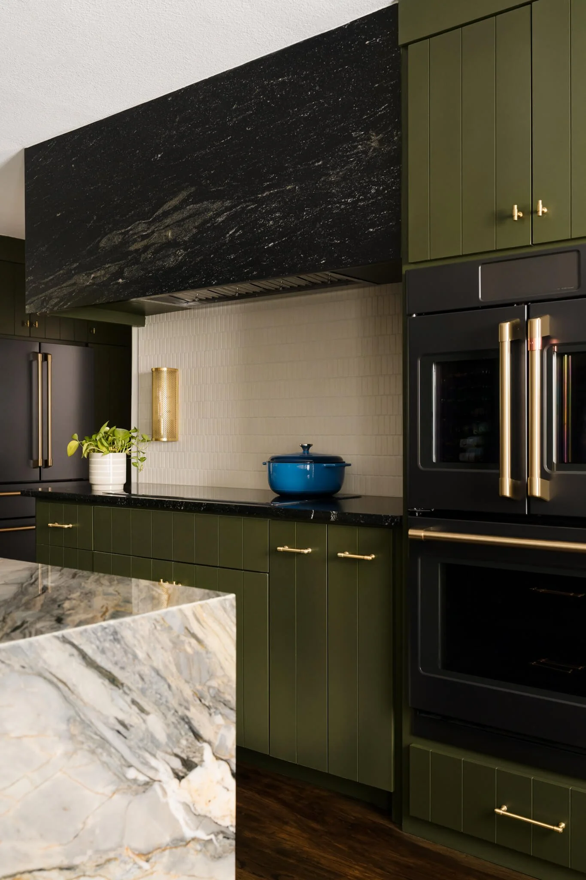
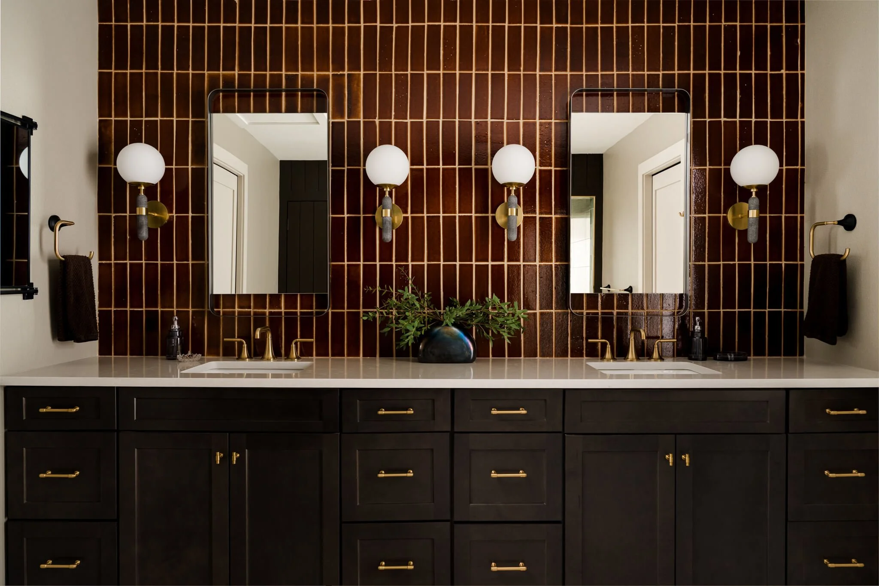
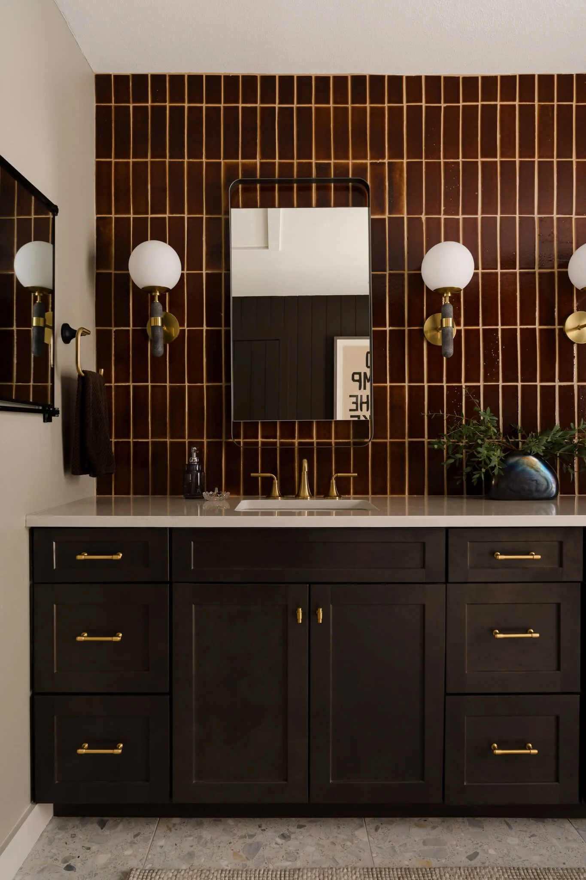
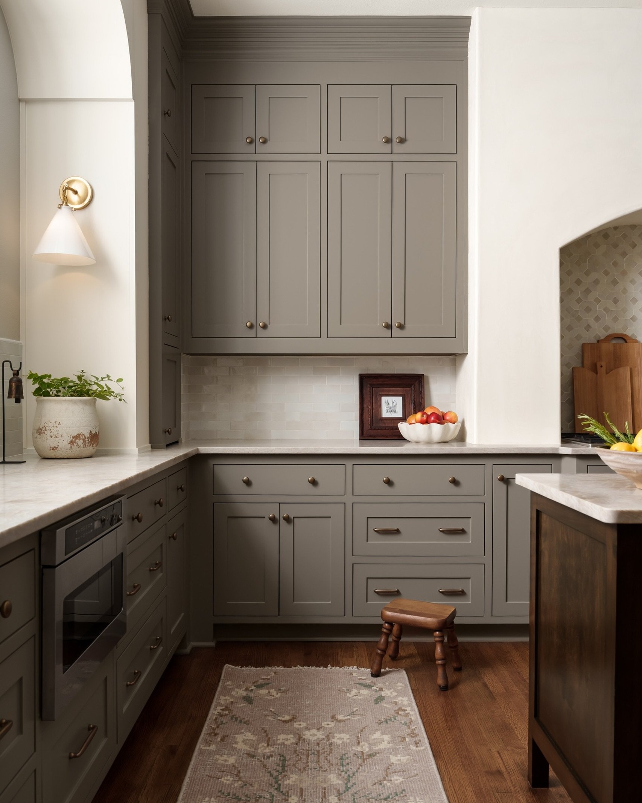
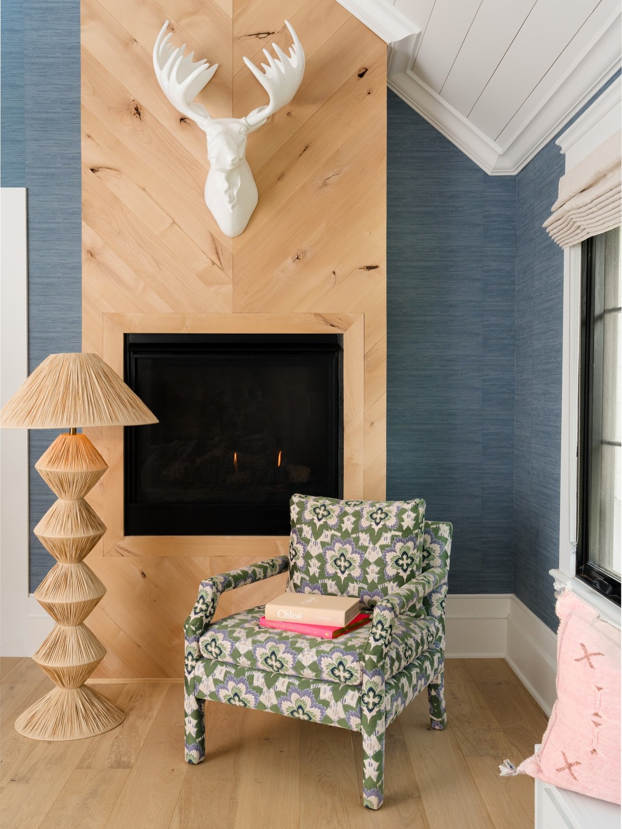
The kitchen becomes a natural gathering place through dramatic veined stone, deep green cabinetry, warm brass accents, and generous seating. Elsewhere, intimate moments, including a cozy reading nook, inviting guest spaces, and richly detailed bathrooms—continue the home's consistent material story.
Featured Spaces
Dramatic natural stone creates a striking focal point within the kitchen.
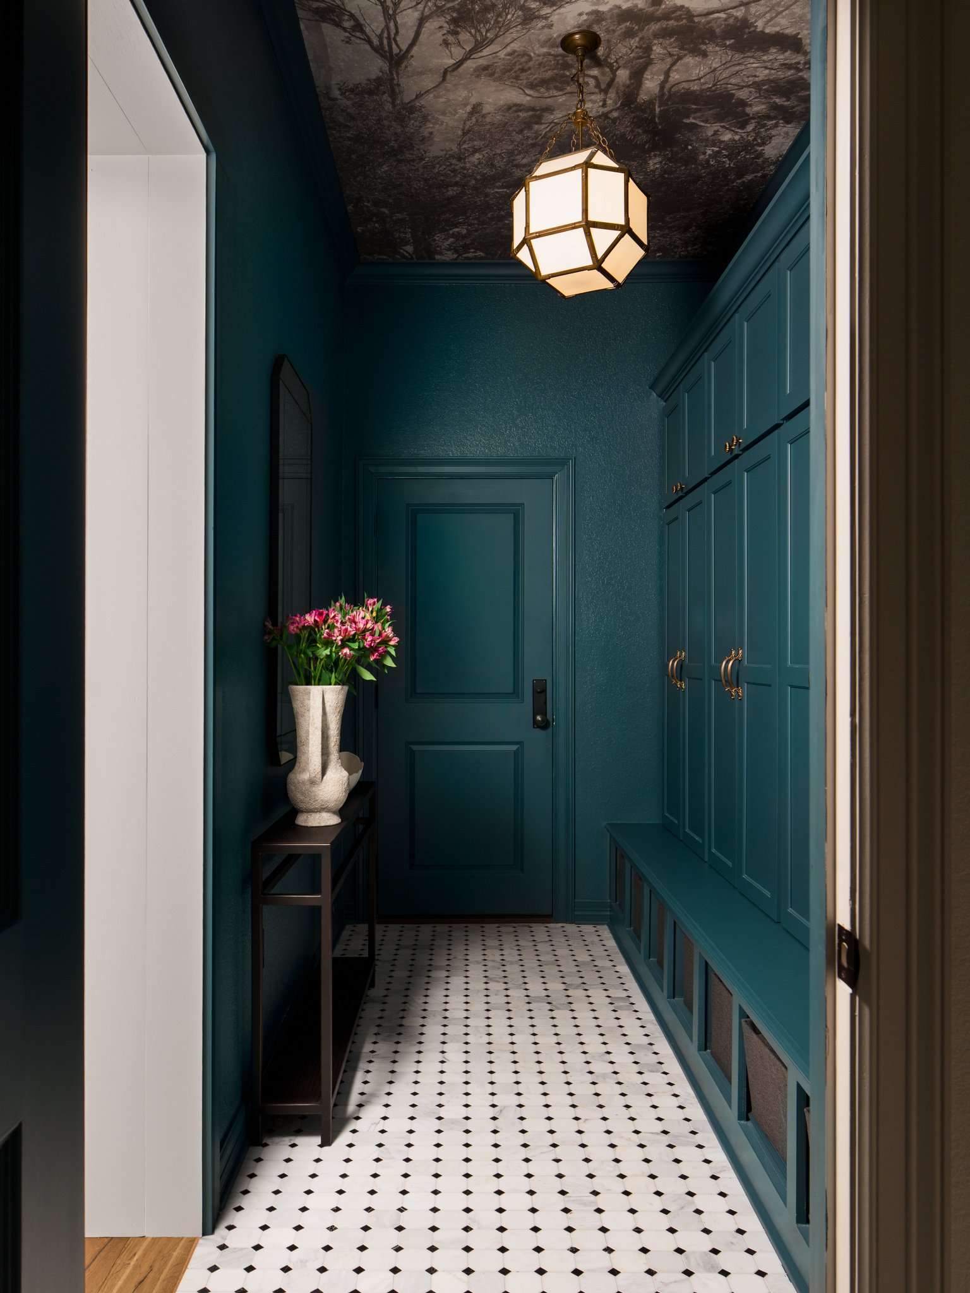
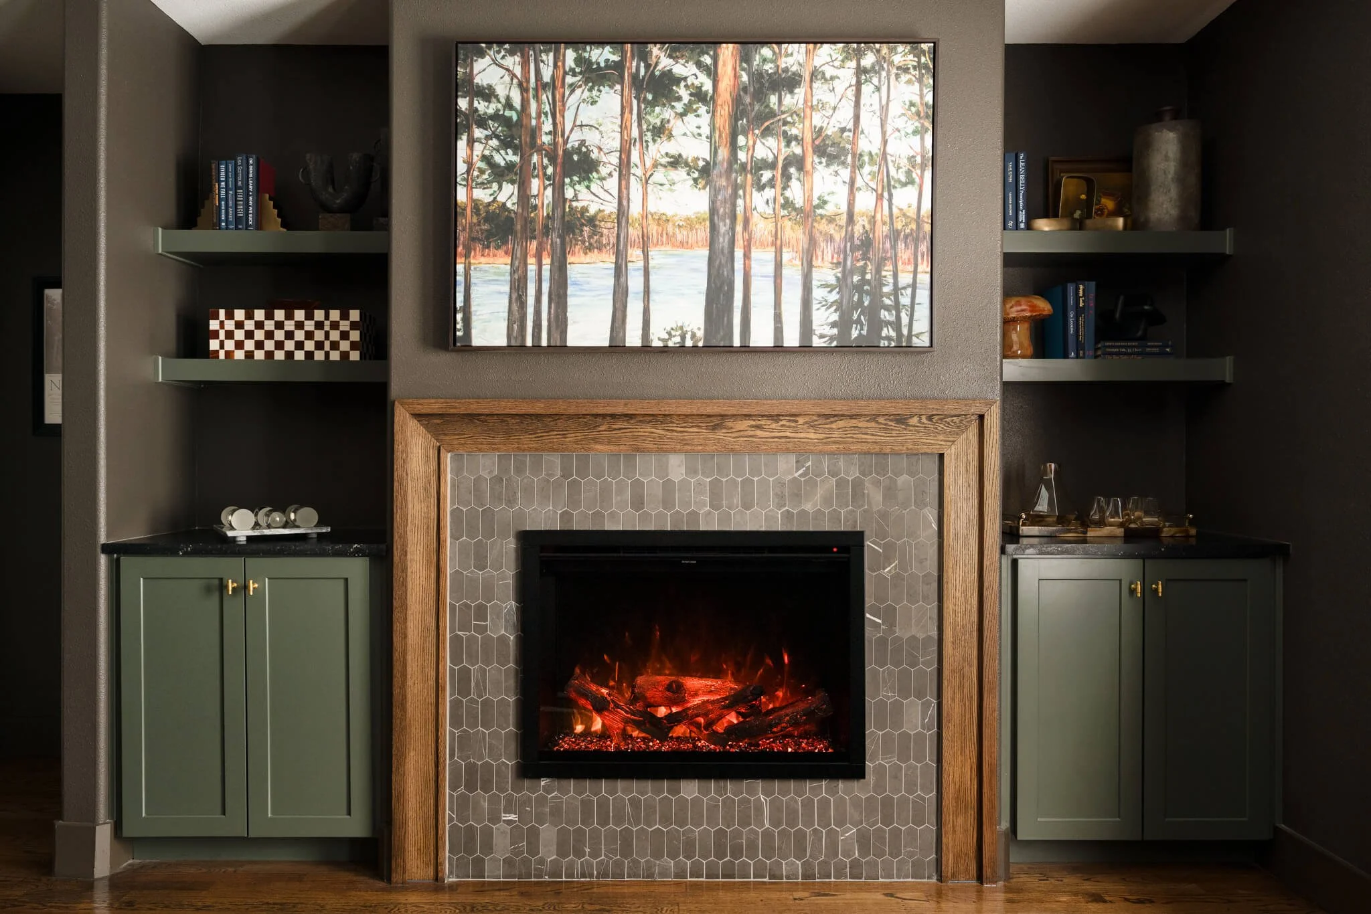
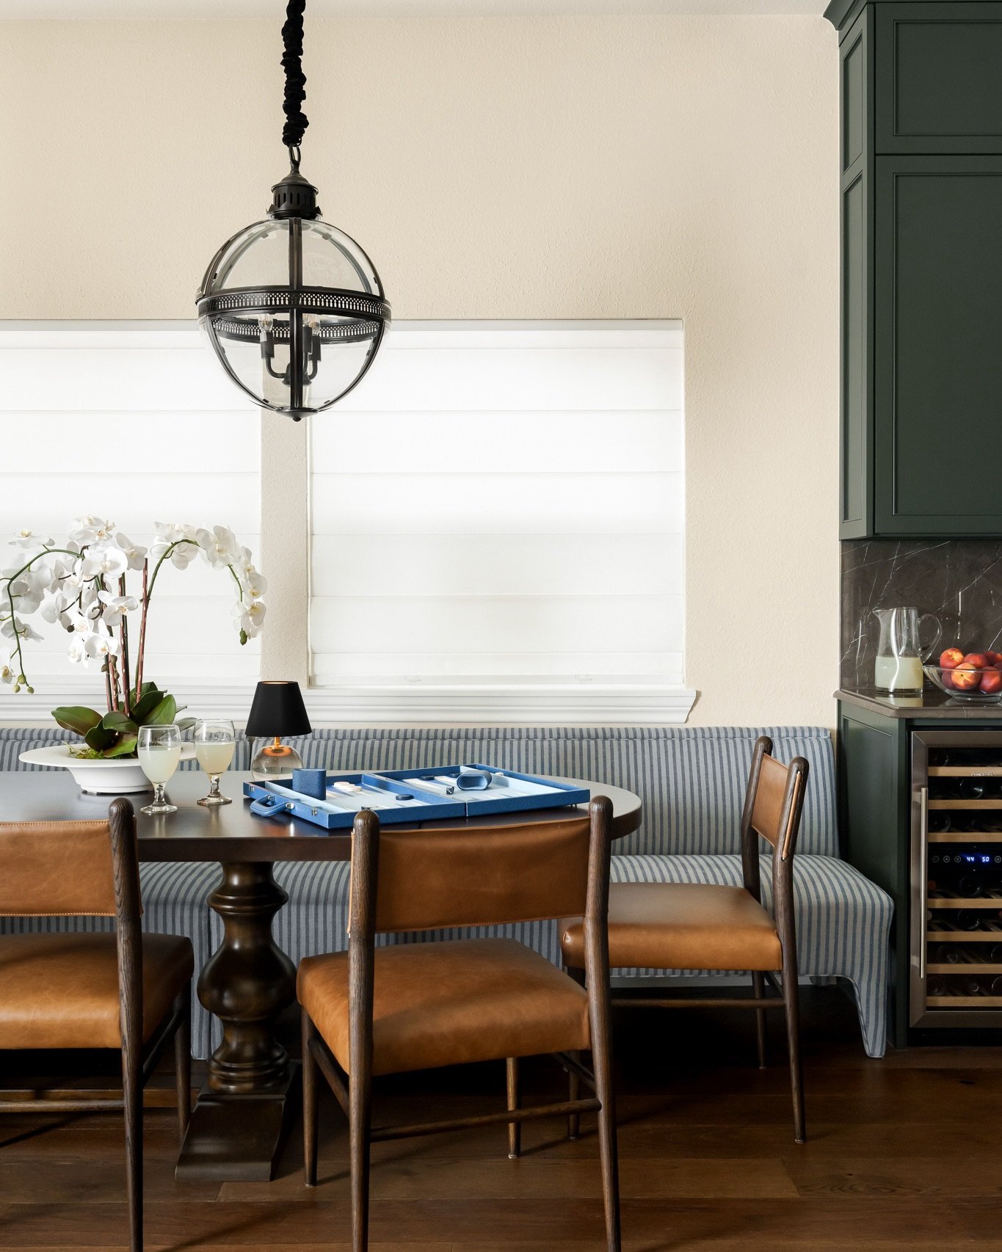
Deep green cabinetry grounds the home's material palette.
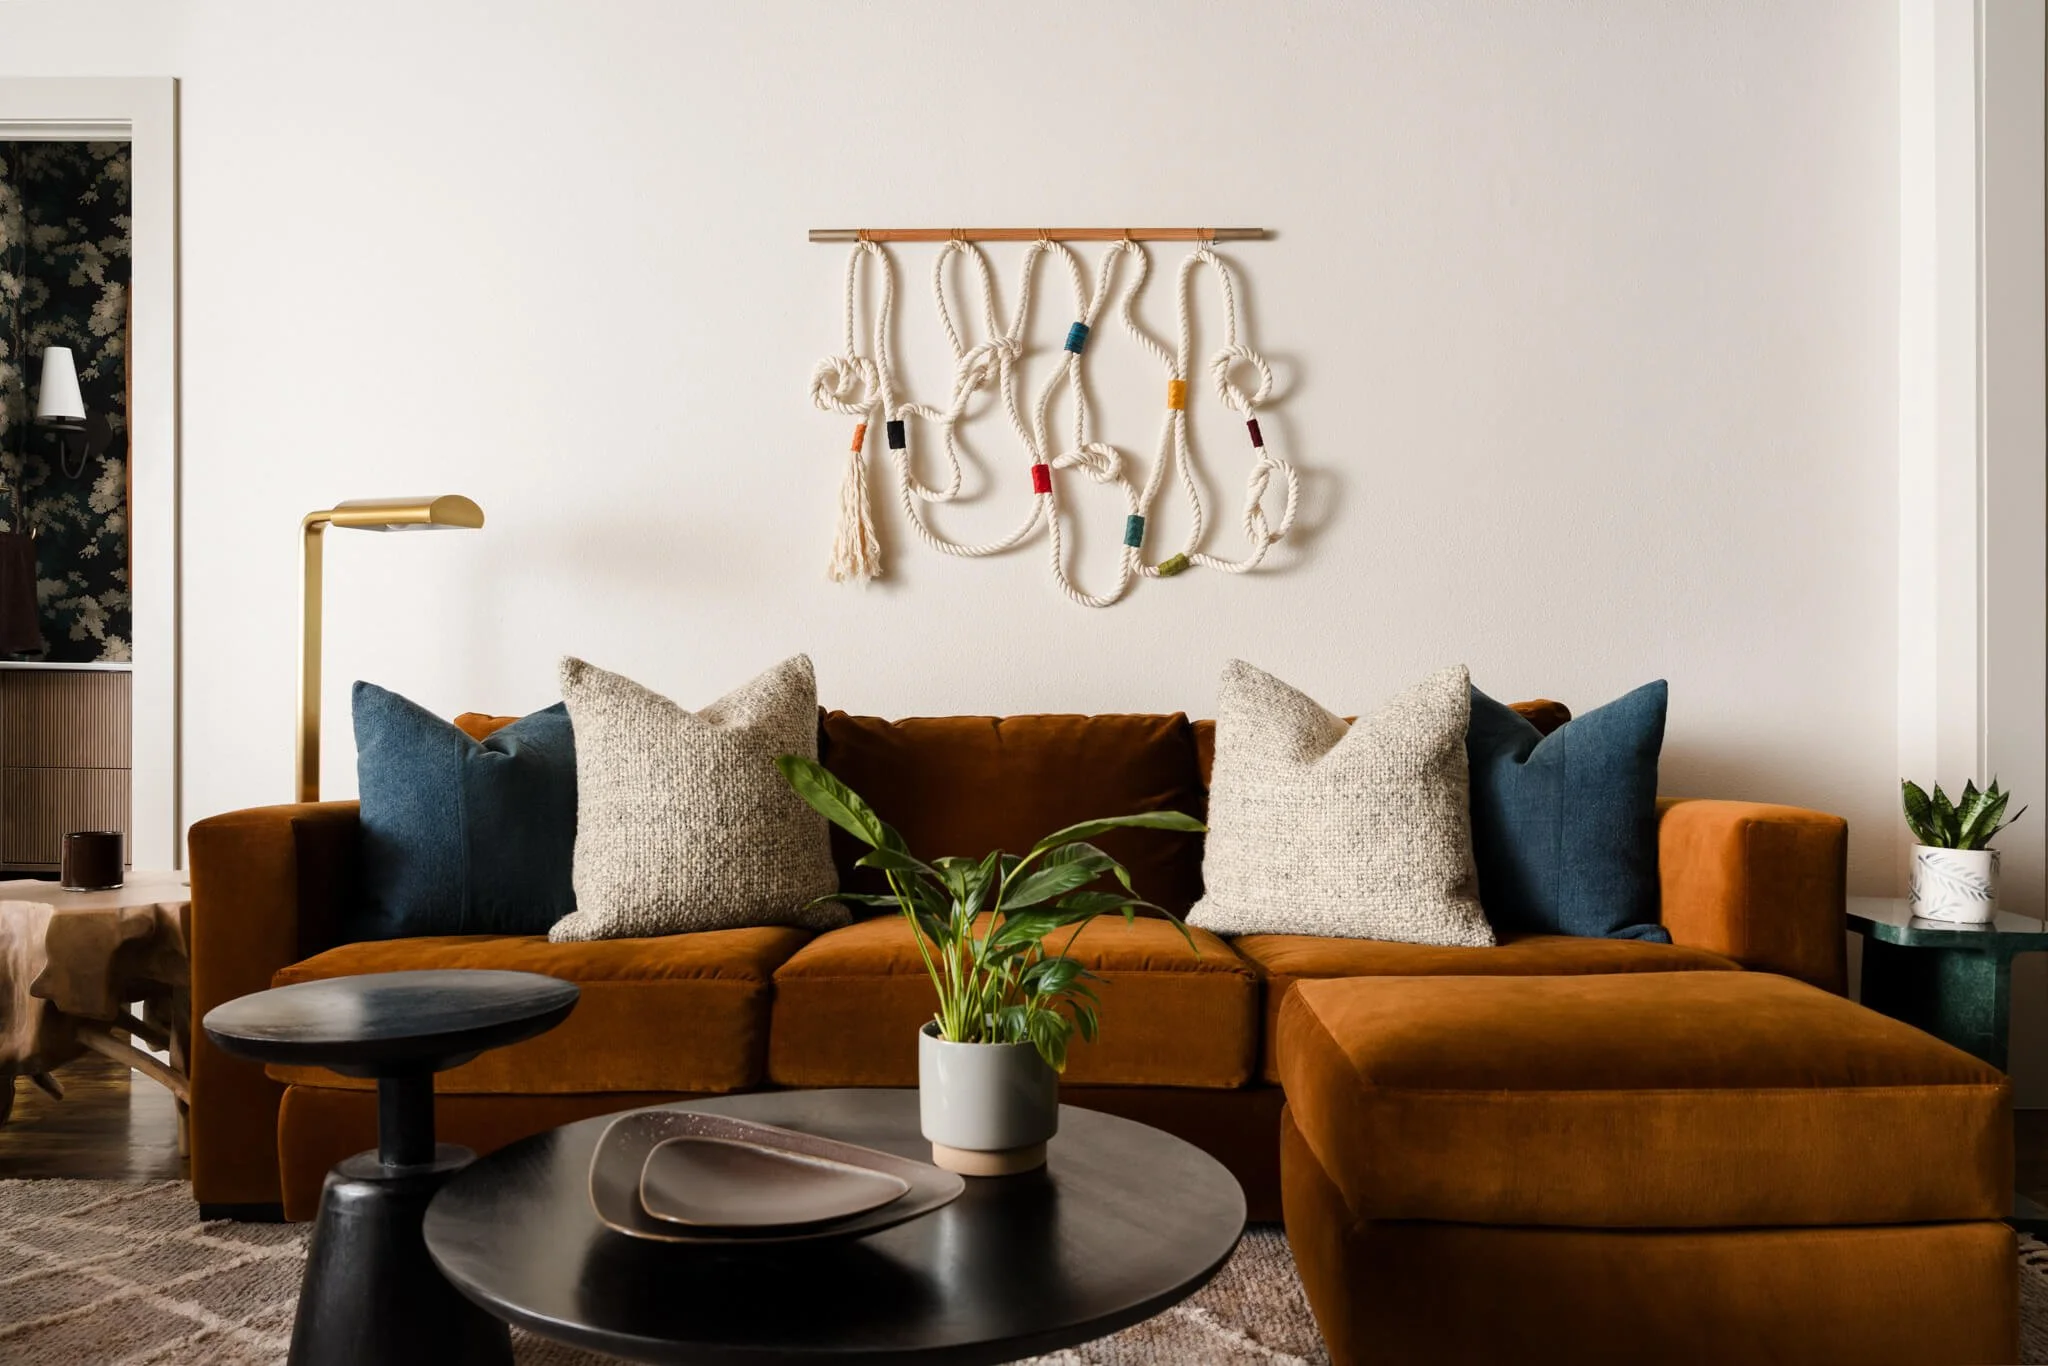
Rich textures and natural materials create visual interest without overwhelming the design.
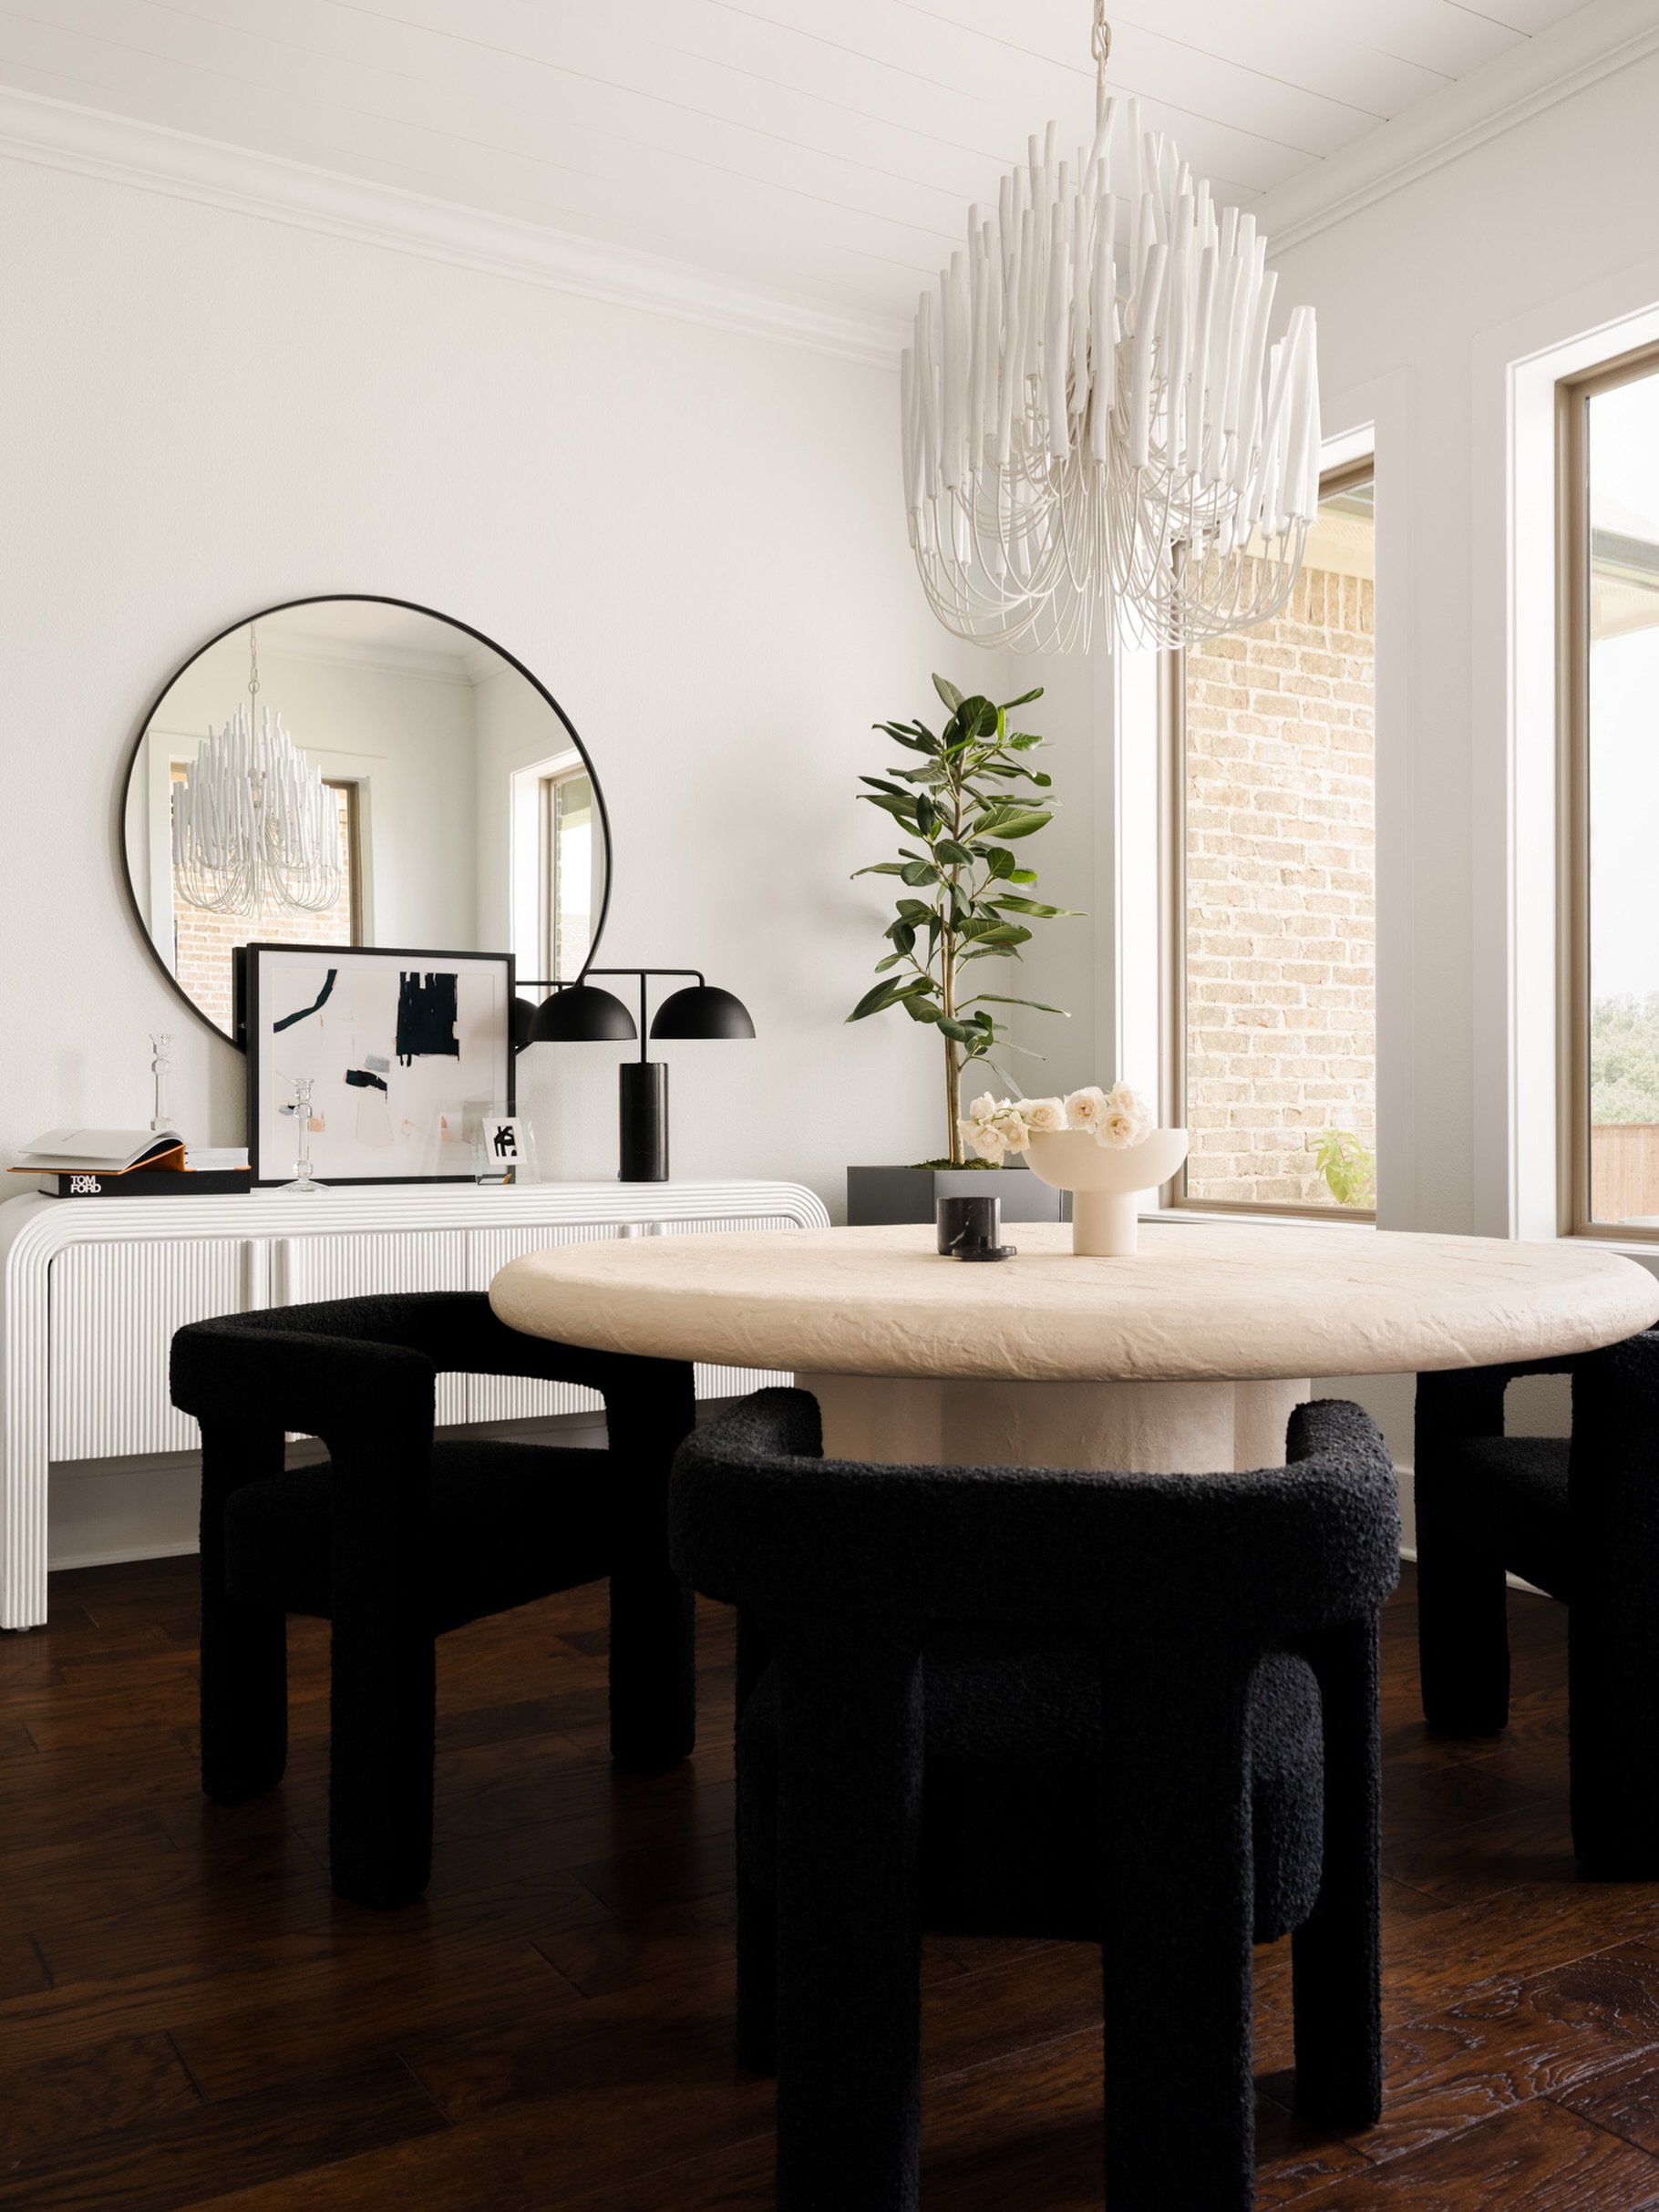
The living room balances warm textures with clean architectural lines.
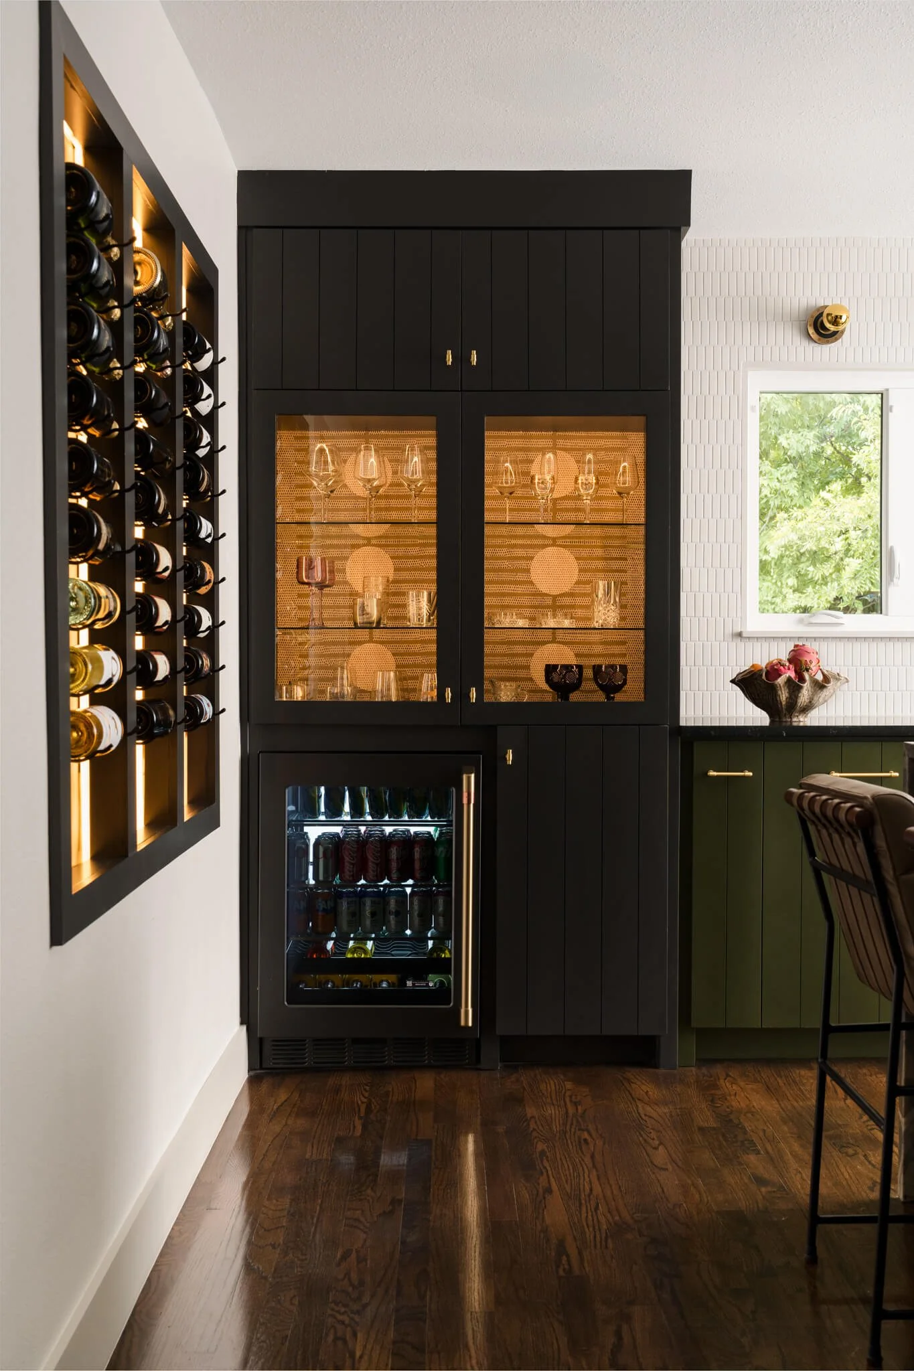
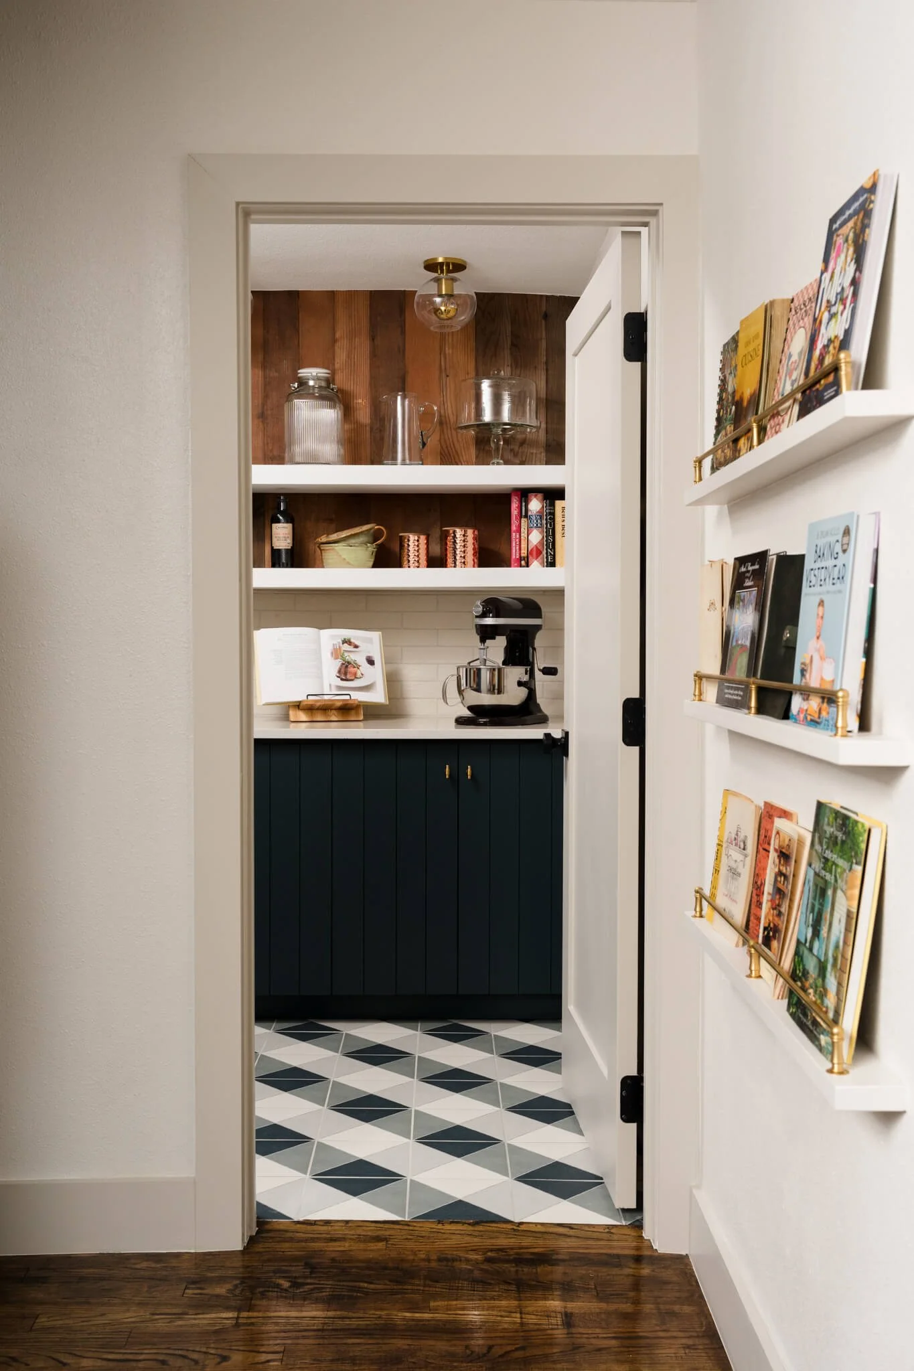
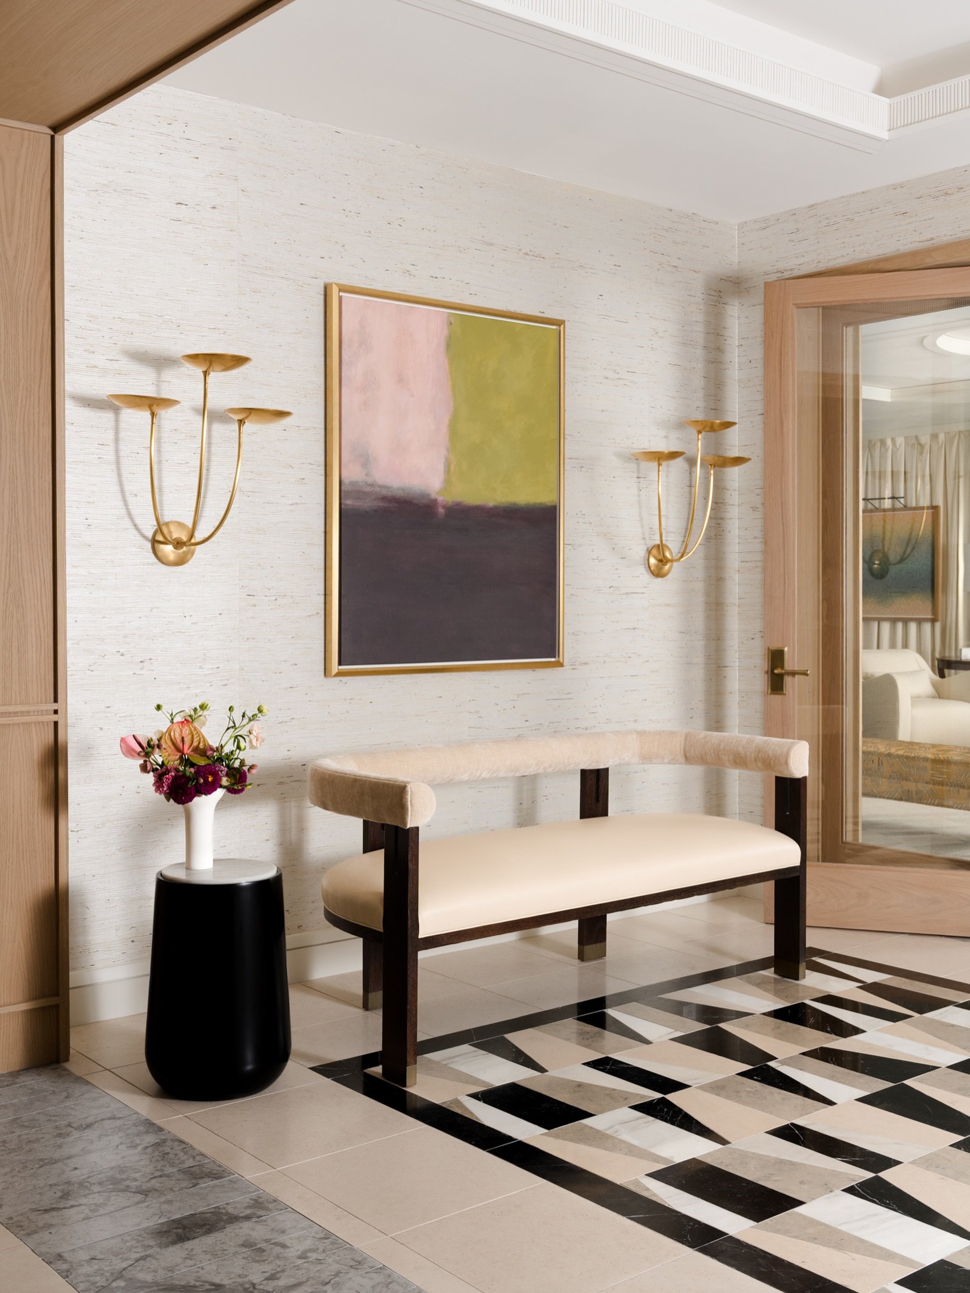
Custom millwork and layered lighting add depth throughout the renovation.
The reclaimed wood ceiling introduces warmth that connects multiple living spaces.
A Conversation with the Designer
“The clients asked for a hunting lodge—but without the taxidermy. We wanted every room to feel warm, welcoming, and timeless through natural materials, layered textures, and craftsmanship that would continue to age beautifully.
”
Behind the Lens
Every photography session begins long before the camera comes out.
Prior to photographing this project, we walked through each room together to discuss how the images would ultimately be used, from portfolio pieces and website galleries to editorial submissions and social media. Those conversations helped determine which spaces deserved additional attention, where the strongest compositions existed, and how to photograph the home as a complete story rather than a collection of individual rooms.
Because videography and photography were taking place simultaneously during production, careful coordination became essential. Planning camera positions, lighting setups, and room transitions allowed both mediums to work together efficiently while maintaining the calm pace that every creative production benefits from.
By the time photography began, every image had a purpose.
Design Details Worth Noticing
Stone Used as Sculpture
Rather than limiting stone to countertops, the design extends expressive slabs into architectural features, including the dramatic waterfall island and custom vent hood that anchor the kitchen.
A Palette Inspired by Nature
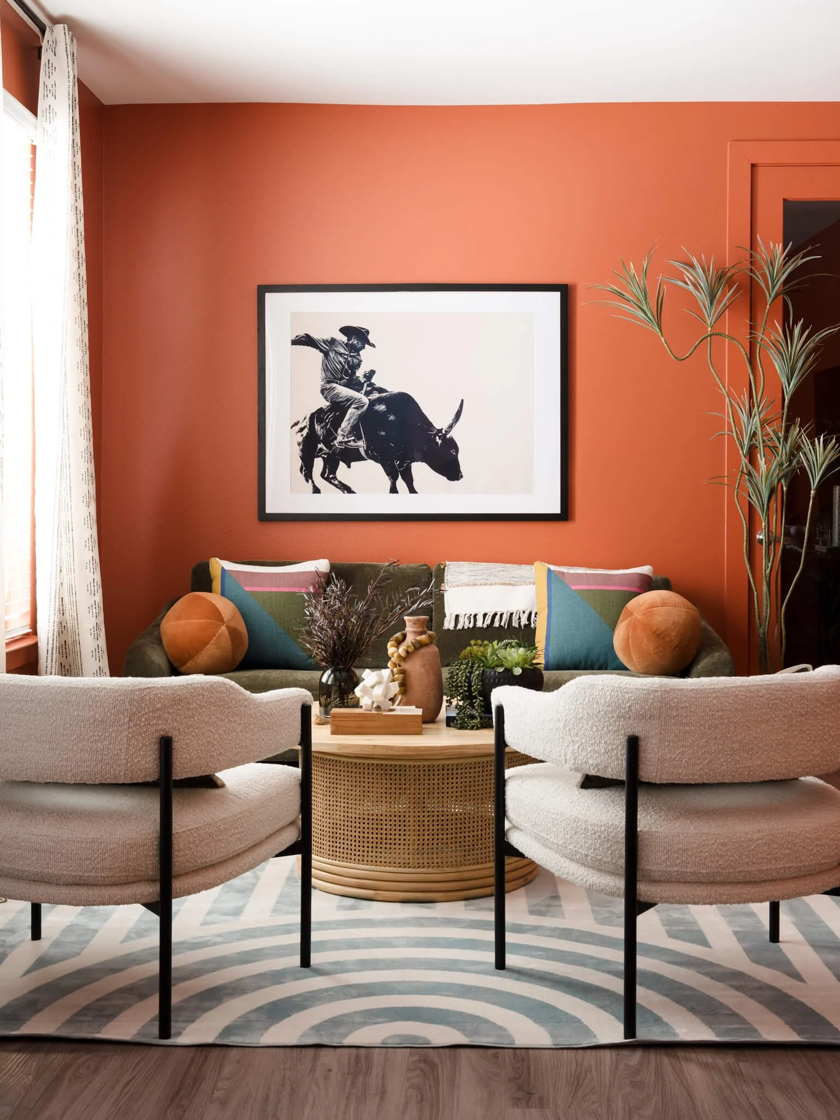
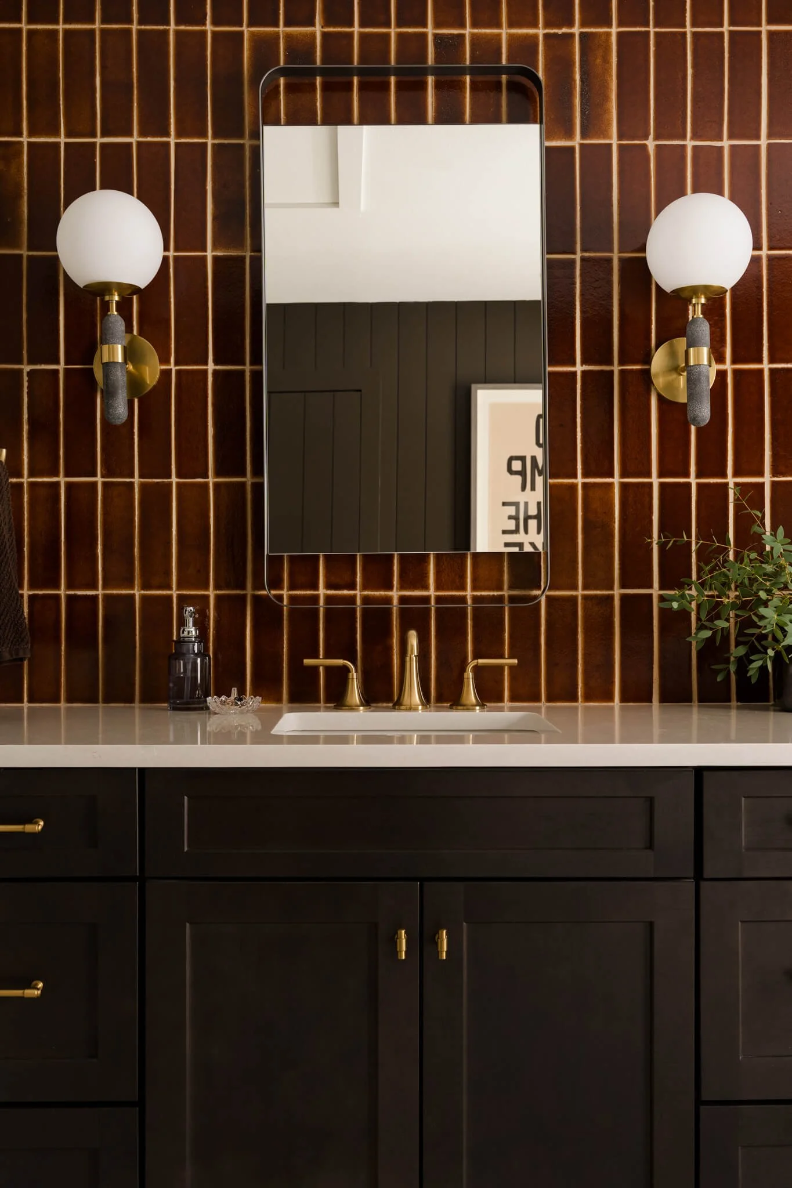
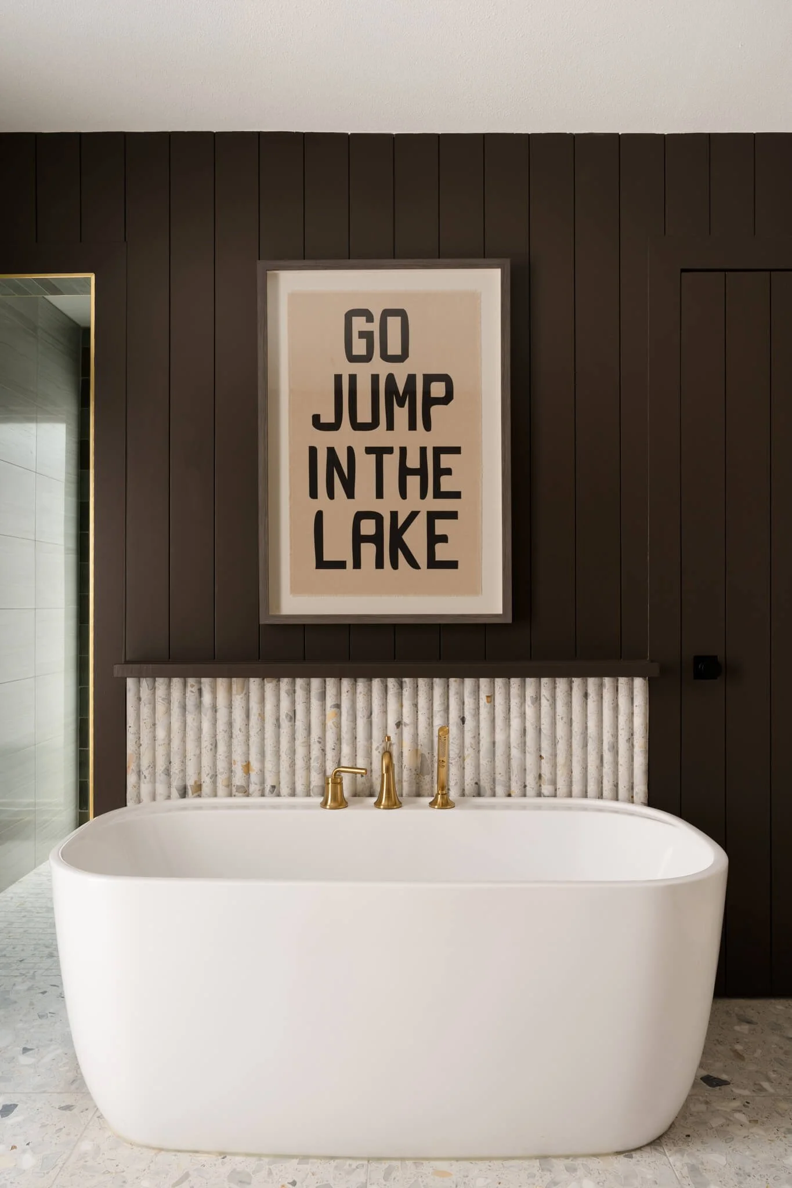
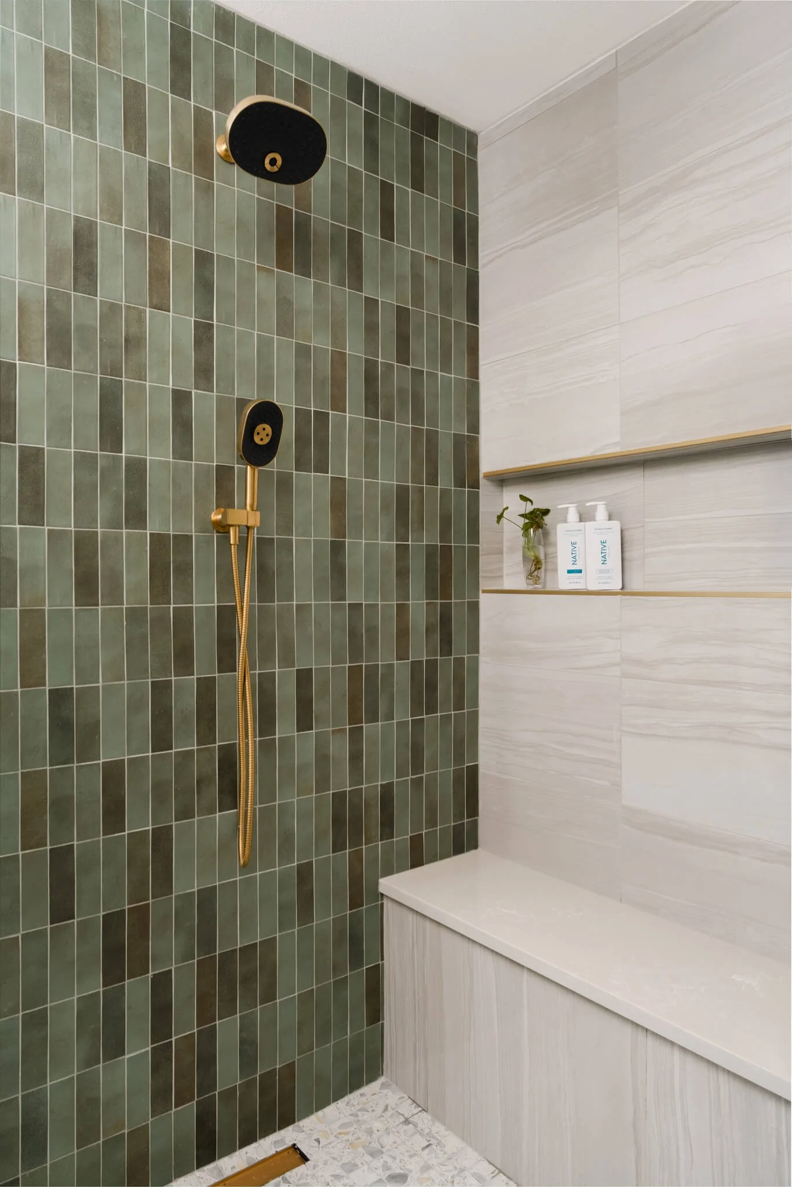
Greens, warm woods, rust tones, brass, and layered neutrals create a color story that references the outdoors without feeling overly literal.
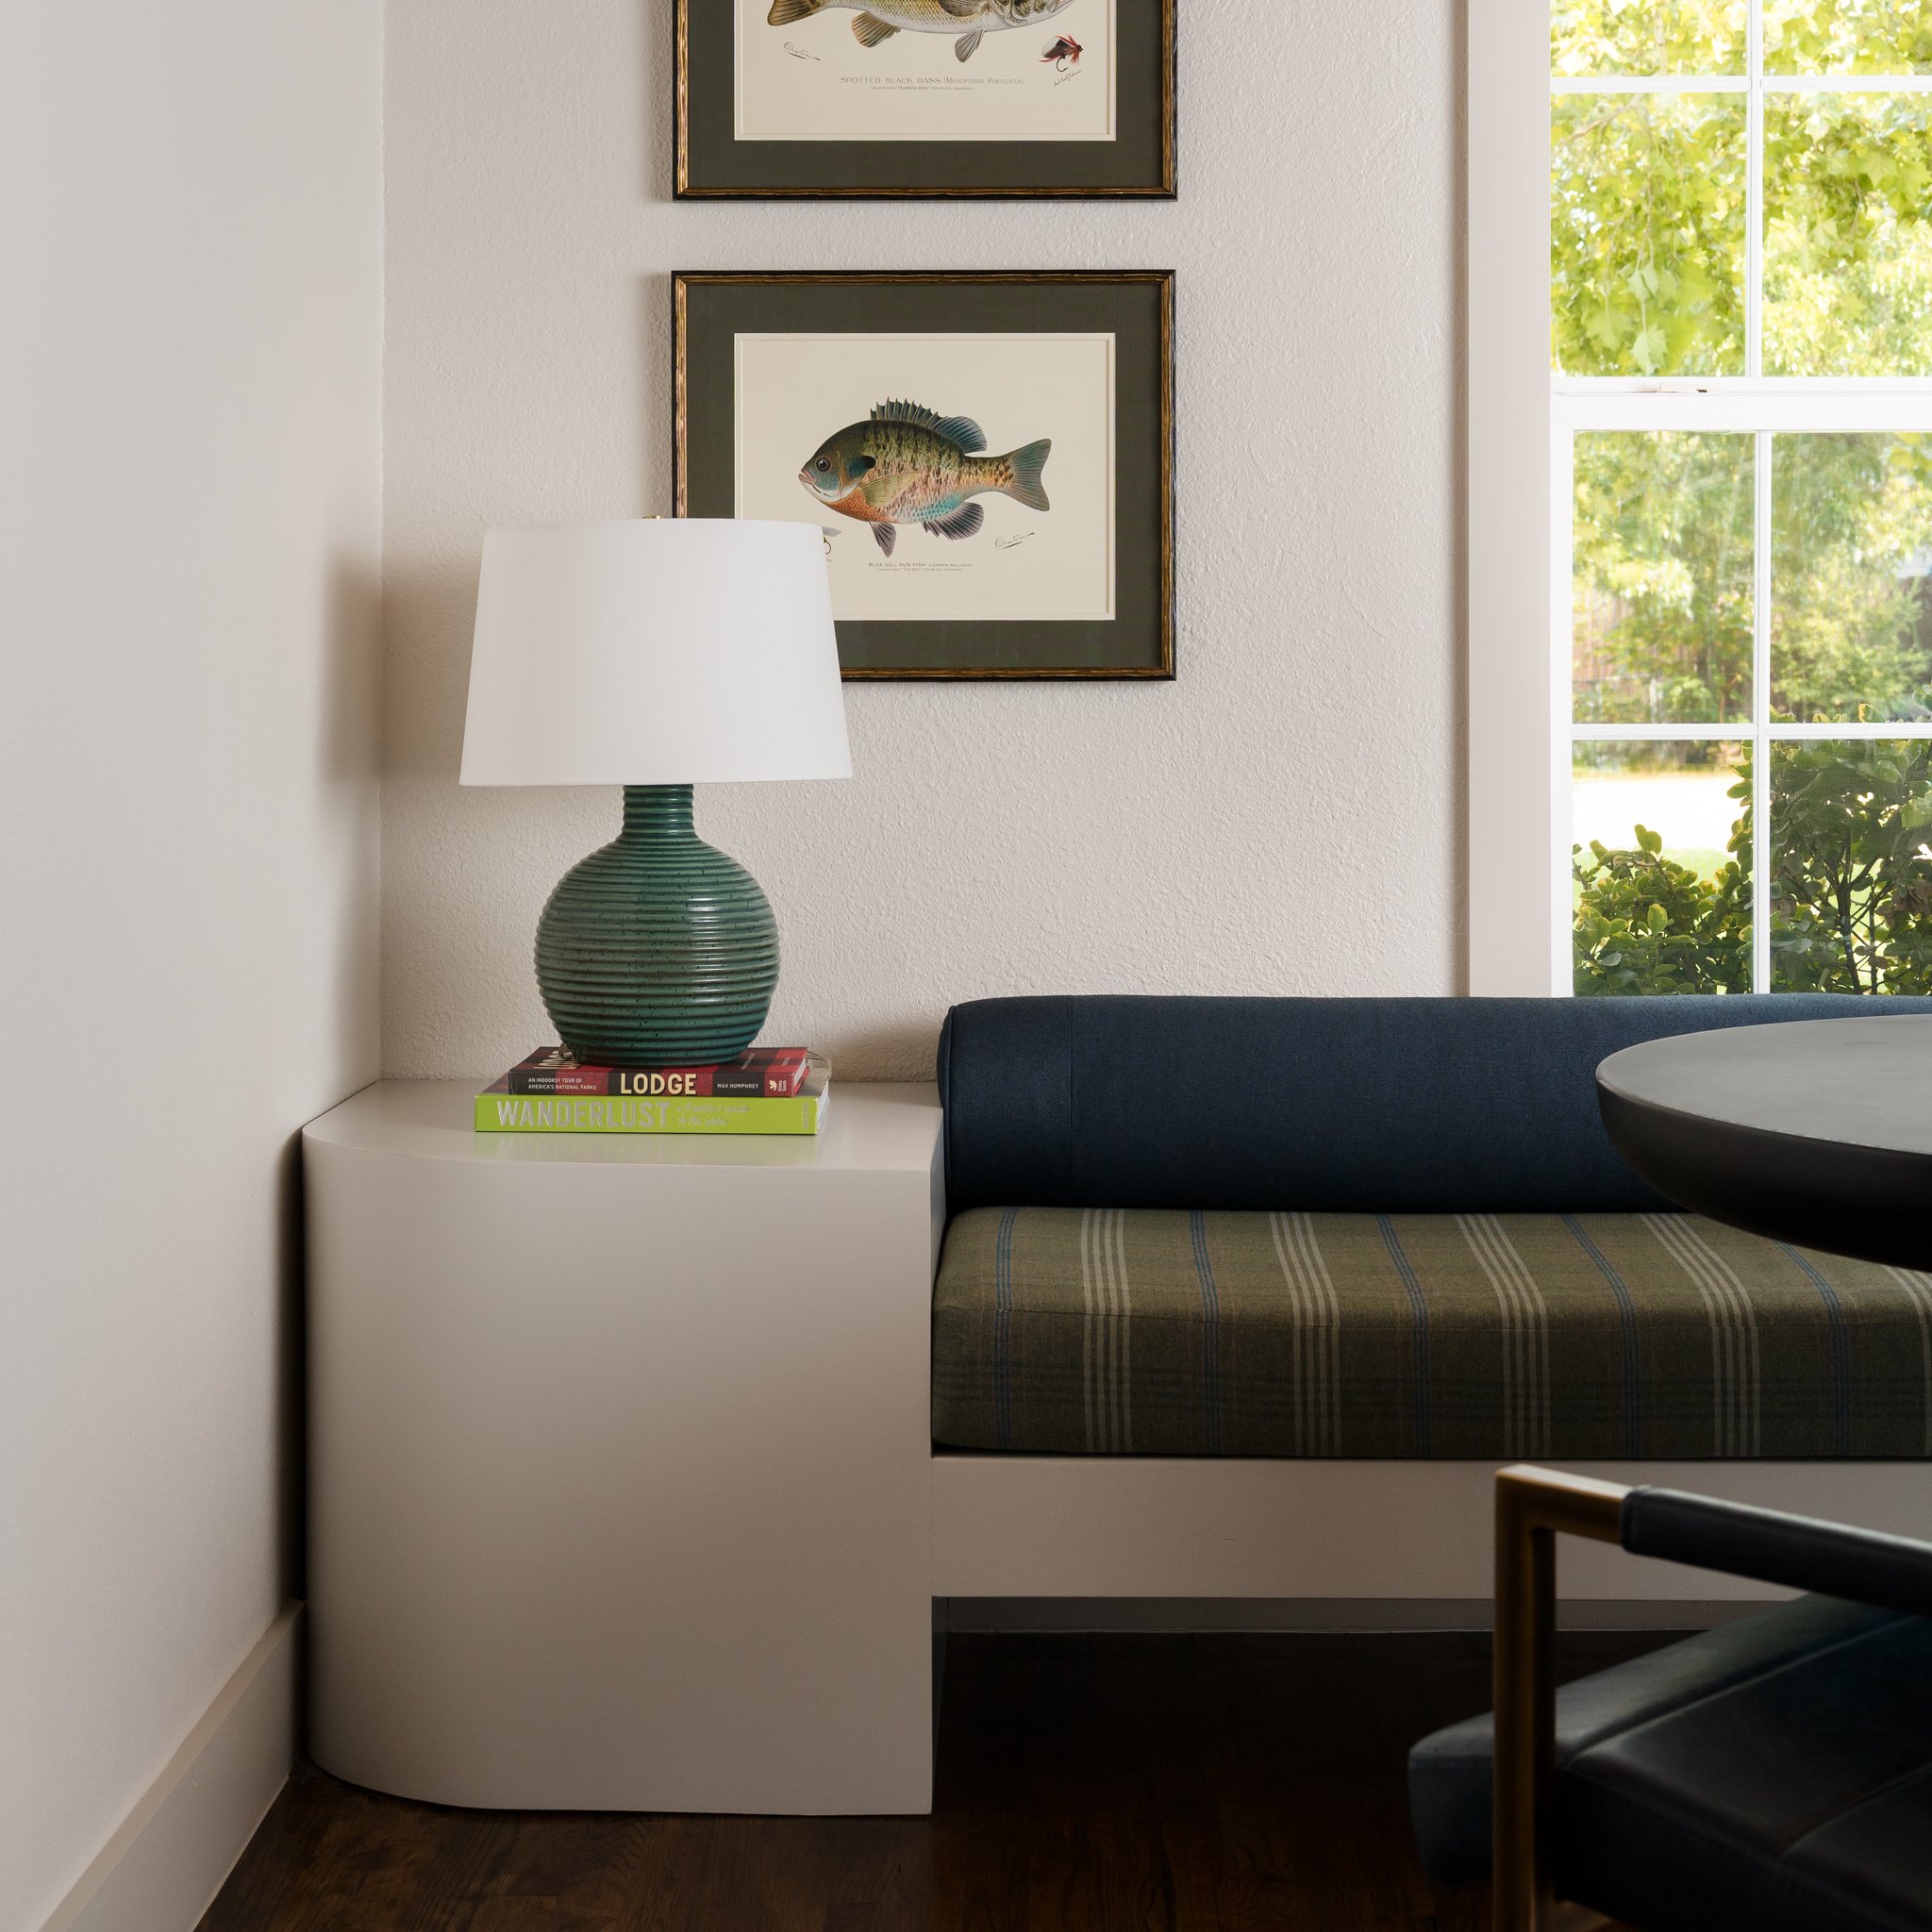
The Dining Banquette
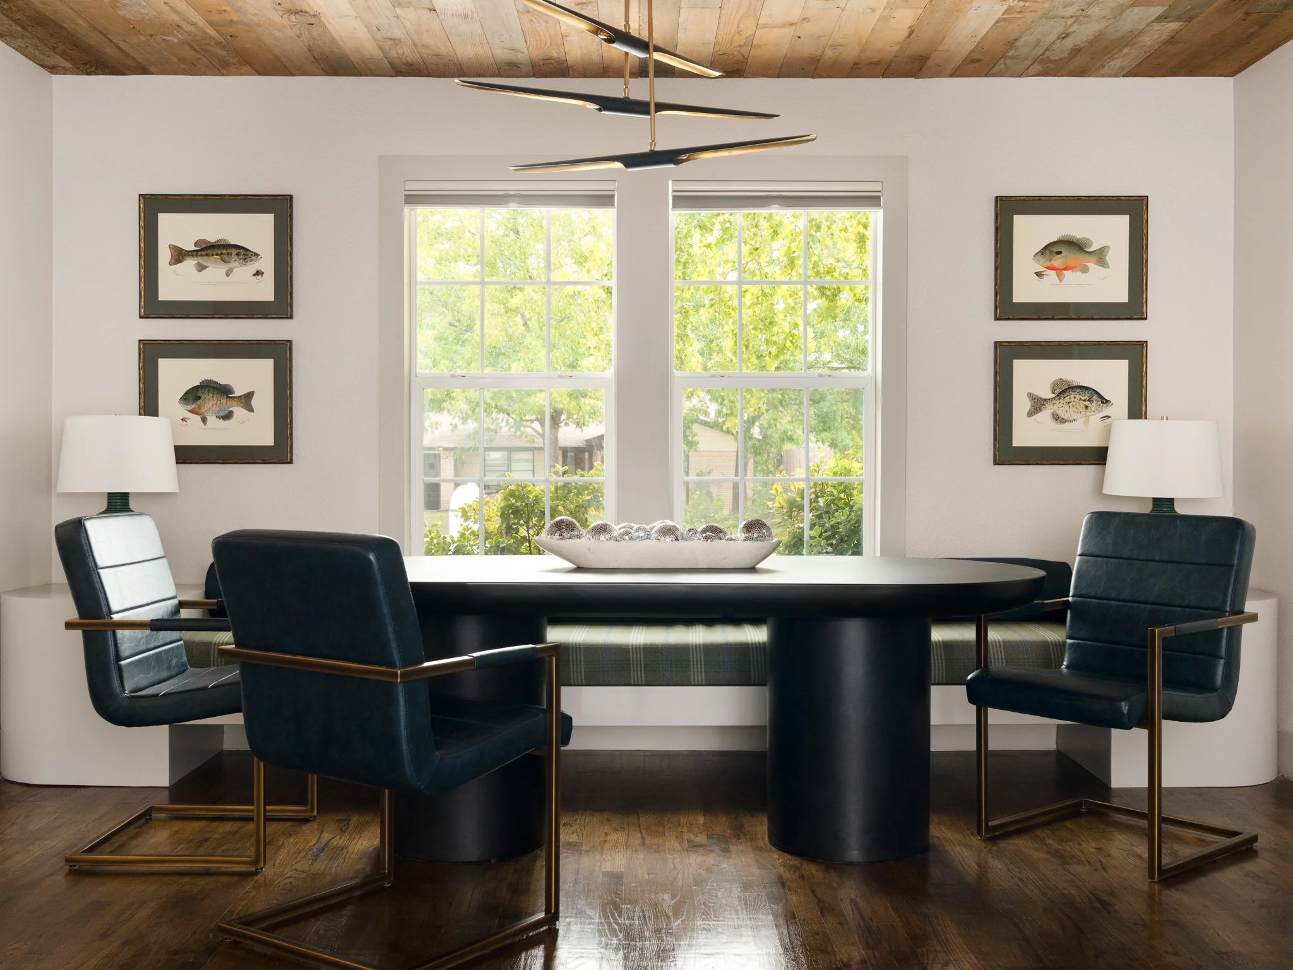
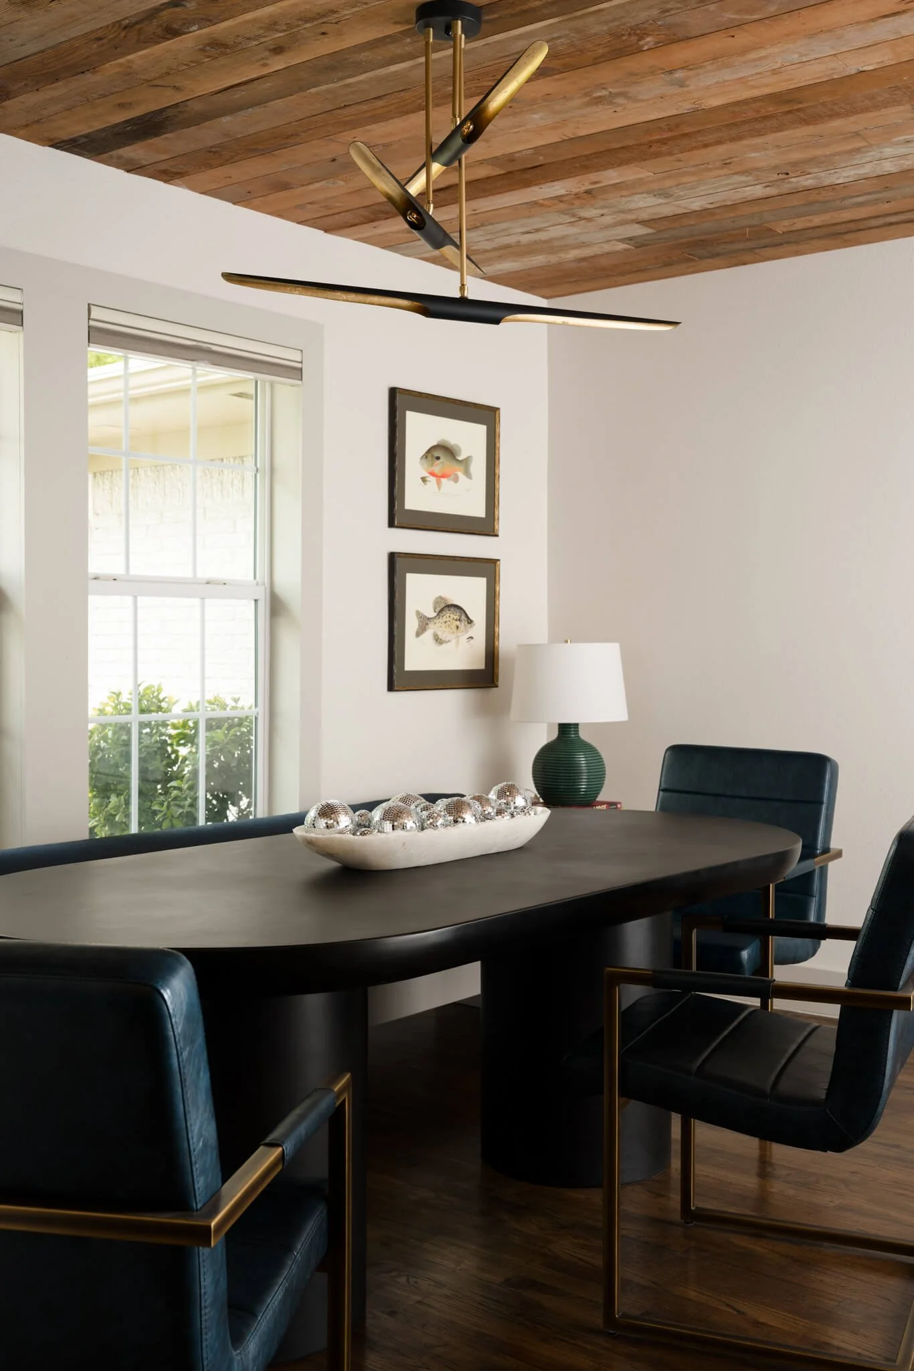
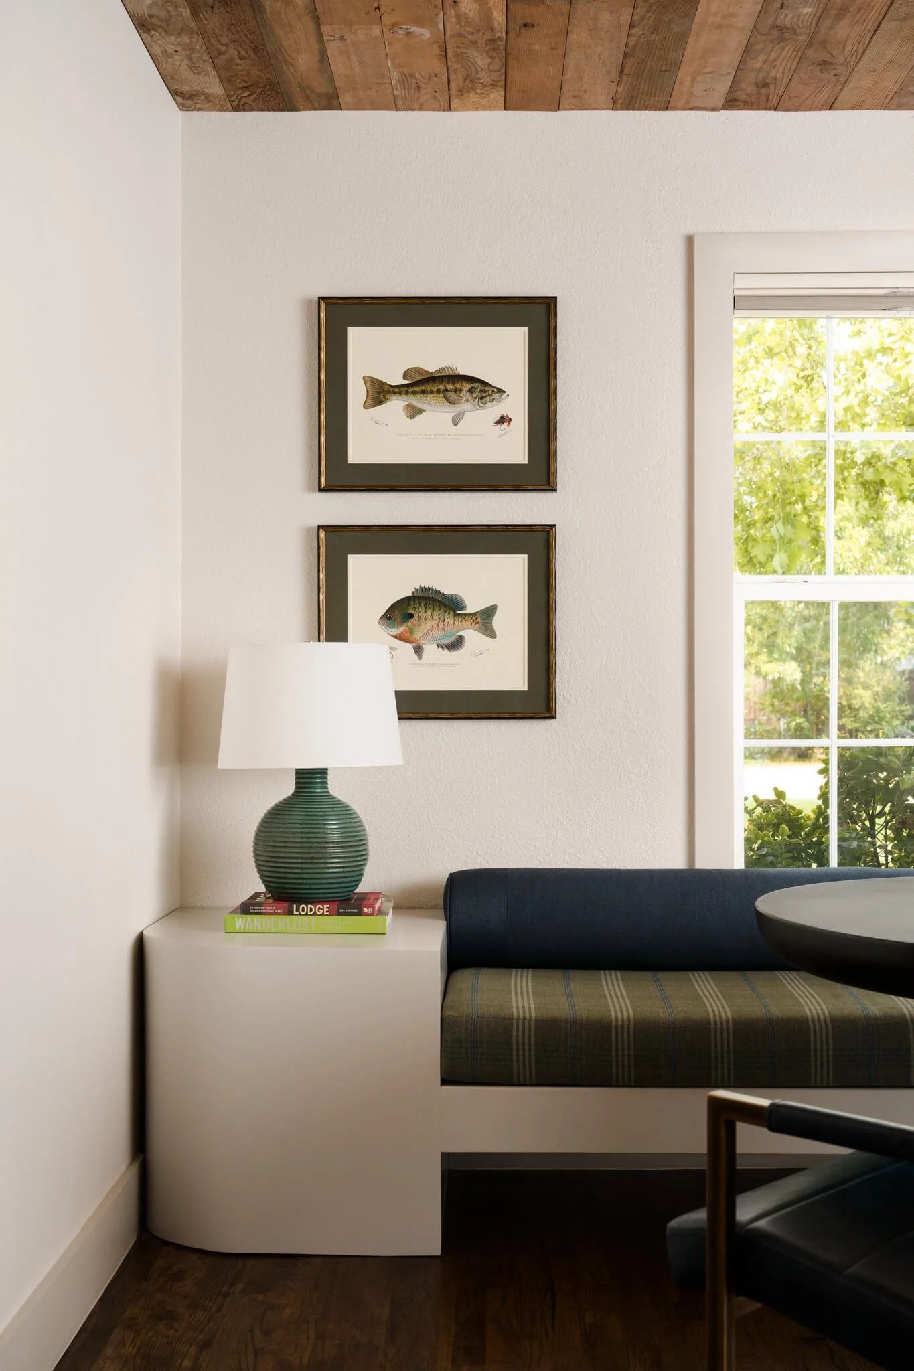
Designed as both a focal point and everyday gathering place, the custom banquette transforms dining into a more intimate and welcoming experience.
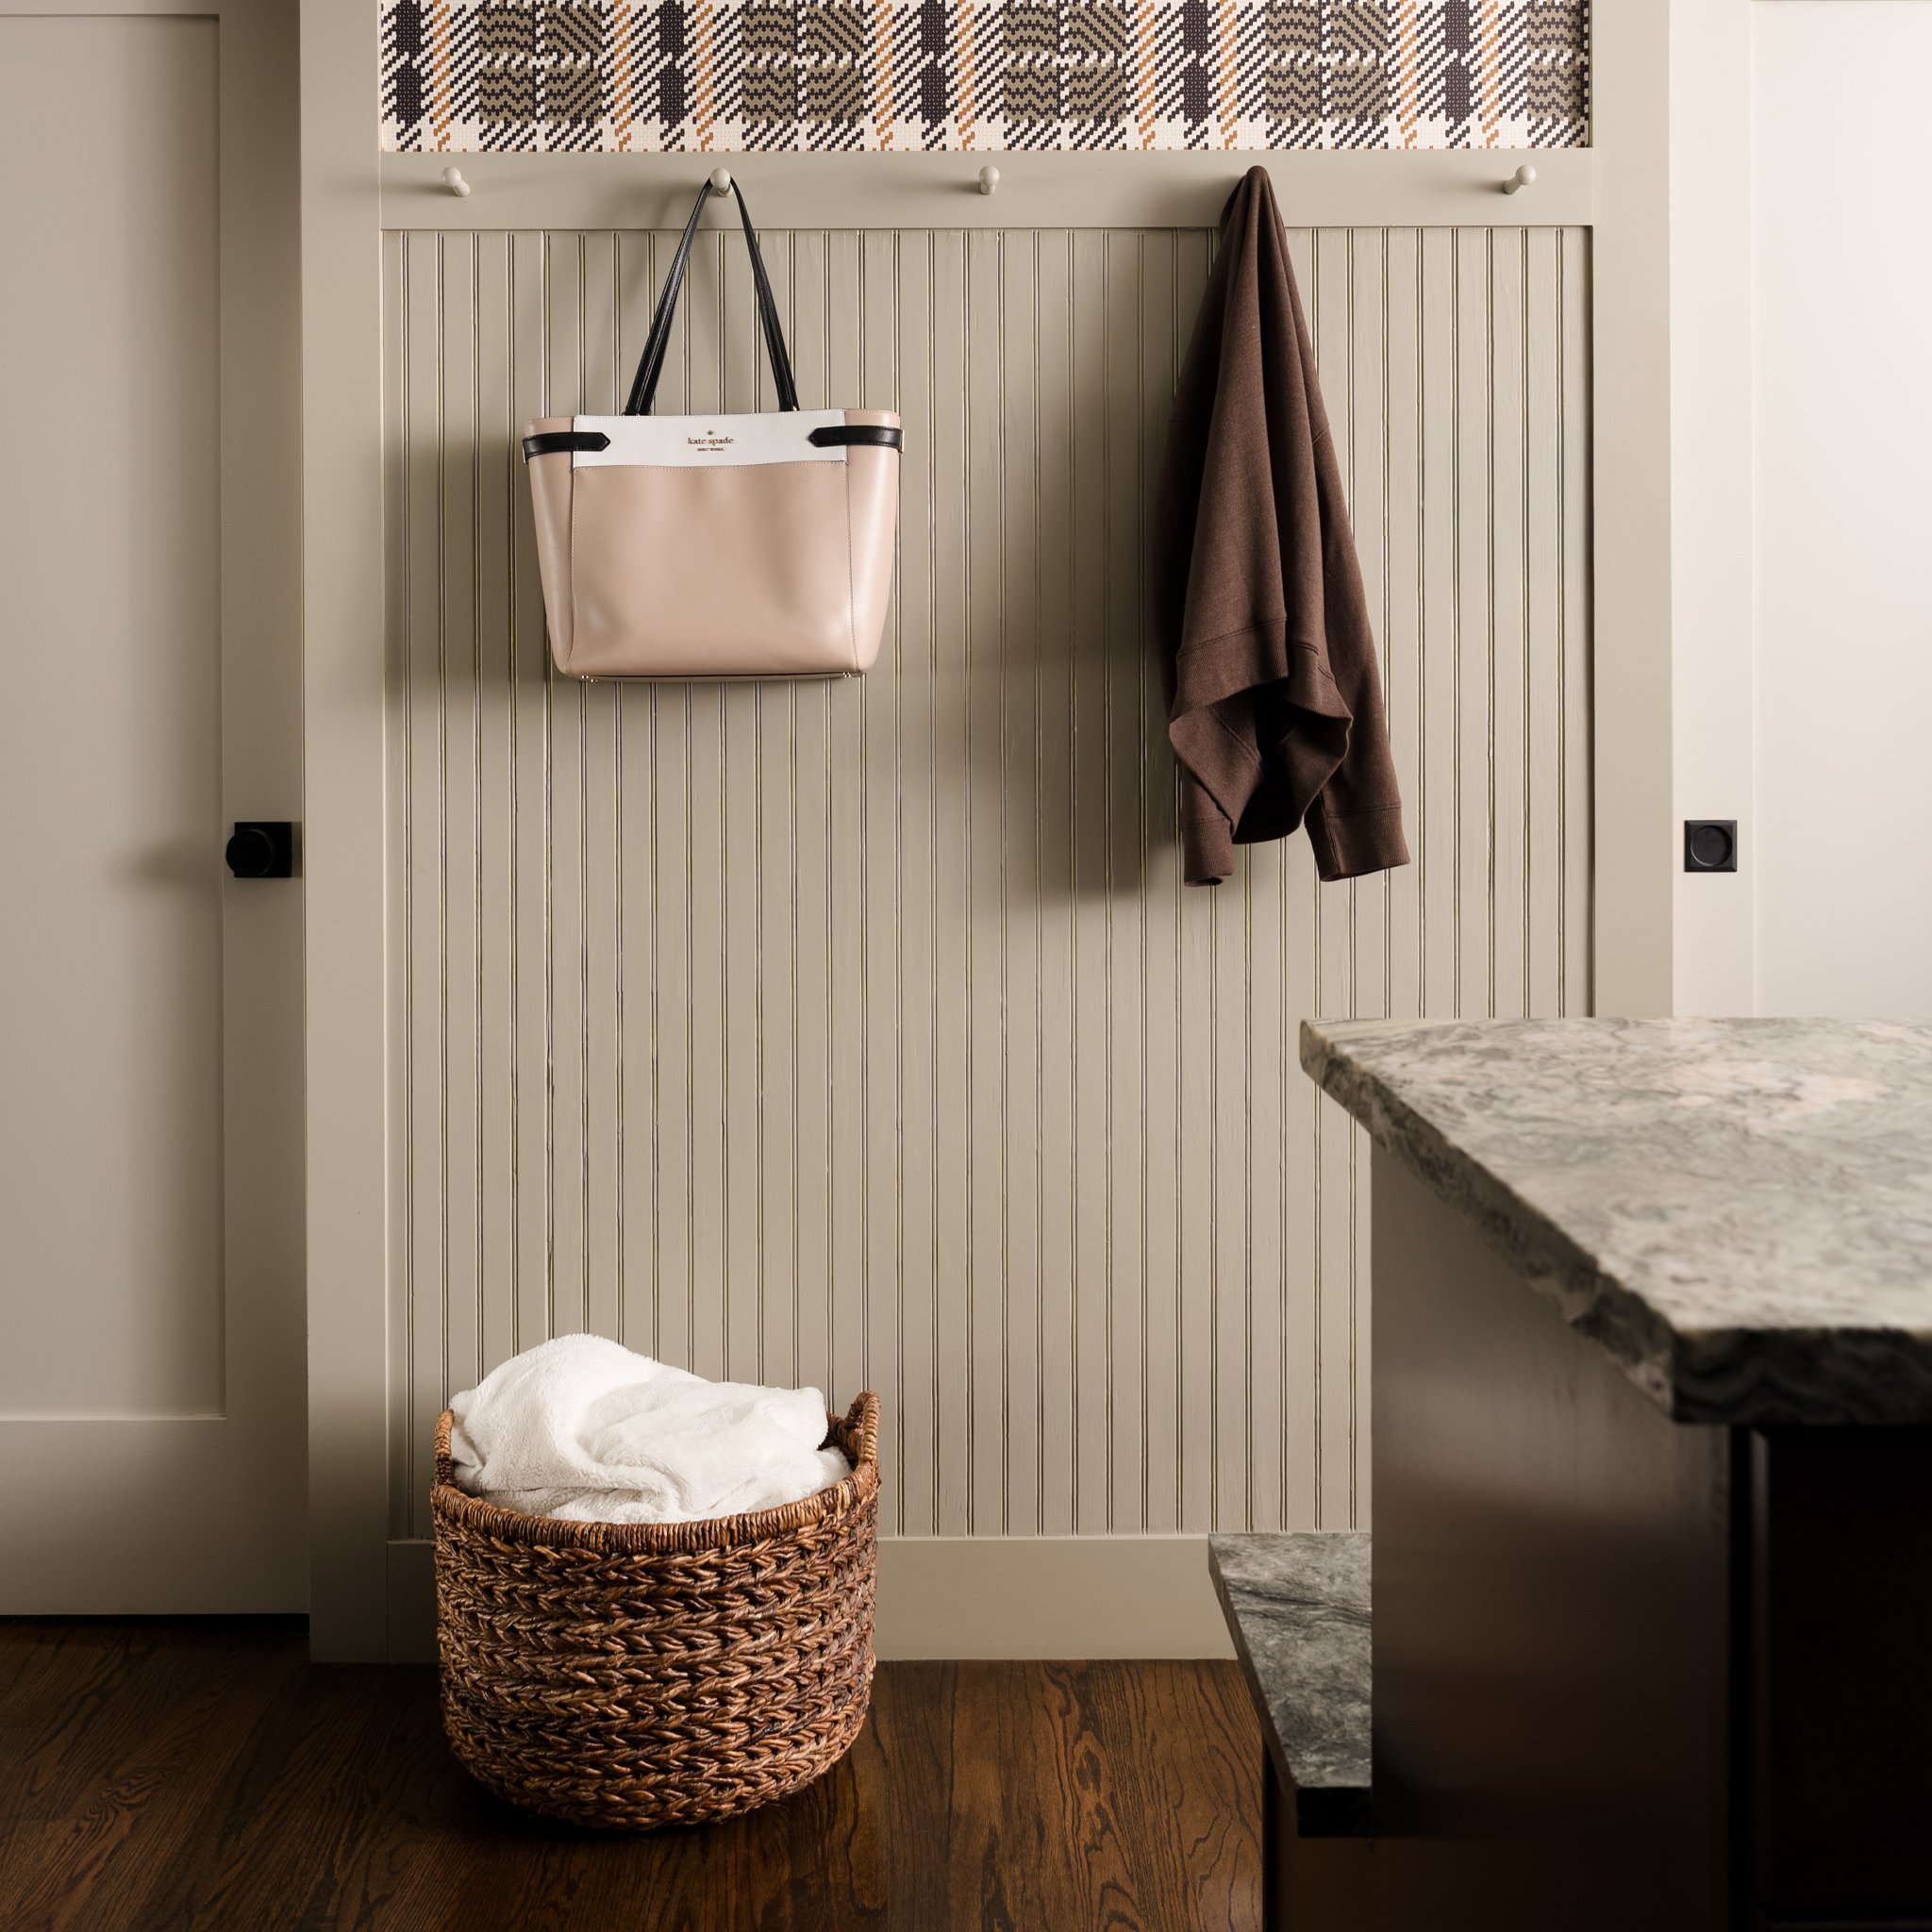
A Closet Worth Celebrating
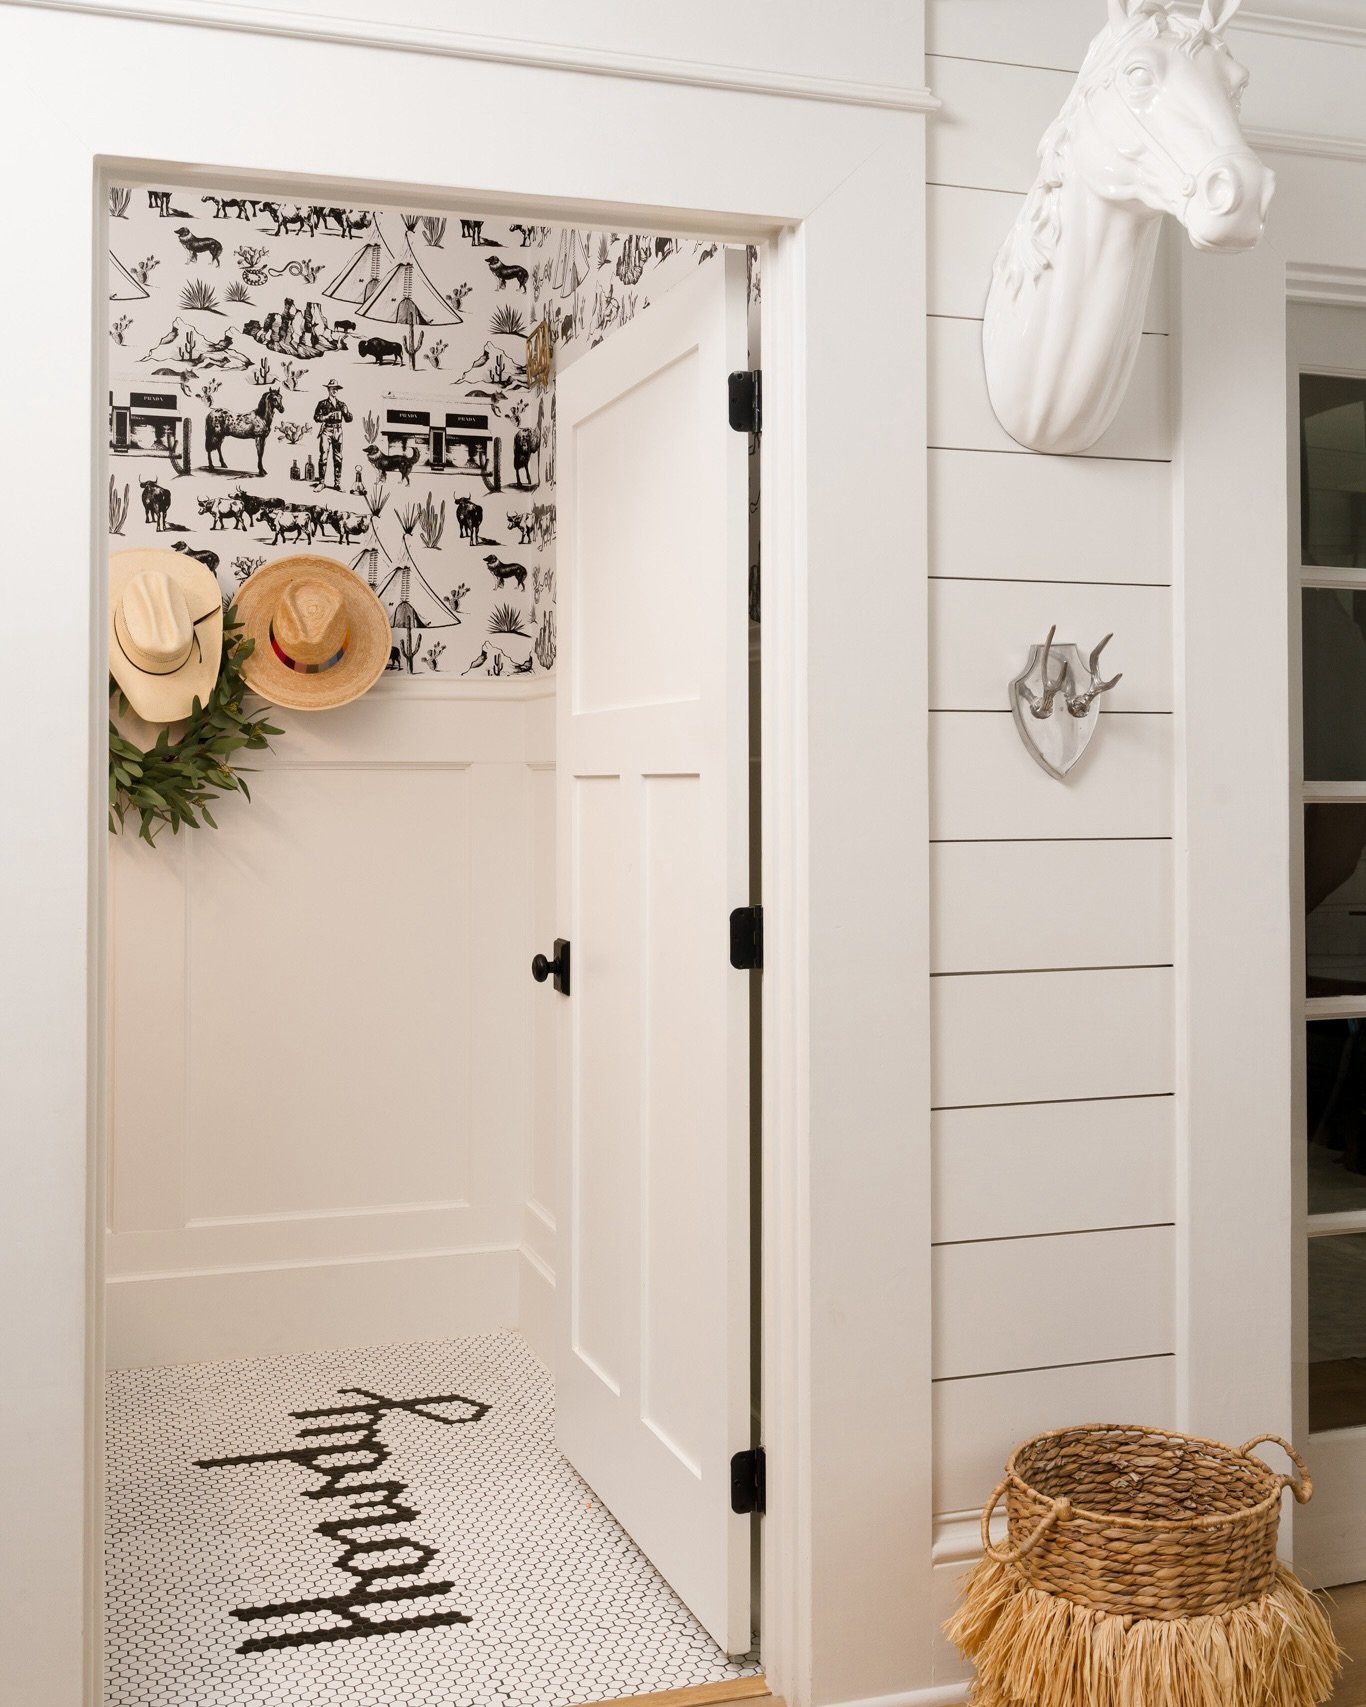
Instead of treating the primary closet as purely functional, SEY Interiors elevated it with statement stone, wallpaper, and custom detailing worthy of the rest of the home.
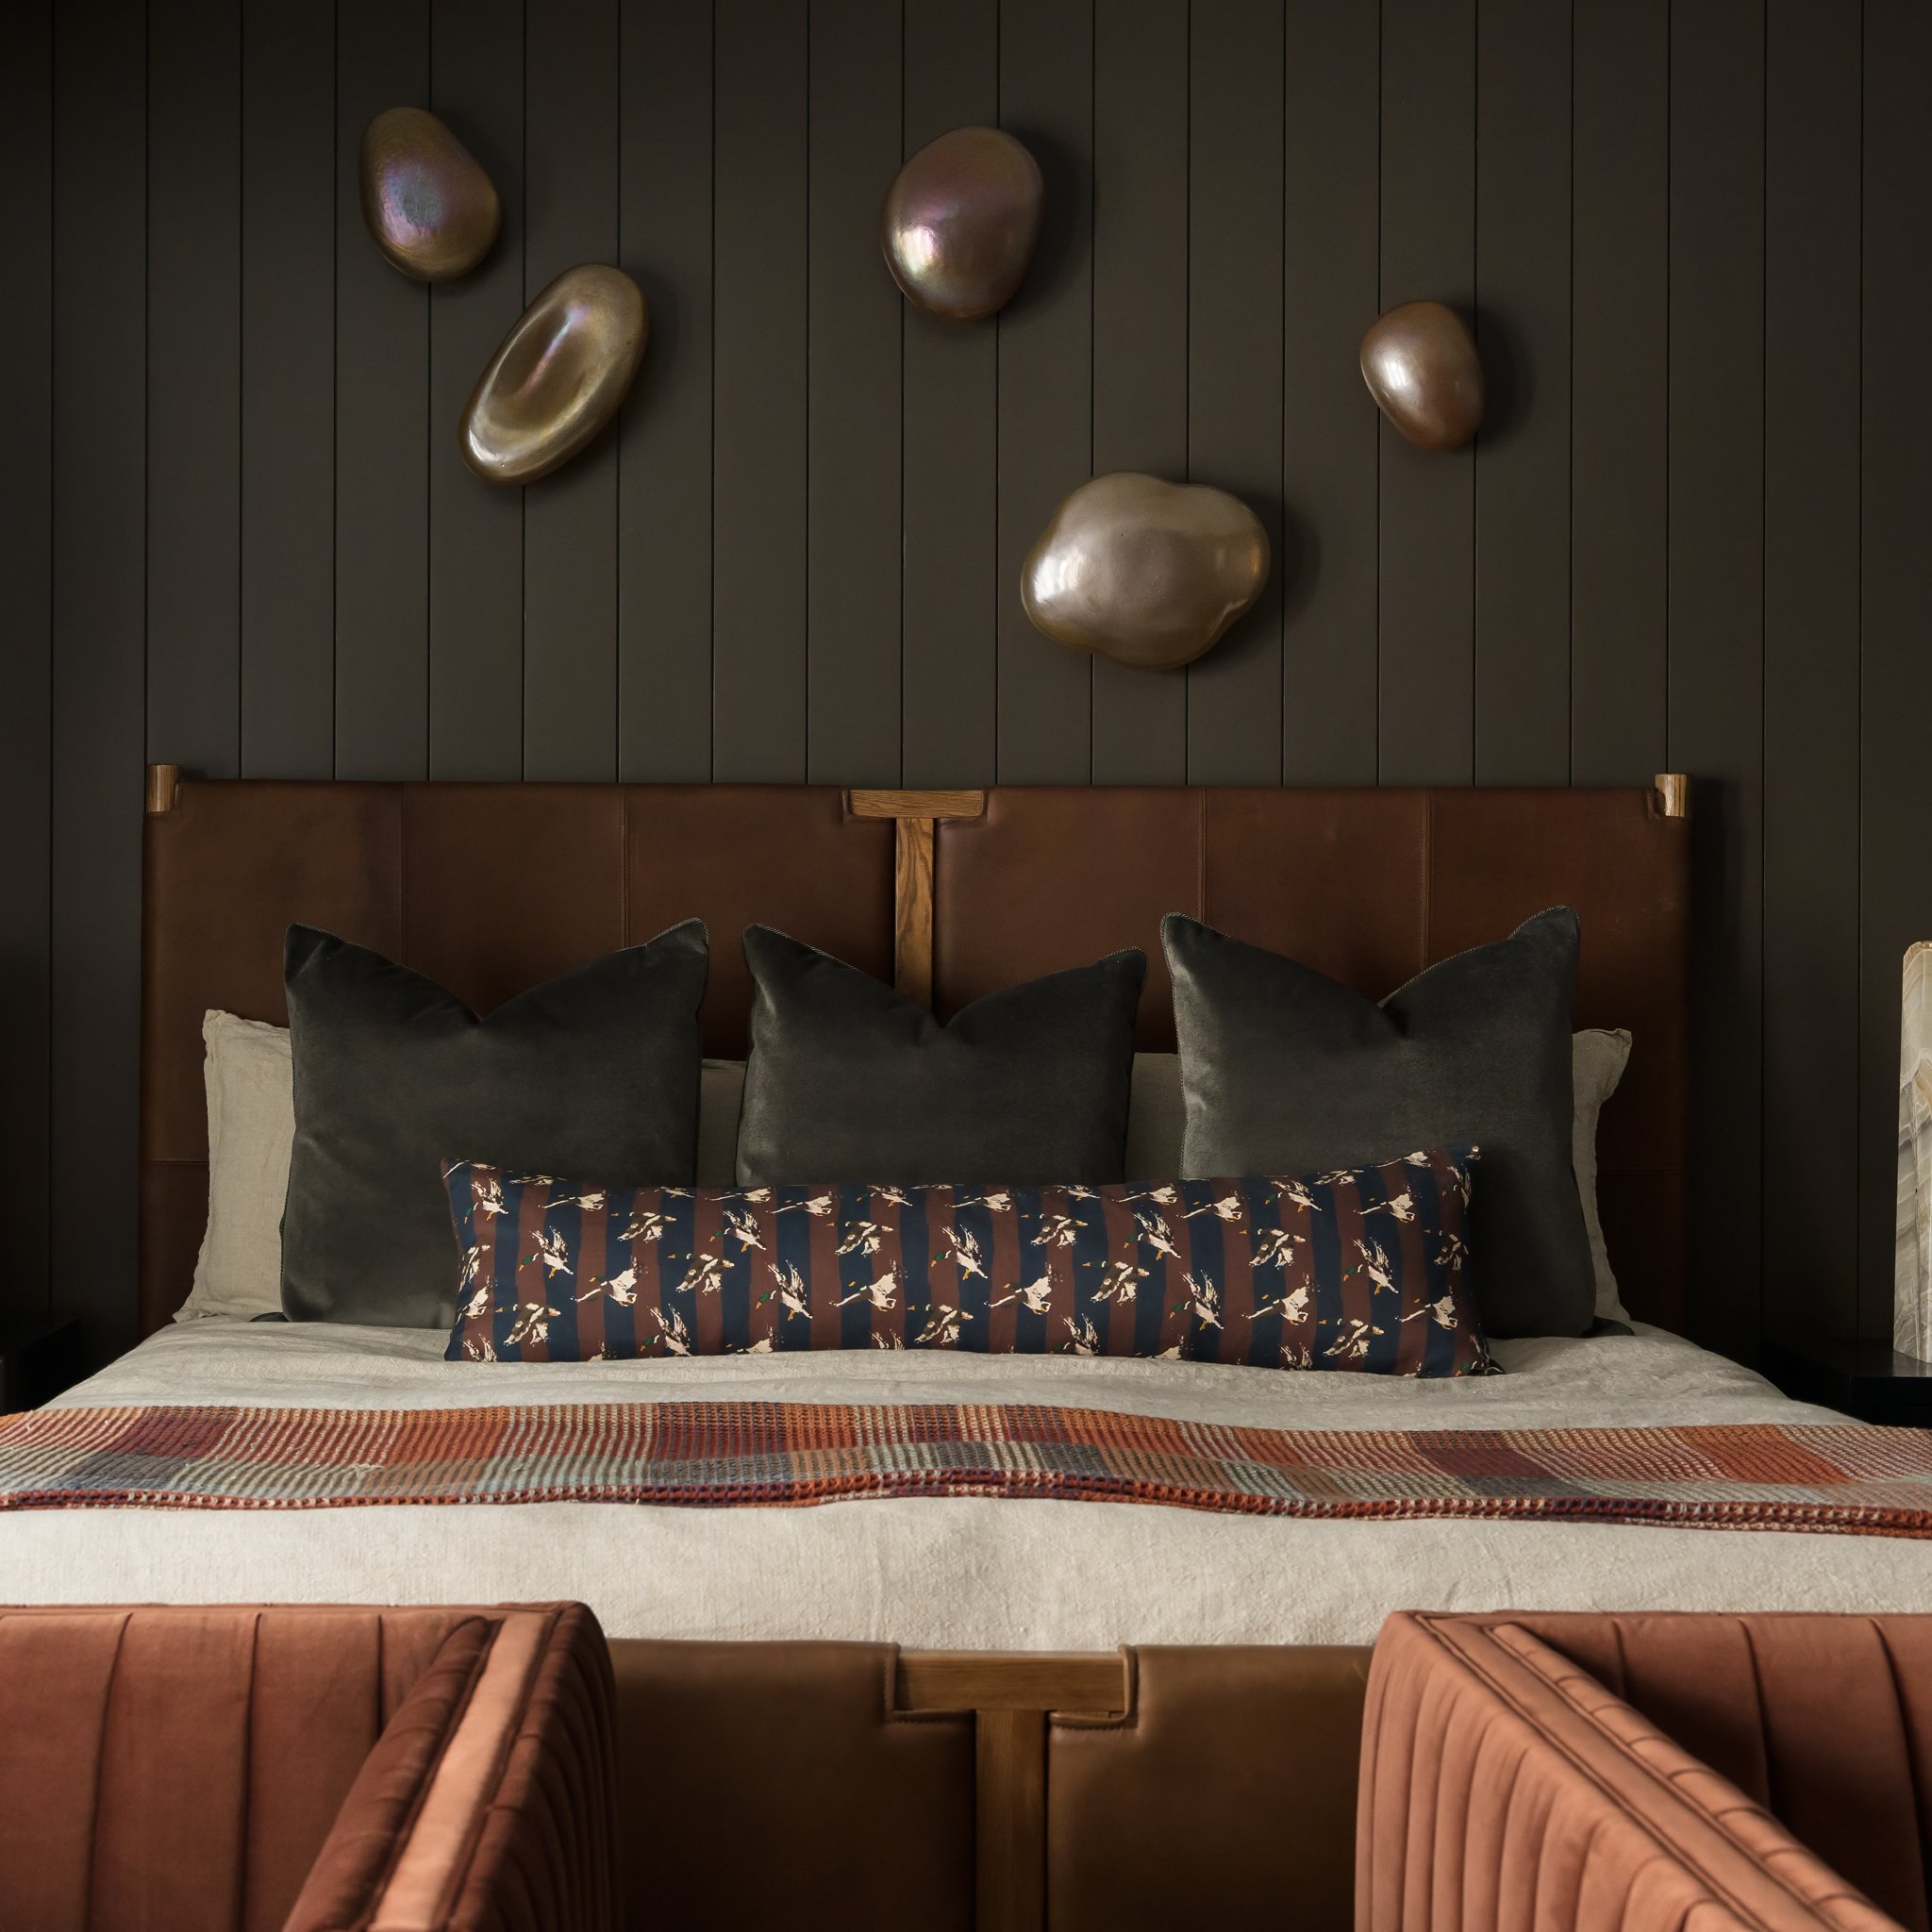
Personal Details
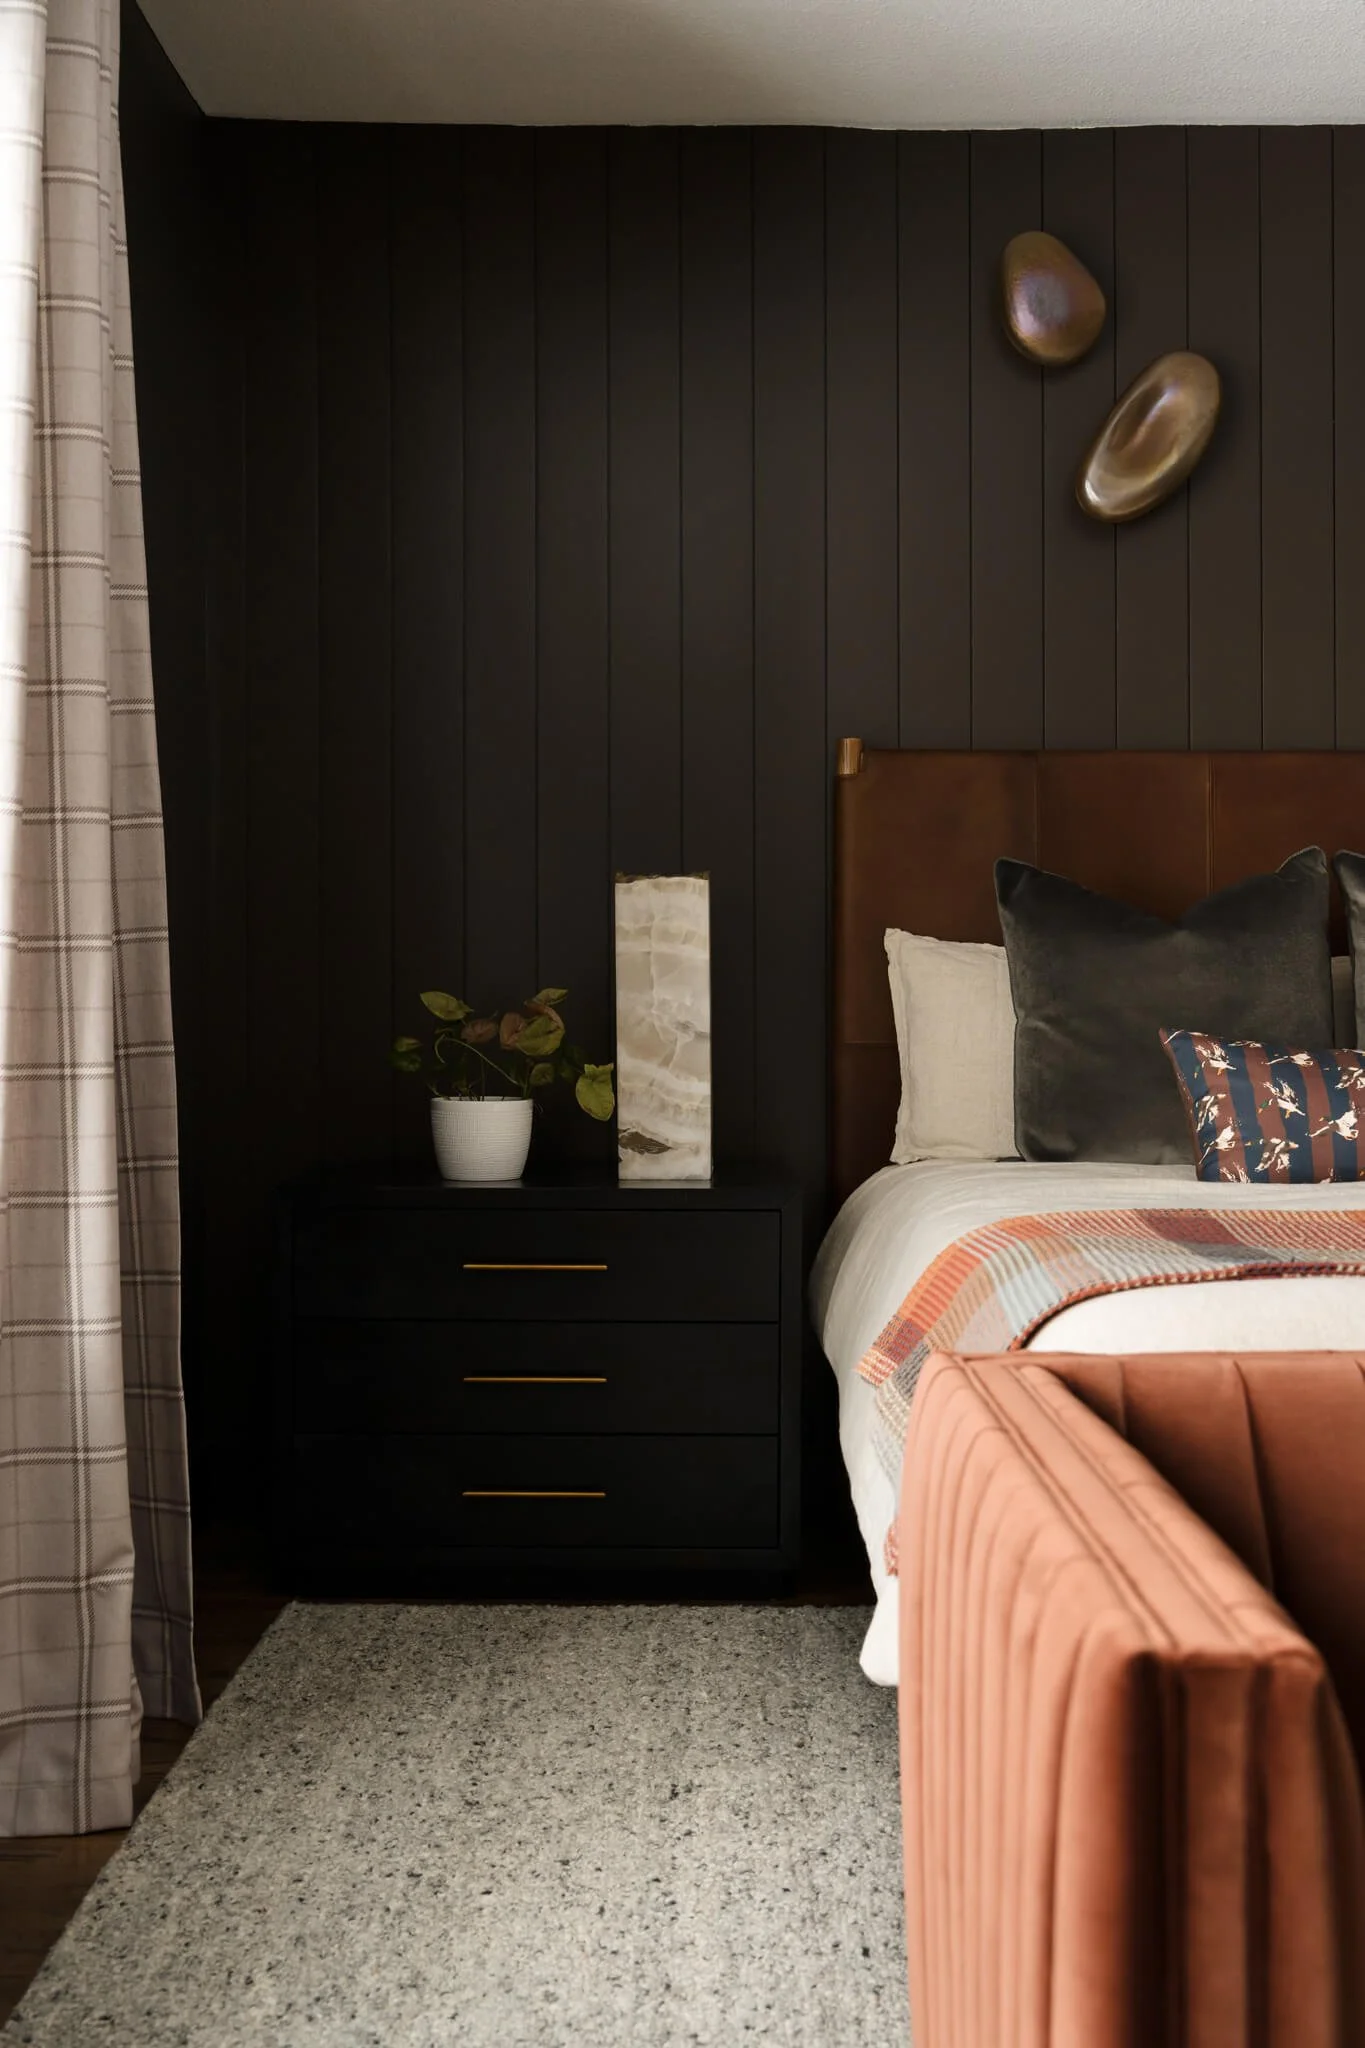
Custom textiles—including a one-of-a-kind mallard duck lumbar pillow—introduce subtle references to the homeowners' interests while reinforcing the project's playful, collected character.
Reclaimed Wood Ceiling
Reclaimed wood beams and ceiling planks introduce warmth, texture, and a sense of history throughout the home's primary living spaces. The natural patina balances the surrounding stone, brass, and painted cabinetry, becoming one of the defining architectural elements that ties the entire project together.
Photography That Continues the Story
Exceptional design often has a life beyond the finished project. After photography was completed, The Little Elm That Could was featured by The Dallas Morning News Abode in a story highlighting Sey Interiors' thoughtful transformation of the home. The editorial showcased how a once fragmented floor plan became a warm, inviting retreat inspired by the clients' vision of "a hunting lodge without the taxidermy."
Editorial opportunities like this are one of the reasons every project is photographed with long-term versatility in mind. A thoughtful collection of wide architectural views, intimate details, and storytelling compositions allows the same imagery to support publications, portfolio development, websites, social media, and future marketing long after installation is complete.
Full Project Gallery
Follow Along on Instagram
Recent projects, behind-the-scenes moments, and a closer look at the spaces, details, and designers I have the opportunity to photograph.
Thinking About Photographing Your Next Project?
Professional photography created for designers, architects and builders who value timeless imagery and thoughtful creative production.