Gateway by Artbuckle & Co.
Designed by Artbuckle & Co. | Oak Cliff, Dallas, Texas
Bold color, collected details, and a hospitality-inspired approach bring the creative energy of Bishop Arts into this eclectic multifamily project.
Photography by Stacy Markow
Project Snapshot
Location
Oak Cliff, Dallas, Texas
Designer
Artbuckle & Co.
Project Type
Multifamily Amenity Spaces
Scope
Custom Multifamily Build
Photographed
2025
Photography
Stacy Markow Photography
The Project
Located in Dallas’ Bishop Arts neighborhood, Gateway is a vibrant multifamily amenity project designed by Artbuckle & Co. to feel every bit as distinctive as the community surrounding it.
Rather than approaching the shared spaces as traditional apartment amenities, the design draws from boutique hospitality, layering bold color, playful pattern, sculptural lighting, modern furnishings, and collected details throughout the property.
The result is a series of spaces that feel energetic and memorable without sacrificing the comfort and functionality required for everyday living.
A Palette with Personality
Color plays an immediate role in defining Gateway.
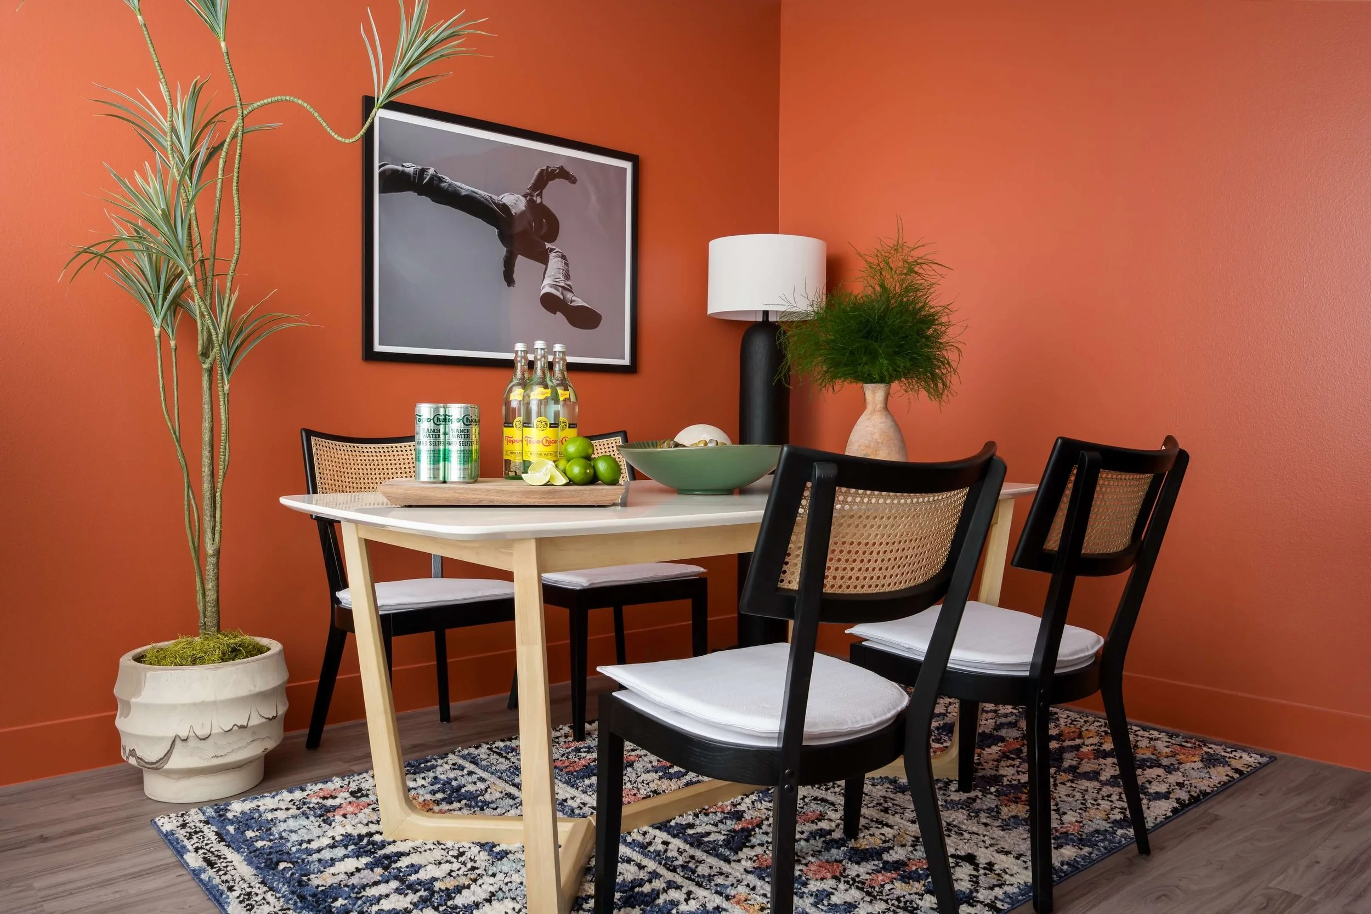
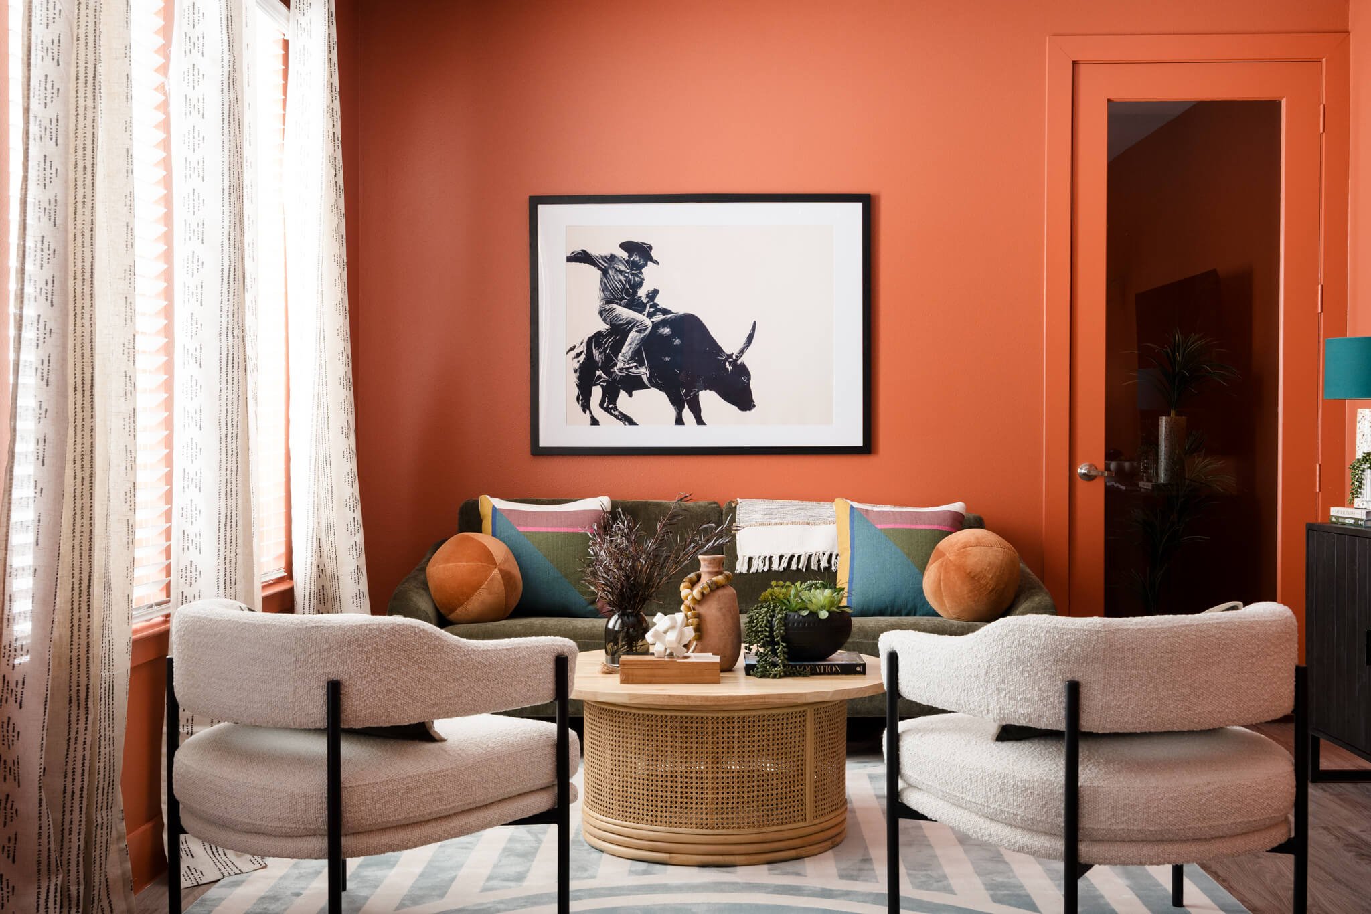
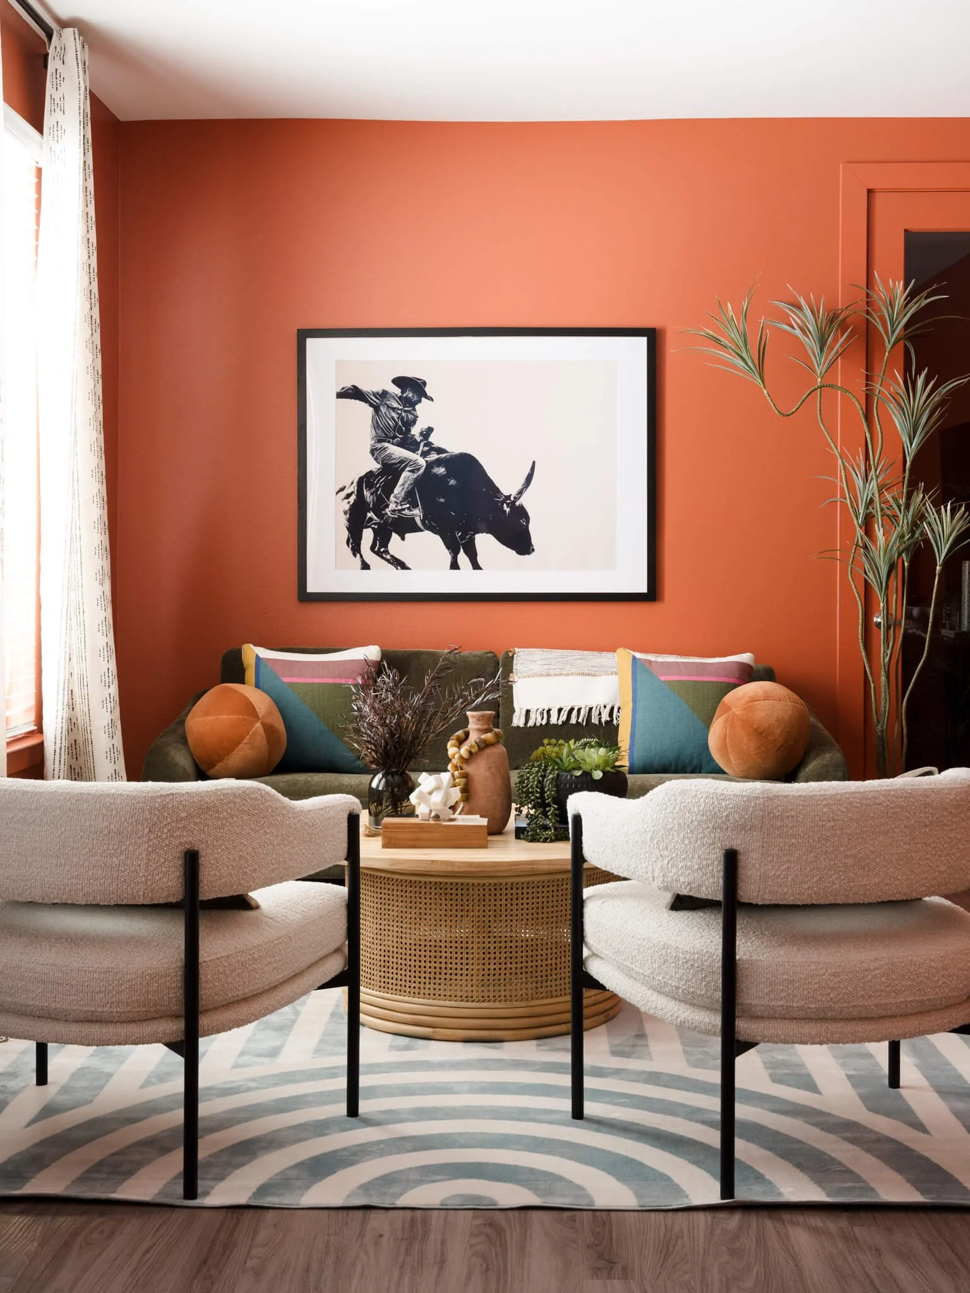
Warm terracotta tones create a rich backdrop throughout the common areas, while saturated accents, graphic textiles, patterned surfaces, and natural materials introduce contrast from one space to the next.
Rather than relying on a single statement moment, color is repeated and layered throughout the project. Those visual connections give the individual spaces their own identities while allowing the property to feel cohesive as a whole.
Featured Spaces
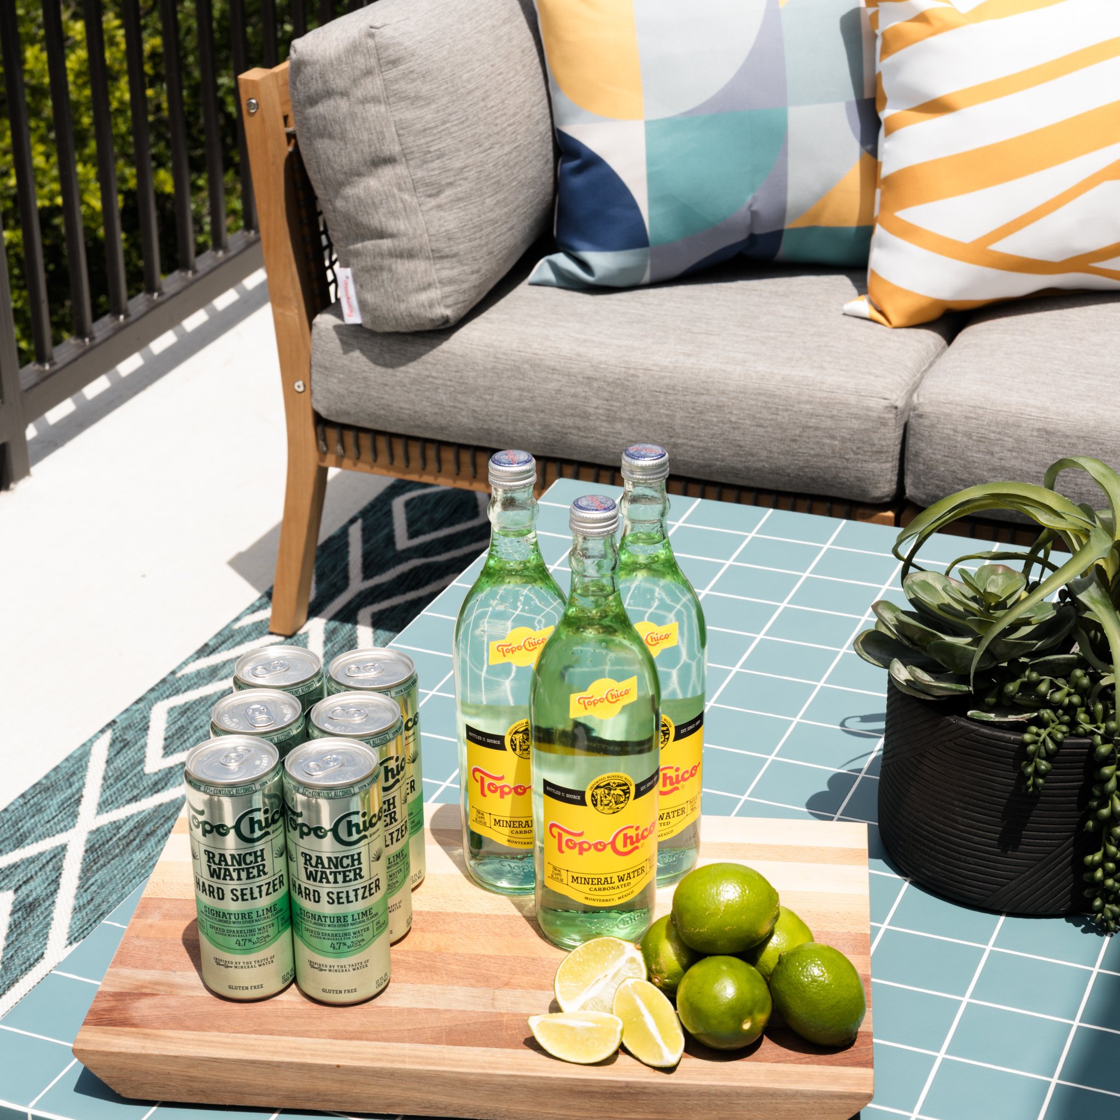
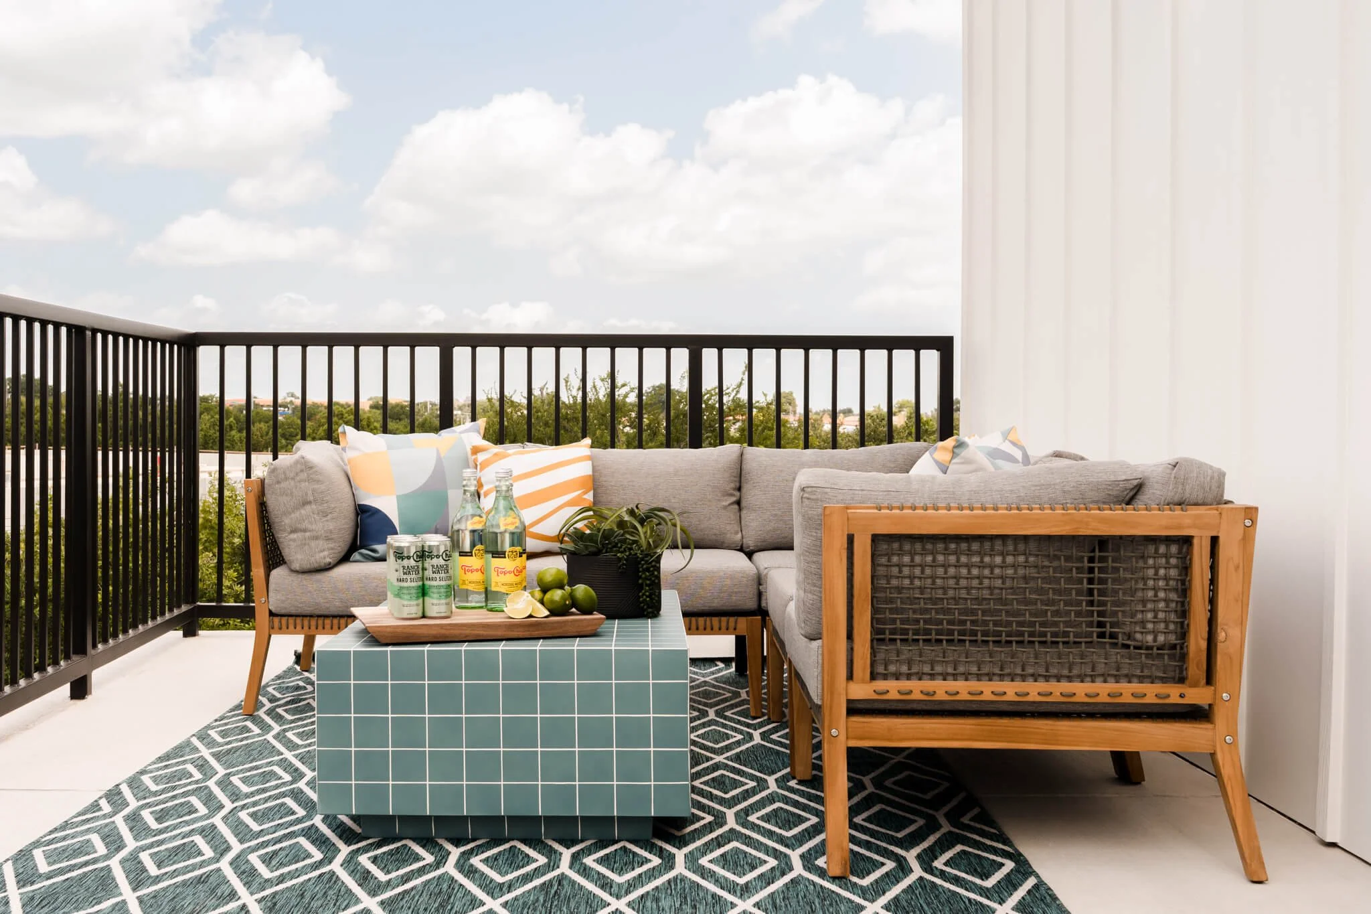
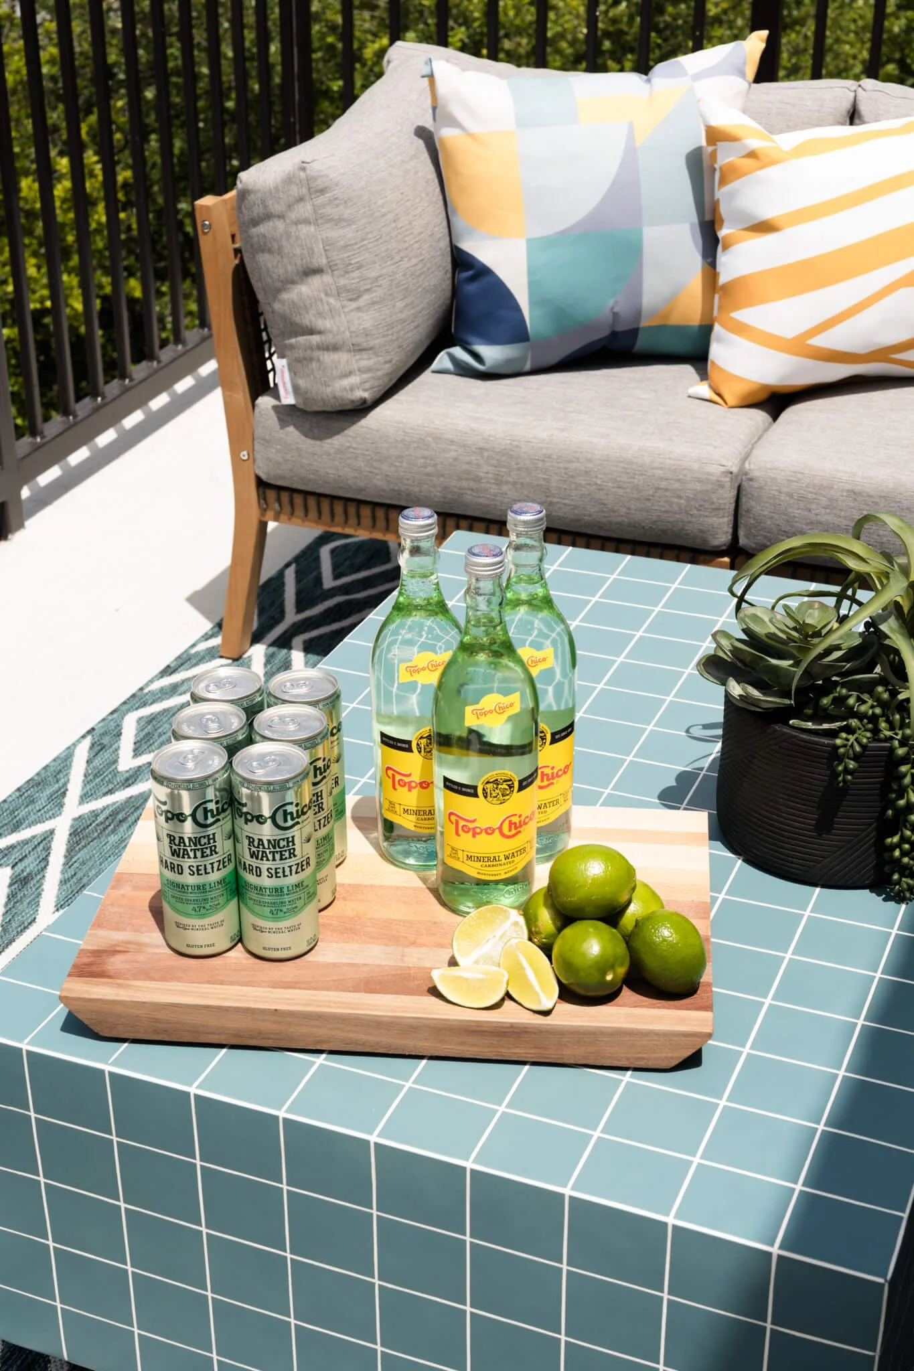
A graphic outdoor rug and tiled cocktail table bring color and pattern outdoors, creating a relaxed gathering space overlooking Bishop Arts.
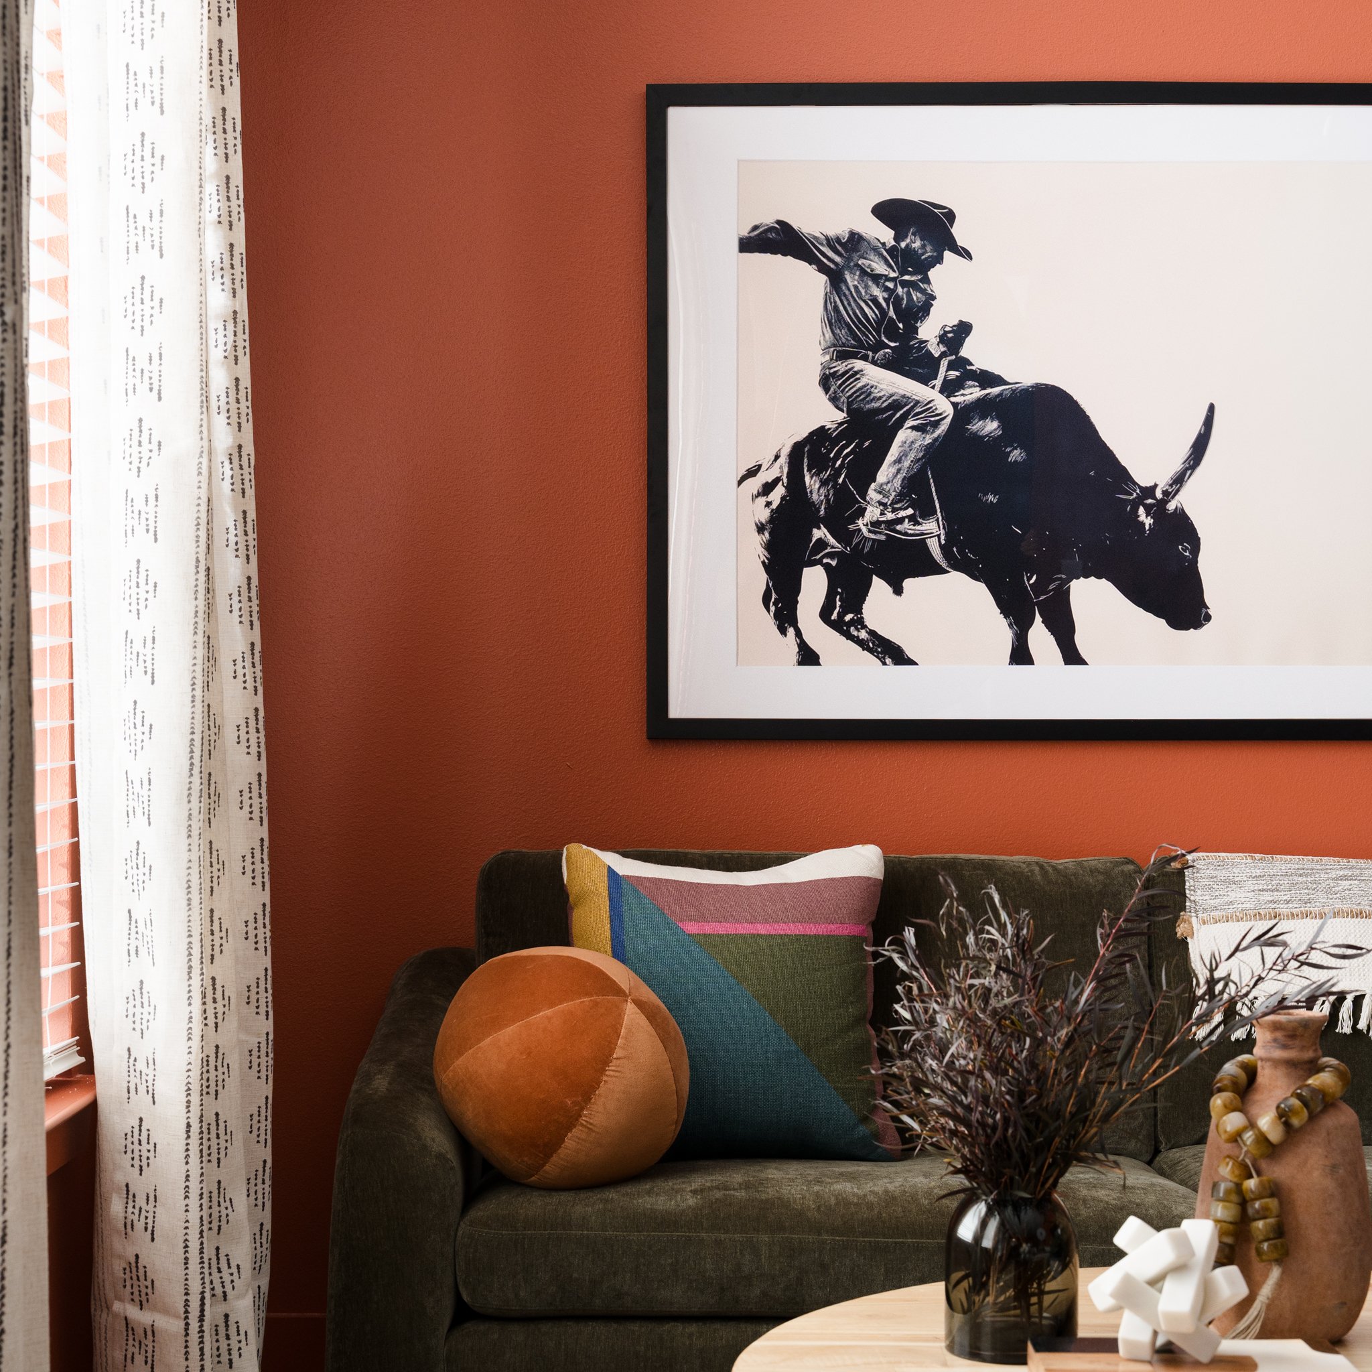
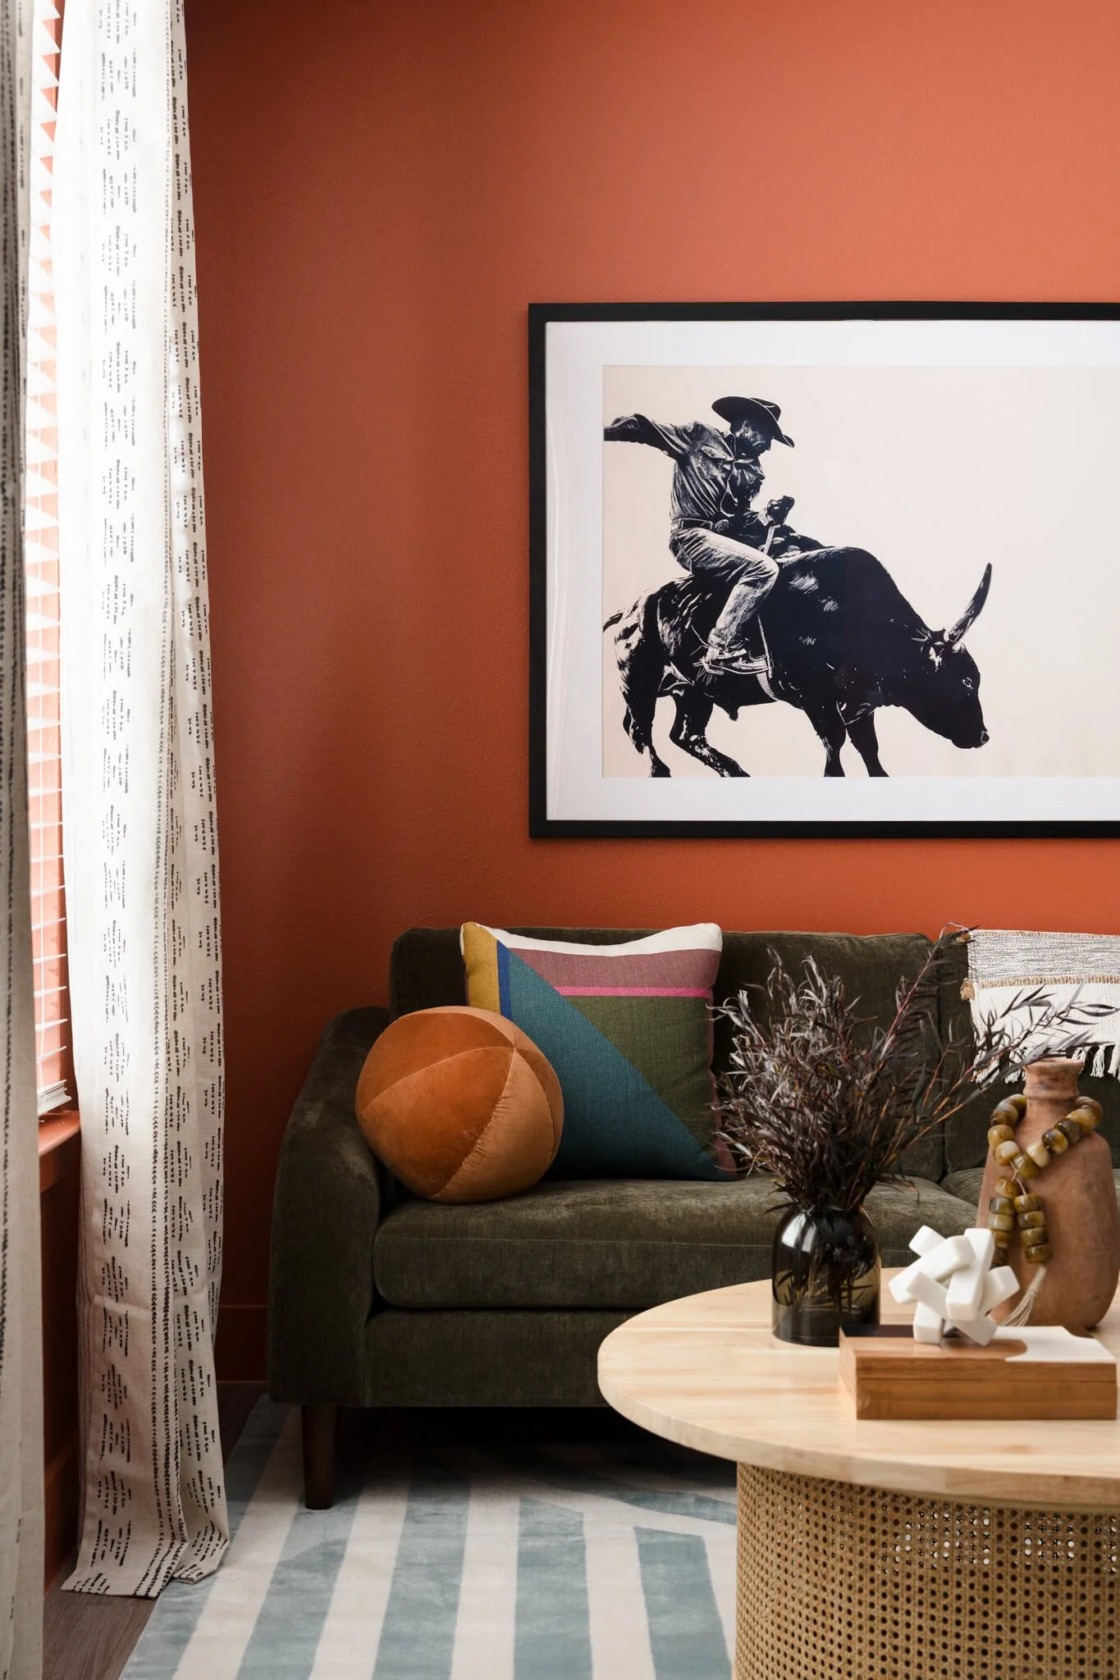
Layered seating, bold artwork, patterned textiles, and warm natural materials give this intimate lounge the character of a boutique hotel.
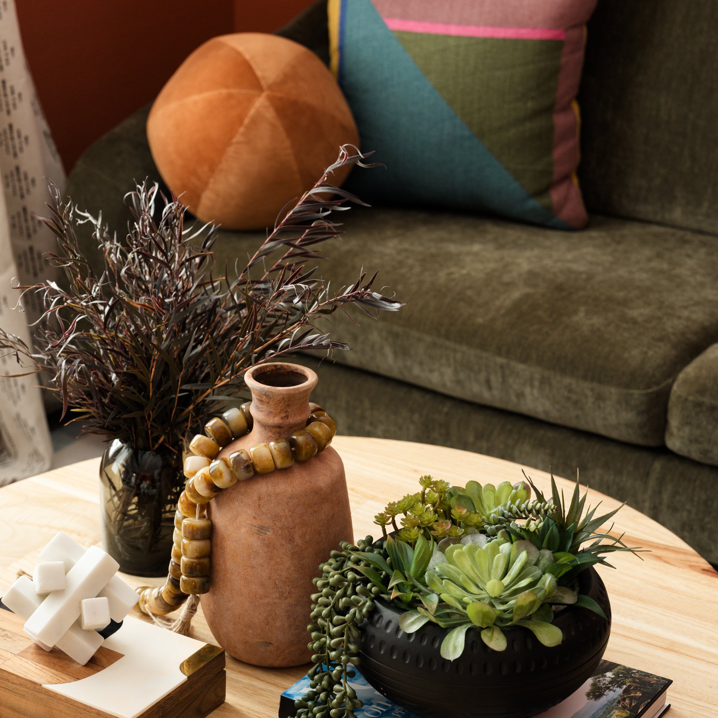
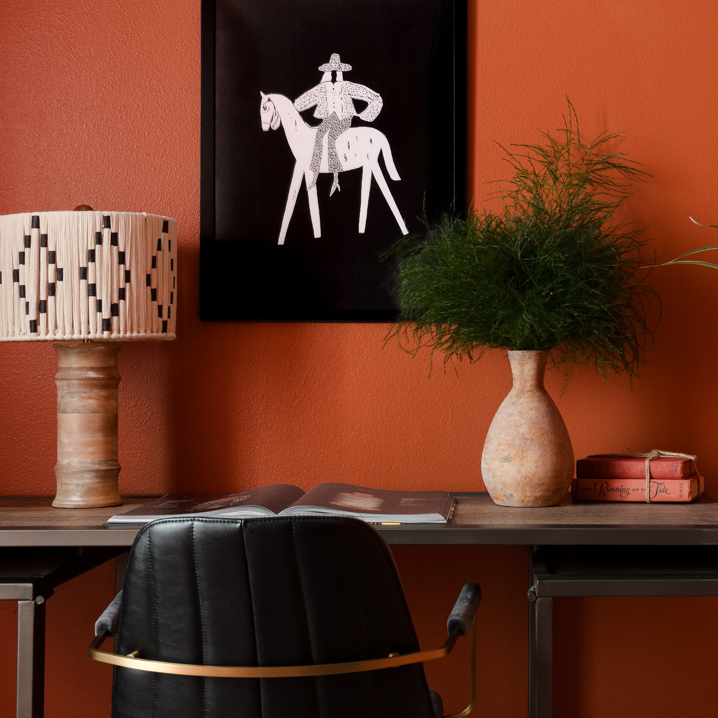
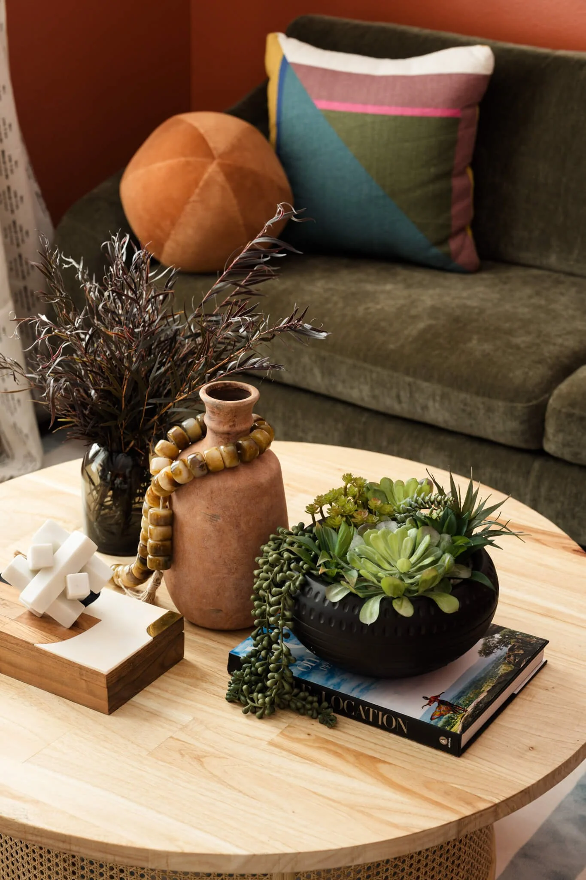
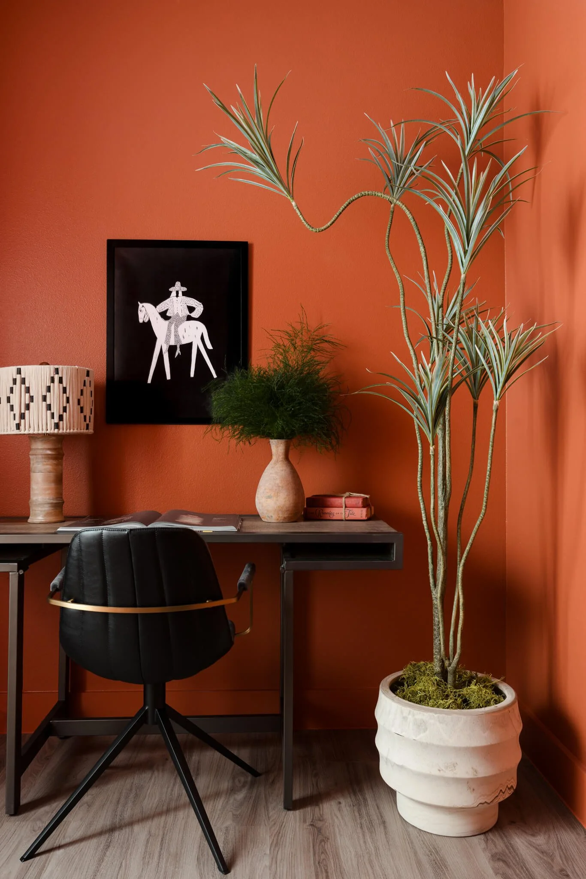
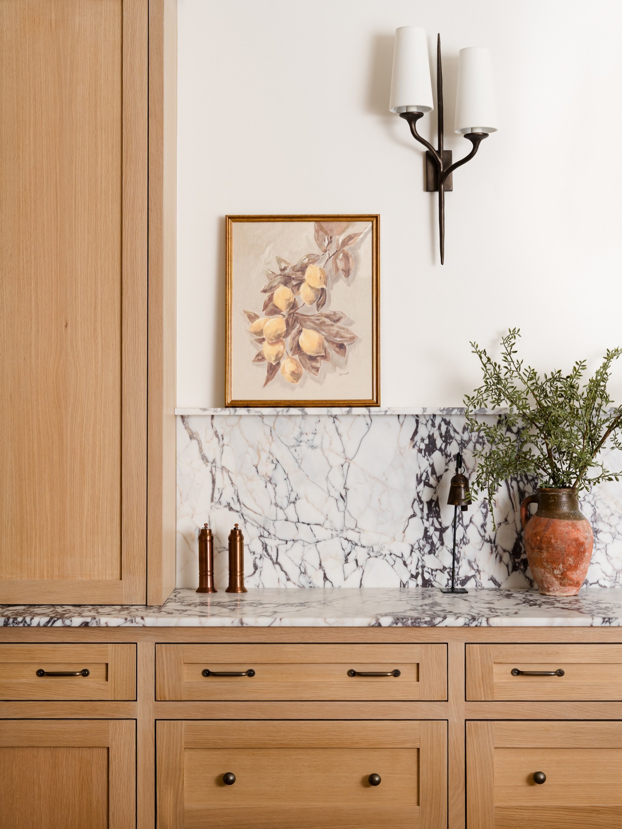
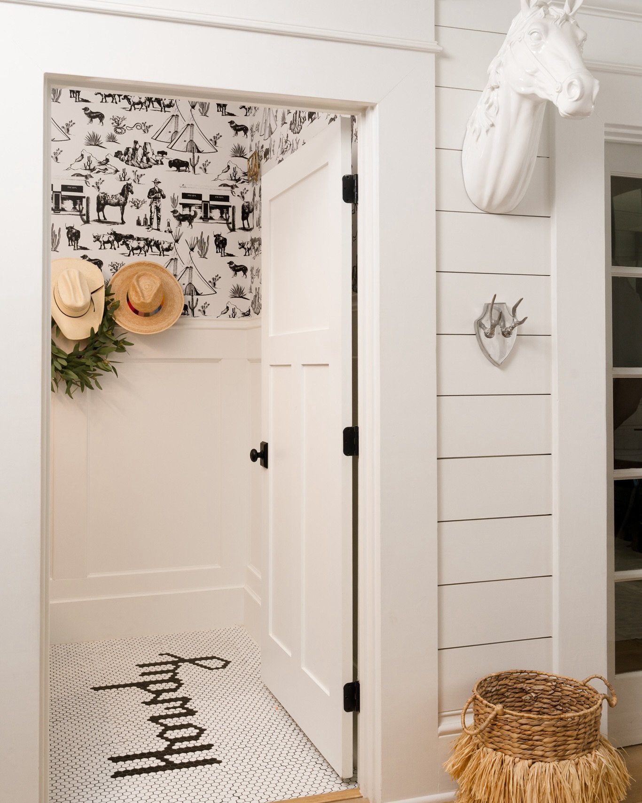
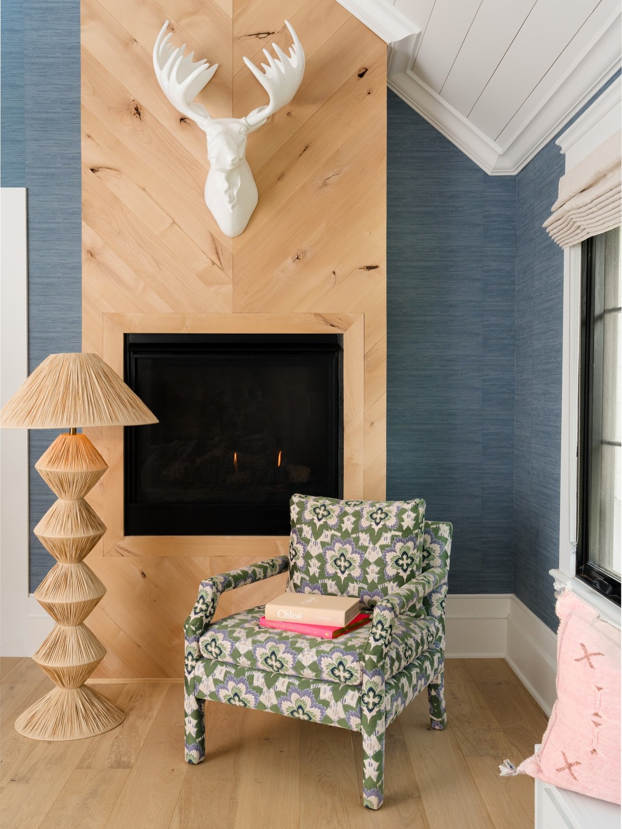
Sculptural objects, greenery, layered textiles, and unexpected accessories bring a collected, residential quality to the amenity spaces.
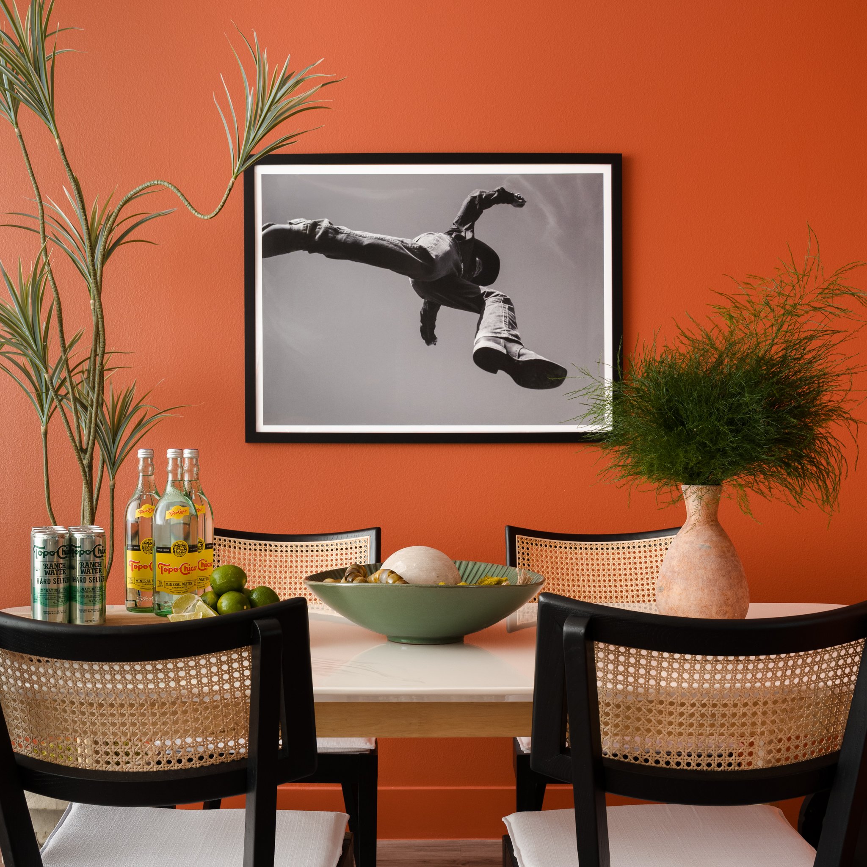
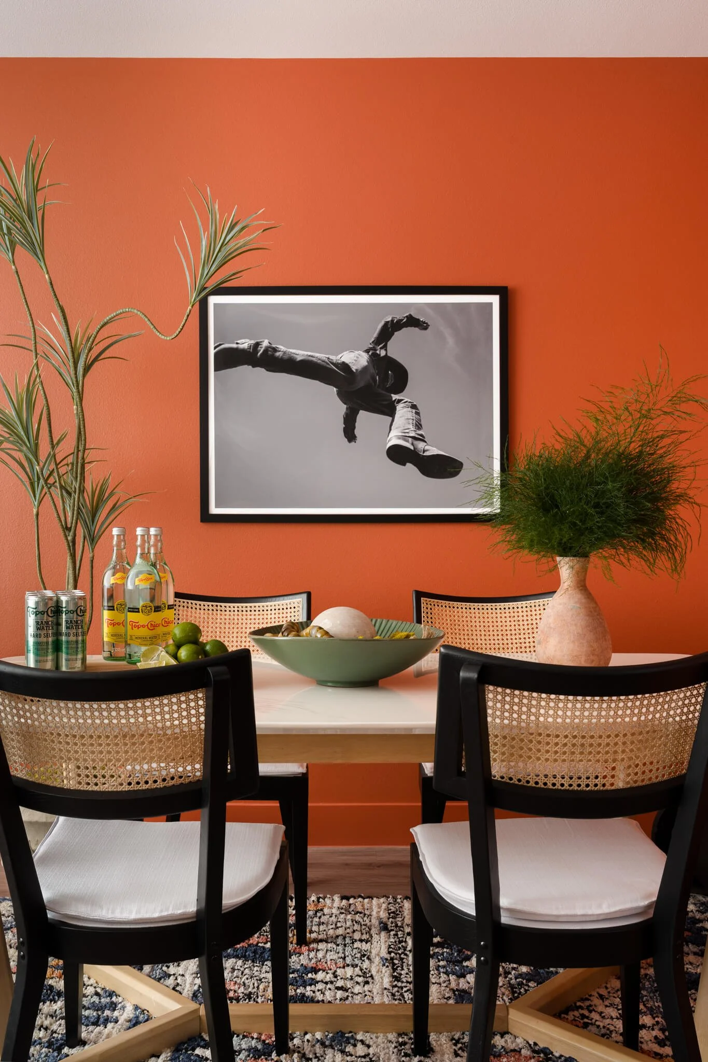
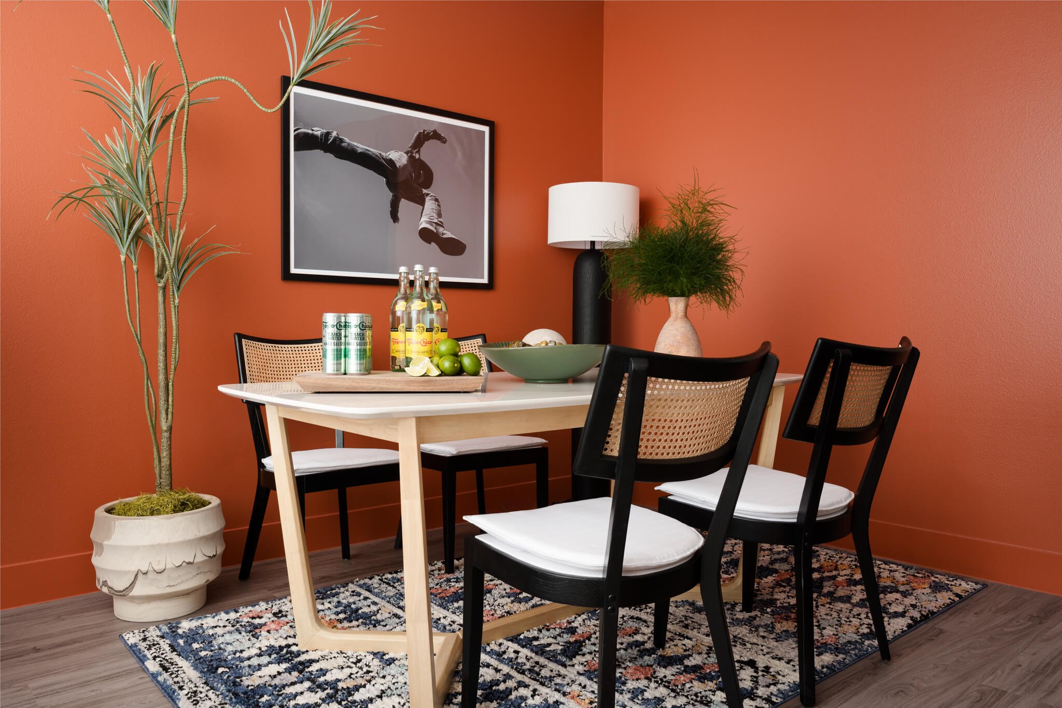
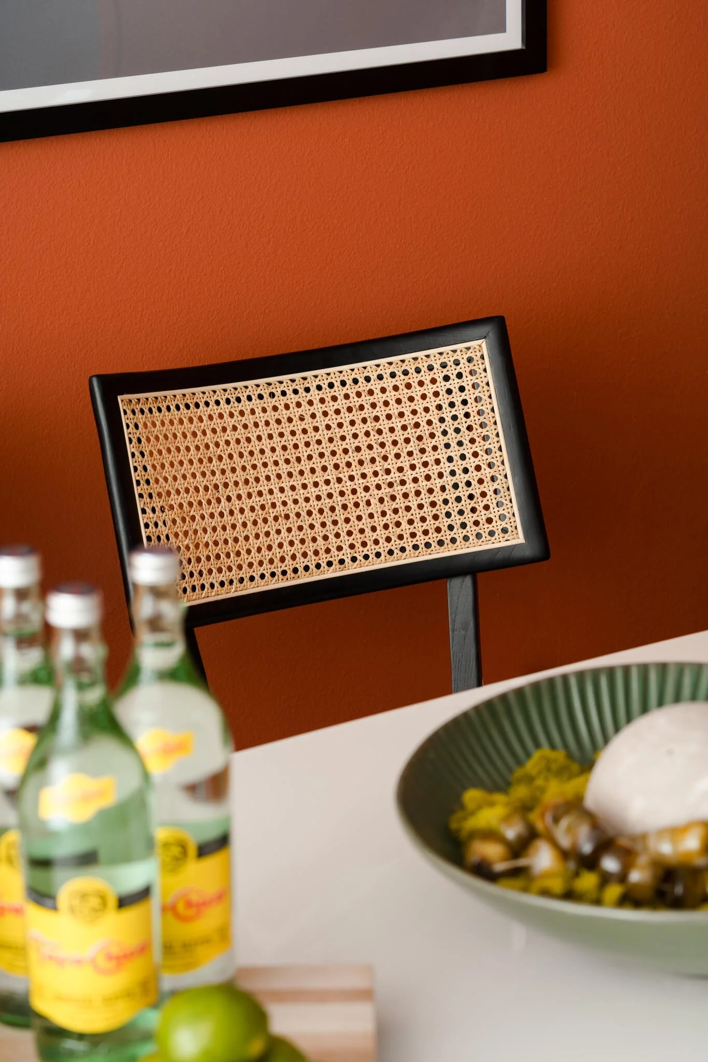
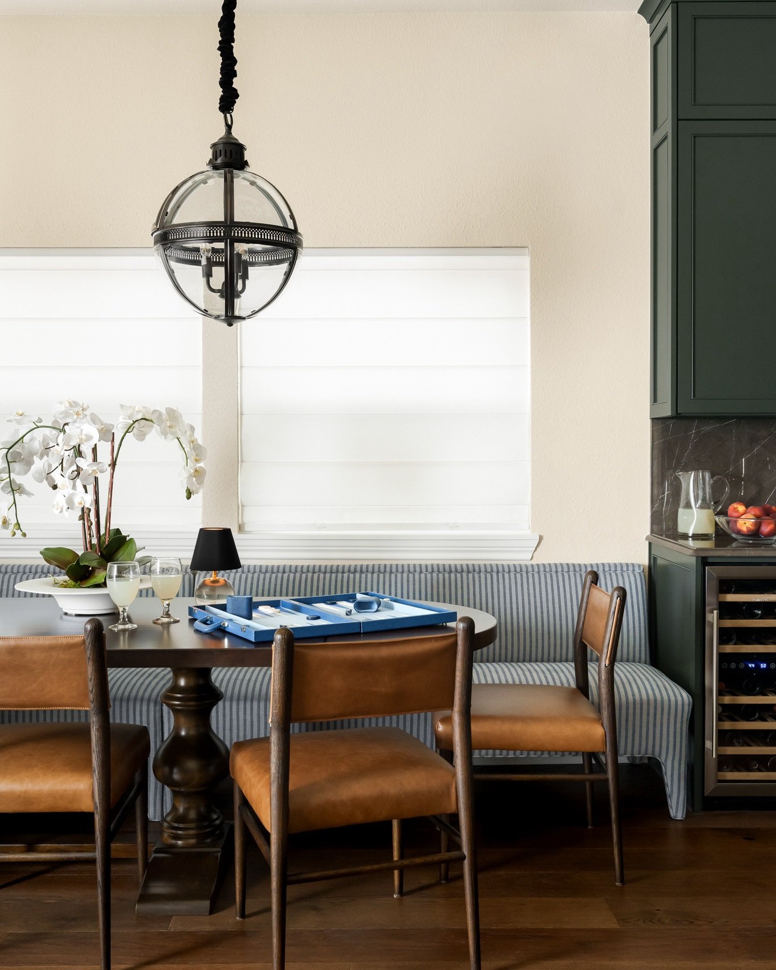
Cane-backed dining chairs, graphic artwork, and playful styling create a casual gathering space grounded by Gateway’s signature terracotta palette.
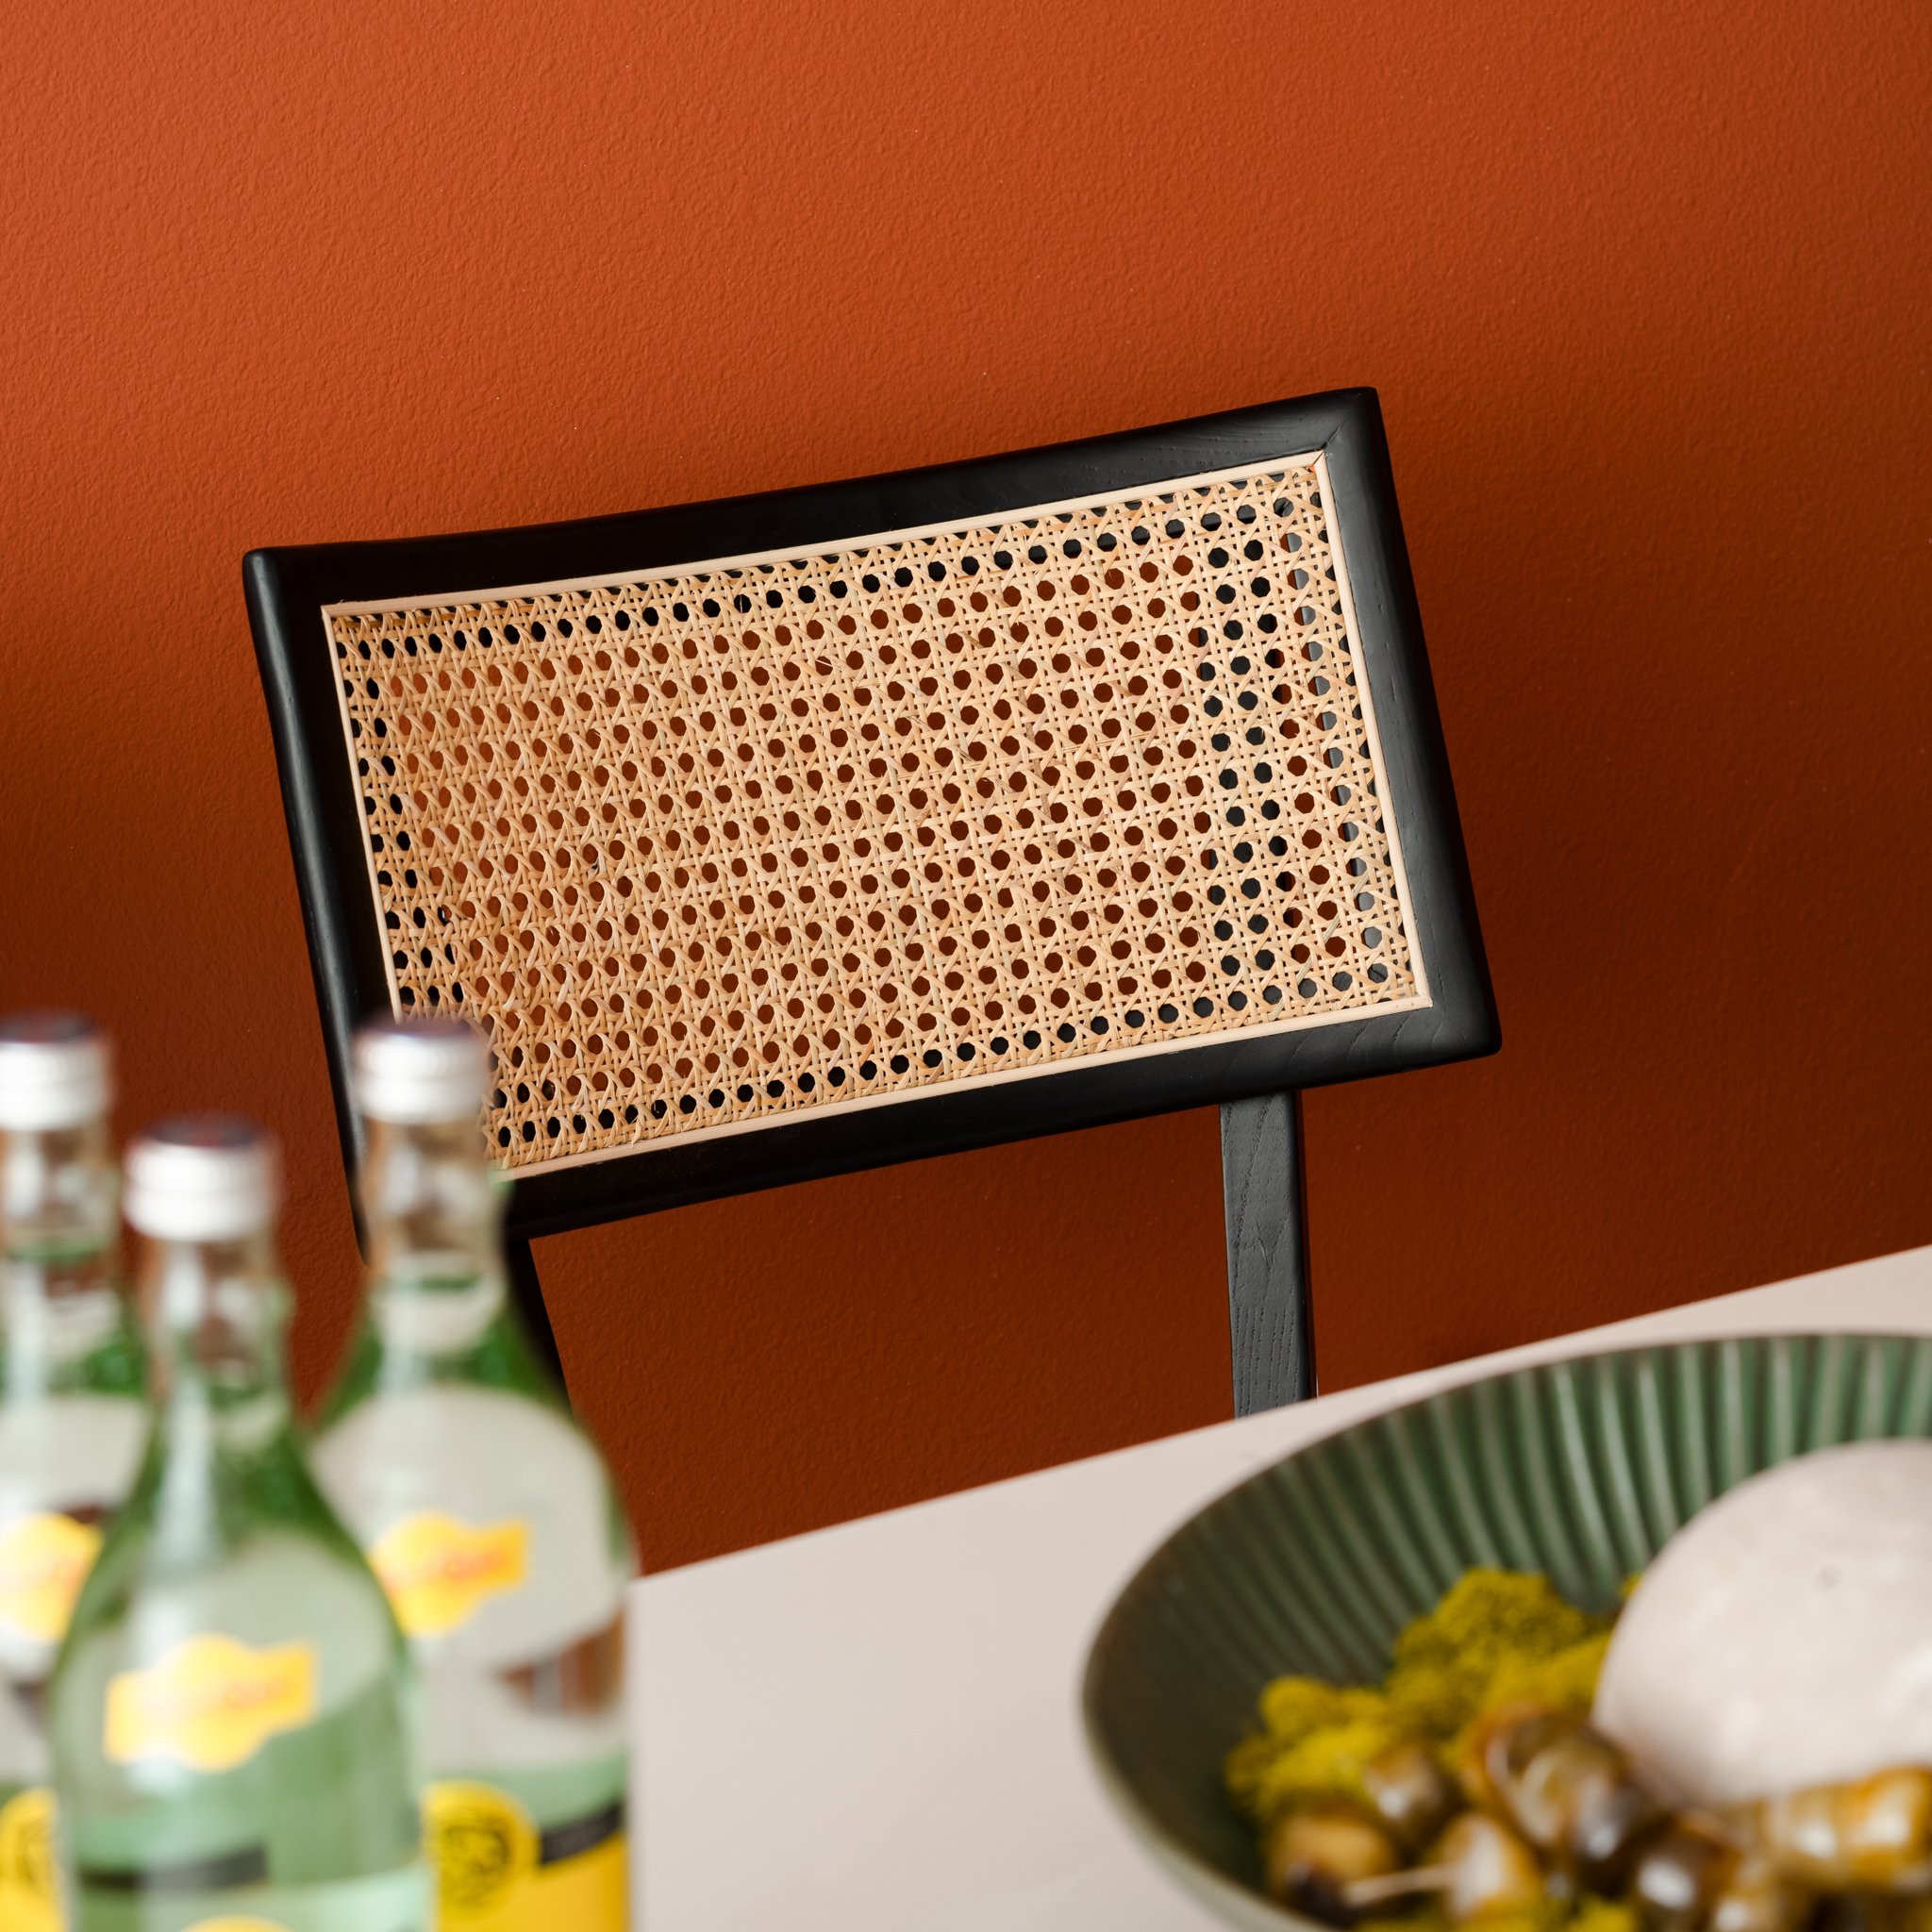
Natural cane adds warmth and texture against the rich terracotta backdrop, balancing the room’s bold color with an organic material.
Designed For Connection
Gateway’s amenity spaces serve many purposes, from casual lounging and dining to working, gathering, and entertaining.
Artbuckle & Co. created distinct zones for each of these experiences while maintaining a sense of openness and connection between them. Furniture groupings help define how each area can be used, while lighting, artwork, rugs, and accessories create more intimate moments within the larger environment.
It is a hospitality-inspired approach that makes the spaces feel less like shared apartment amenities and more like places residents might intentionally choose to spend time.
The Details That Give its Character
Some of the most memorable elements of Gateway are found in the layers.
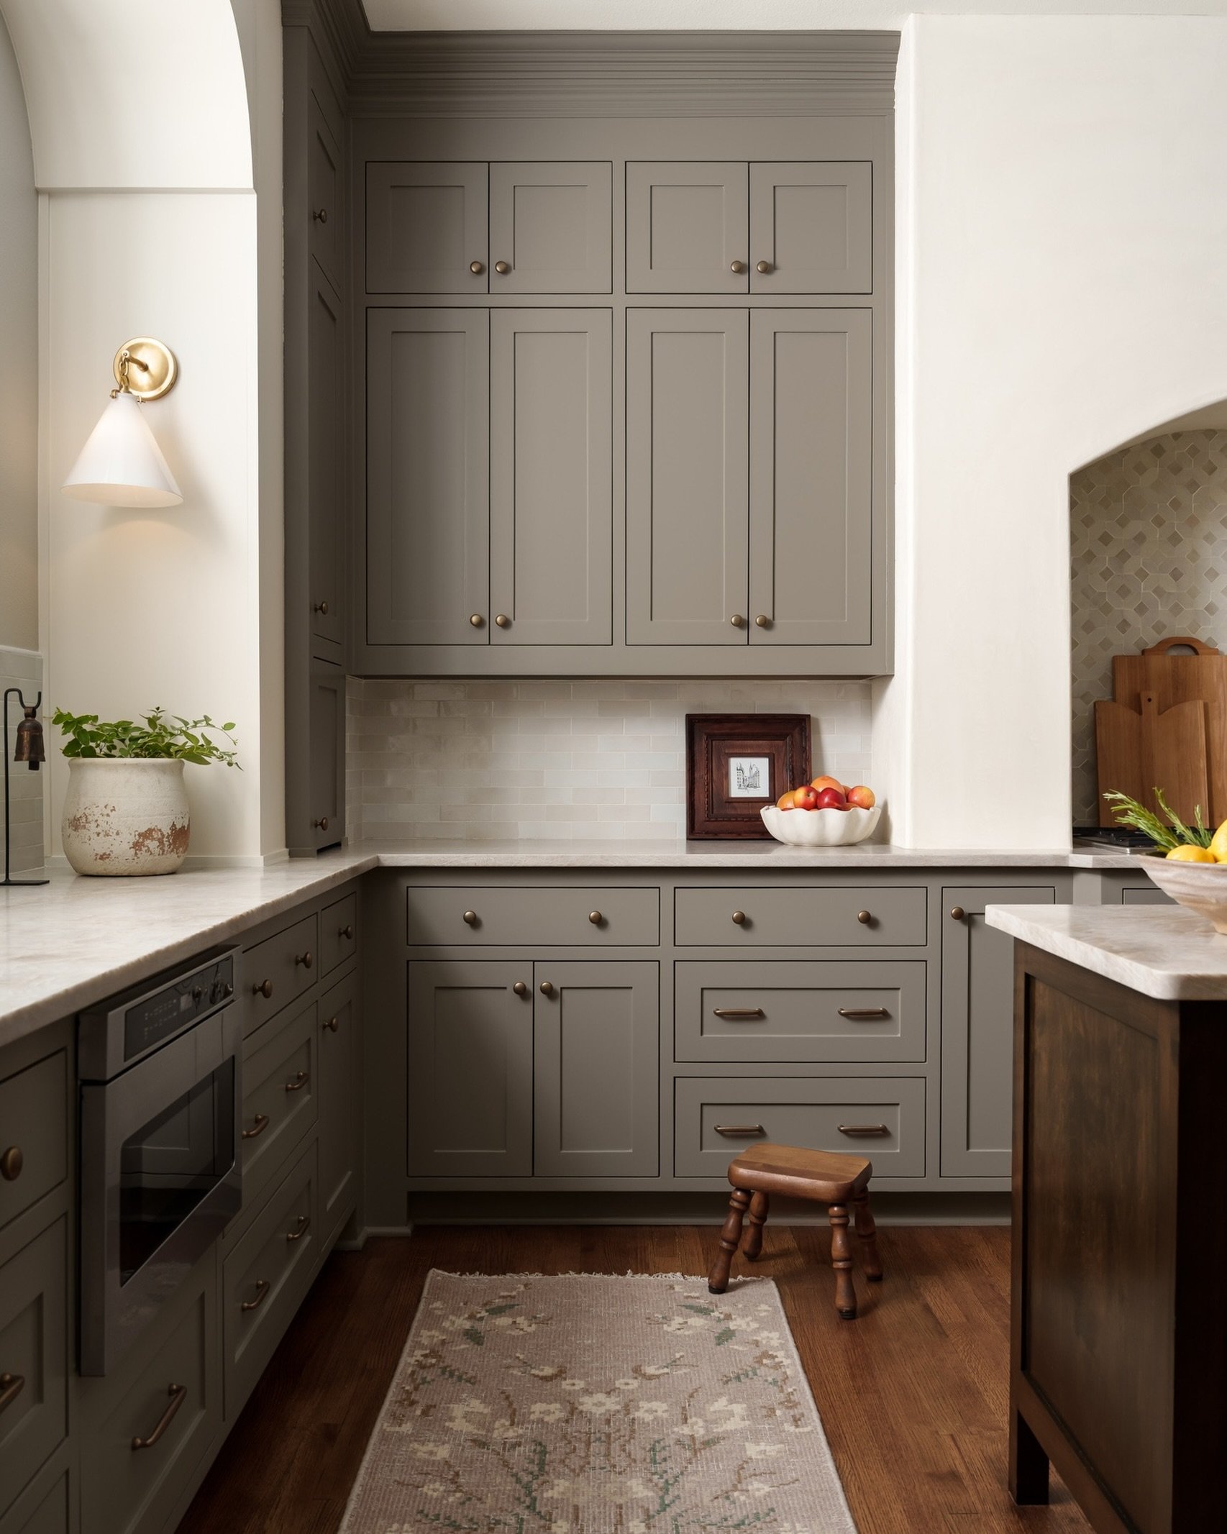
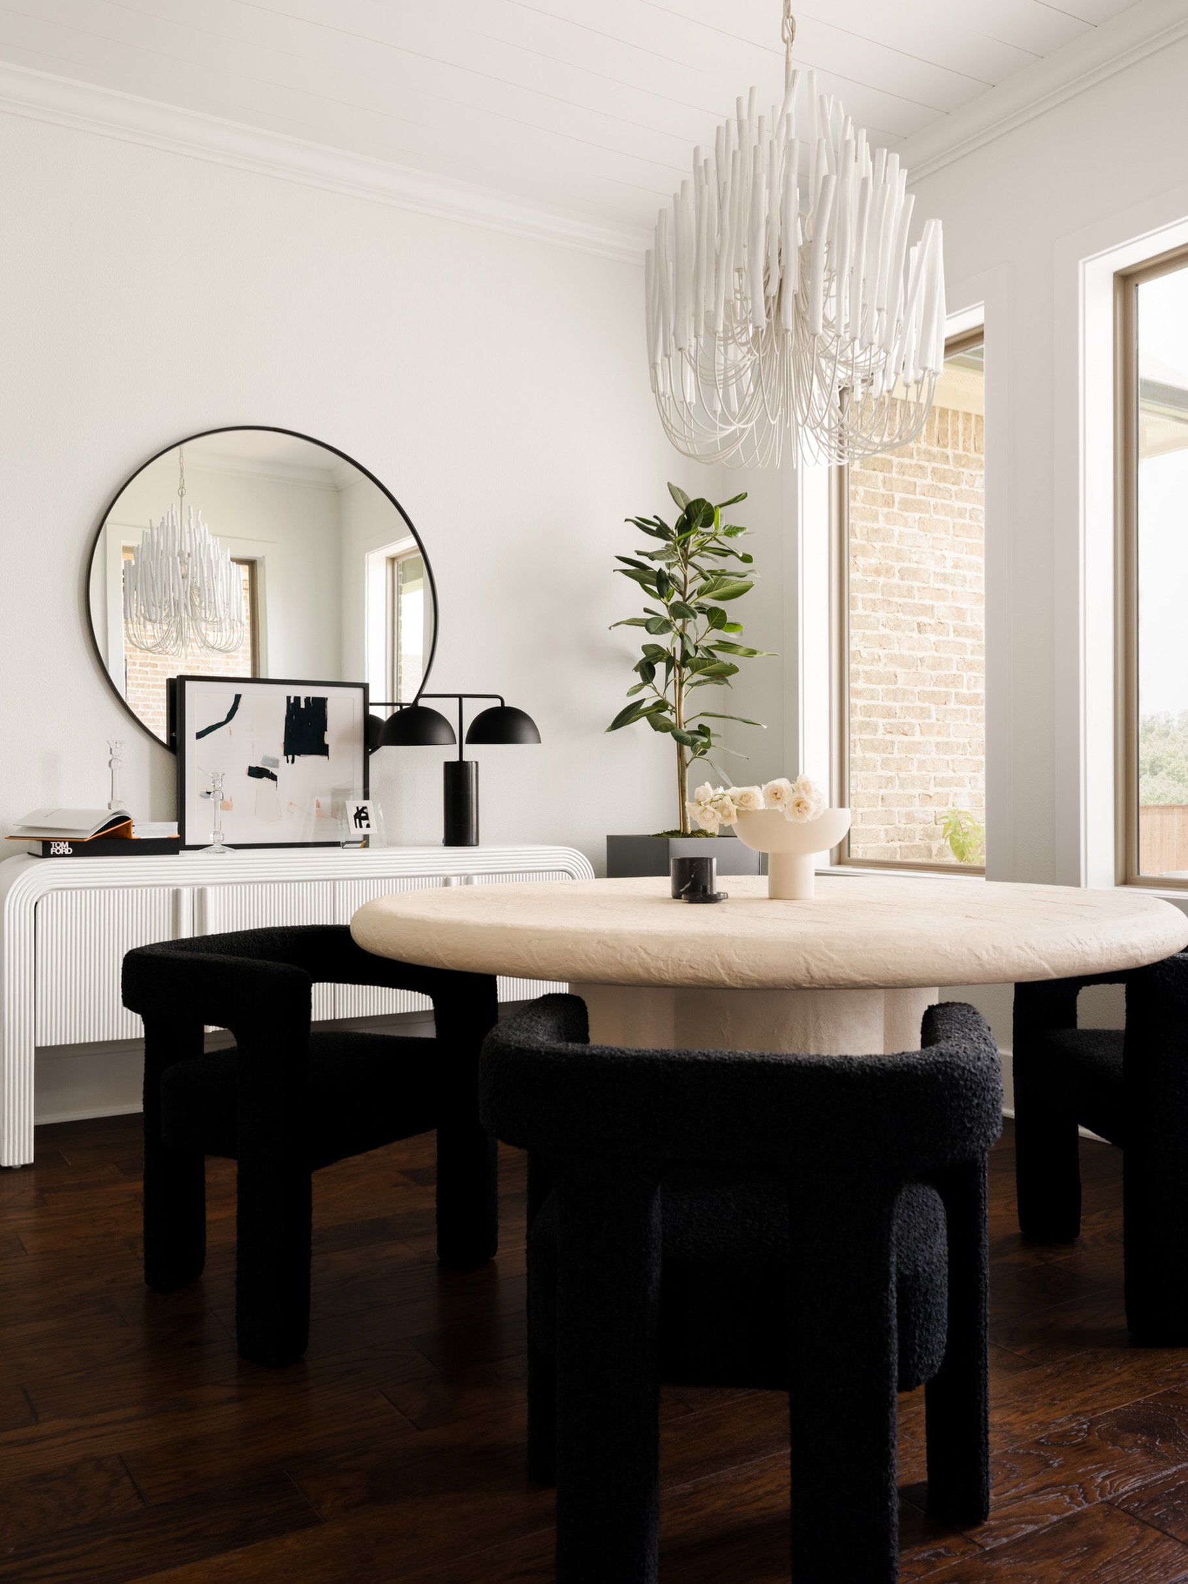
Sculptural light fixtures draw the eye upward. Graphic upholstery and textiles introduce pattern. Artwork and accessories bring a collected quality to the rooms, while warm woods and natural textures balance the stronger colors used throughout the project.
Together, those details create an interior that feels curated rather than overly coordinated.
There is always something else to notice.
Design Details Worth Noticing
Photographing The Gateway
Projects with this much color, pattern, and personality are especially rewarding to photograph because the story extends well beyond a single wide view.
My goal was to document not only the overall amenity spaces, but also the relationships between them: how colors repeat across a room, how one seating area connects visually to another, and how smaller design details contribute to the larger experience of the property.
Controlled lighting was particularly important throughout Gateway. With saturated colors and layered materials playing such an important role in the design, maintaining accurate color and texture allowed the photography to stay true to Artbuckle & Co.’s original vision.
The final collection moves between wider architectural perspectives and tighter compositions, creating a more complete visual story of the project and giving the design team a versatile library of imagery for their portfolio, marketing, and future editorial opportunities.
Bold. Eclectic. Hospitality-Inspired.
Gateway demonstrates what multifamily design can become when shared spaces are treated as an experience rather than simply an amenity.
Through expressive color, layered texture, thoughtful gathering spaces, and unexpected details, Artbuckle & Co. created a property that feels connected to the artistic spirit of Bishop Arts while maintaining an identity entirely its own.
It is bold without feeling overwhelming, eclectic without feeling chaotic, and polished without losing its sense of personality.
Full Project Gallery
Follow Along on Instagram
Recent projects, behind-the-scenes moments, and a closer look at the spaces, details, and designers I have the opportunity to photograph.
Planning a Project Worth Documenting?
Thoughtful design deserves photography that captures more than what a space looks like. It should communicate how the spaces connect, which details define the project, and the larger story behind the design.
Through Creative Production Planning, I work with interior designers, architects, and design teams to identify those stories before photography begins, creating an image collection designed to support portfolios, publications, awards, social media, and long-term marketing.