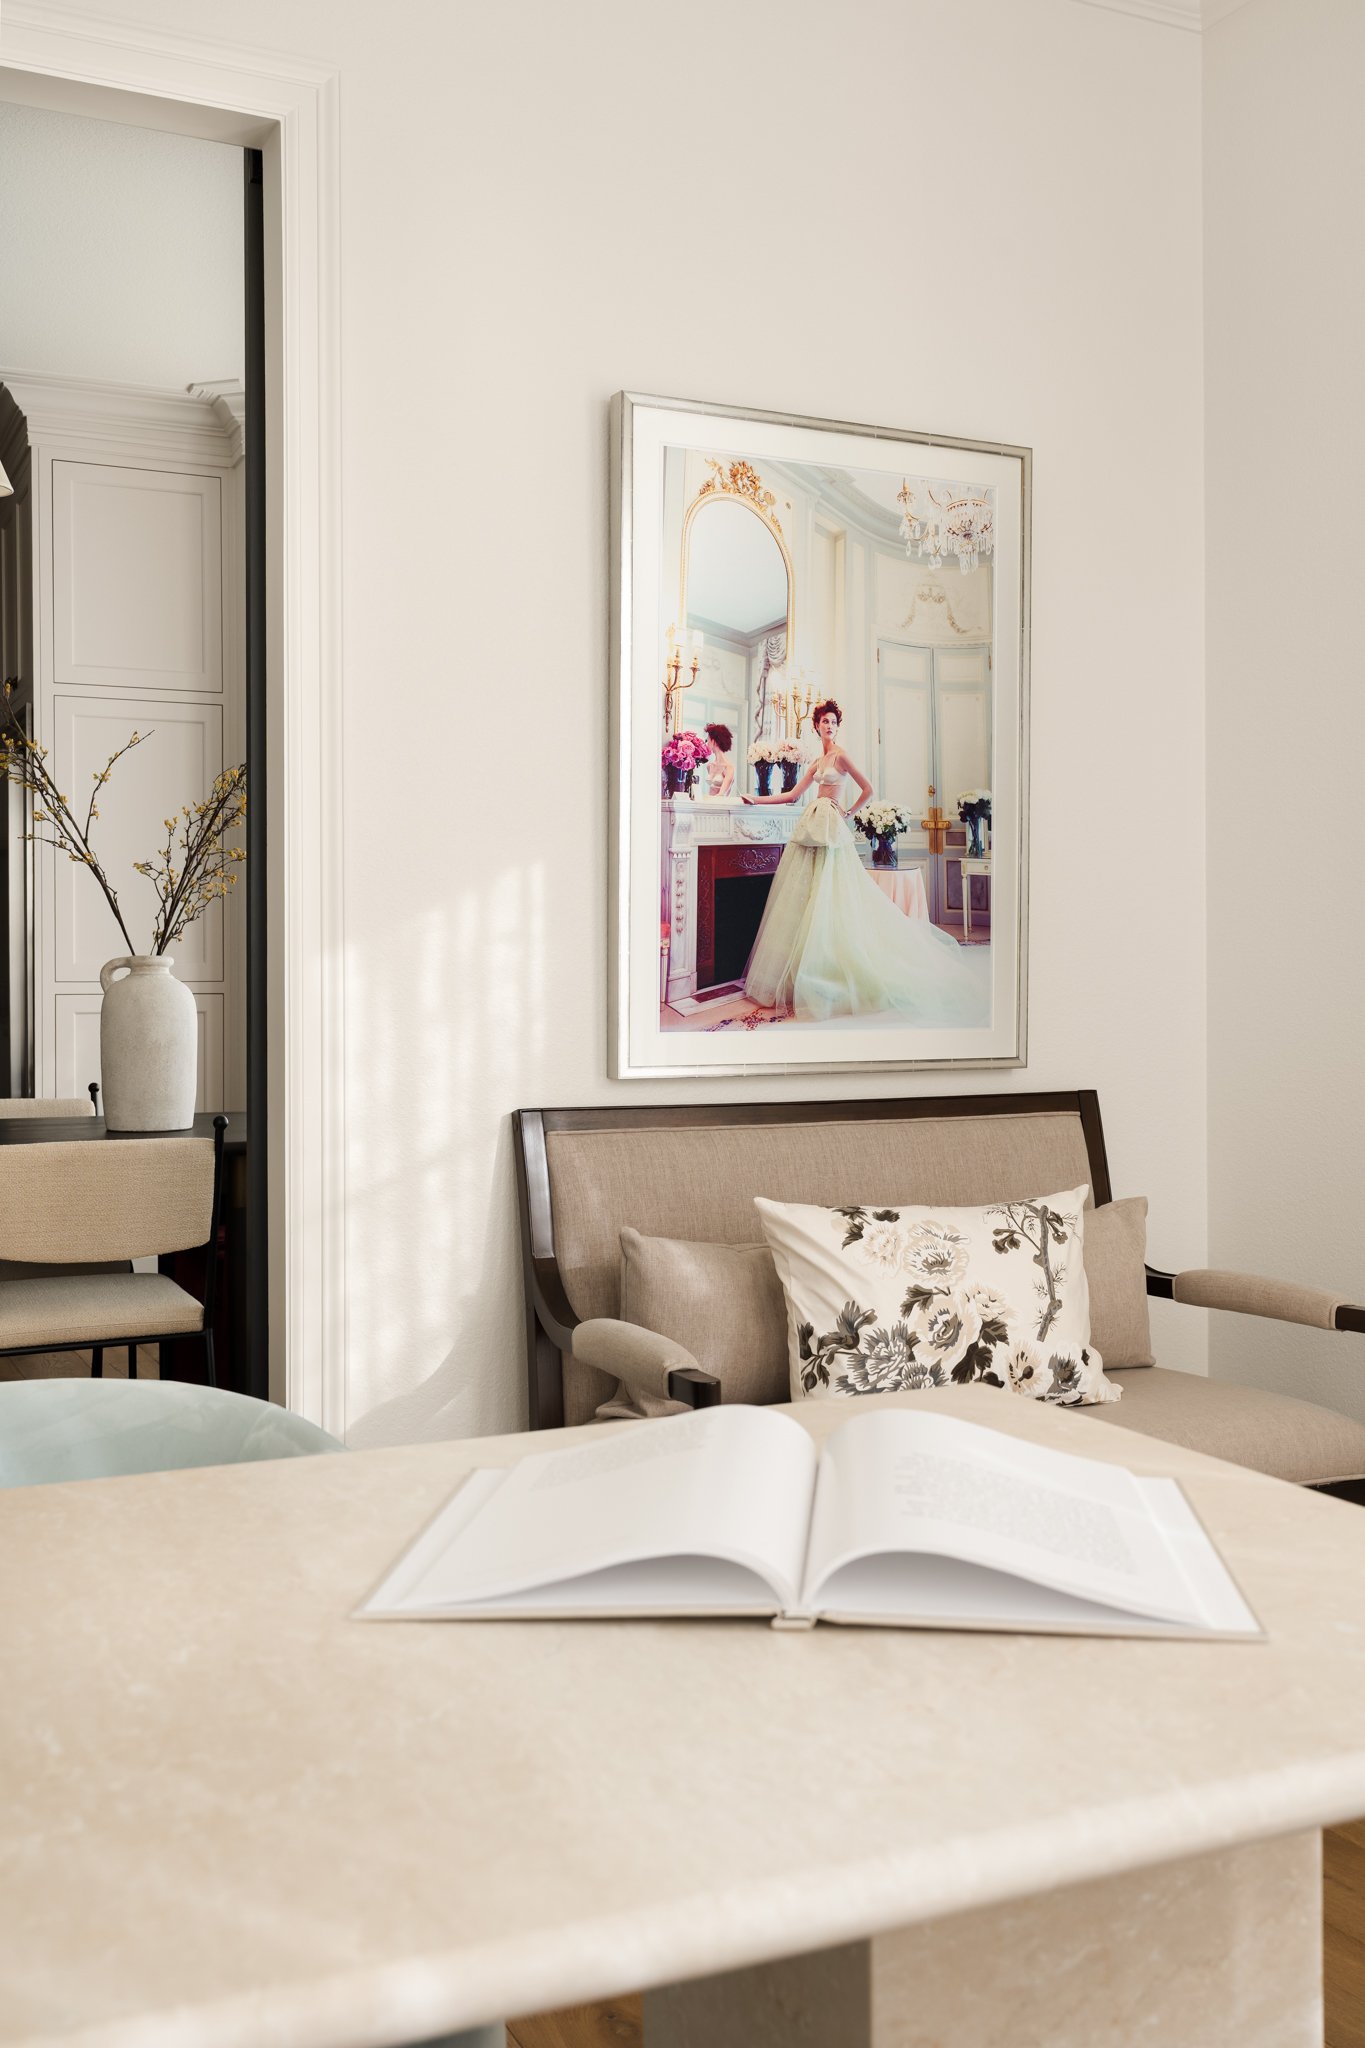
Casa Bohëm by Citizen Nomad
Designed by Citizen Nomad Design | Dallas, Texas
An immersive Dallas retreat where Mediterranean influence, natural materials, and collected details create a space designed to transport you.
Photography by Stacy Markow
Project Snapshot
Location
Oak Lawn, Dallas, Texas
Designer
Citizen Nomad Design Co.
Photographed
2023
Project Type
Hospitality + Short Term Rental
Photography
Stacy Markow Photography
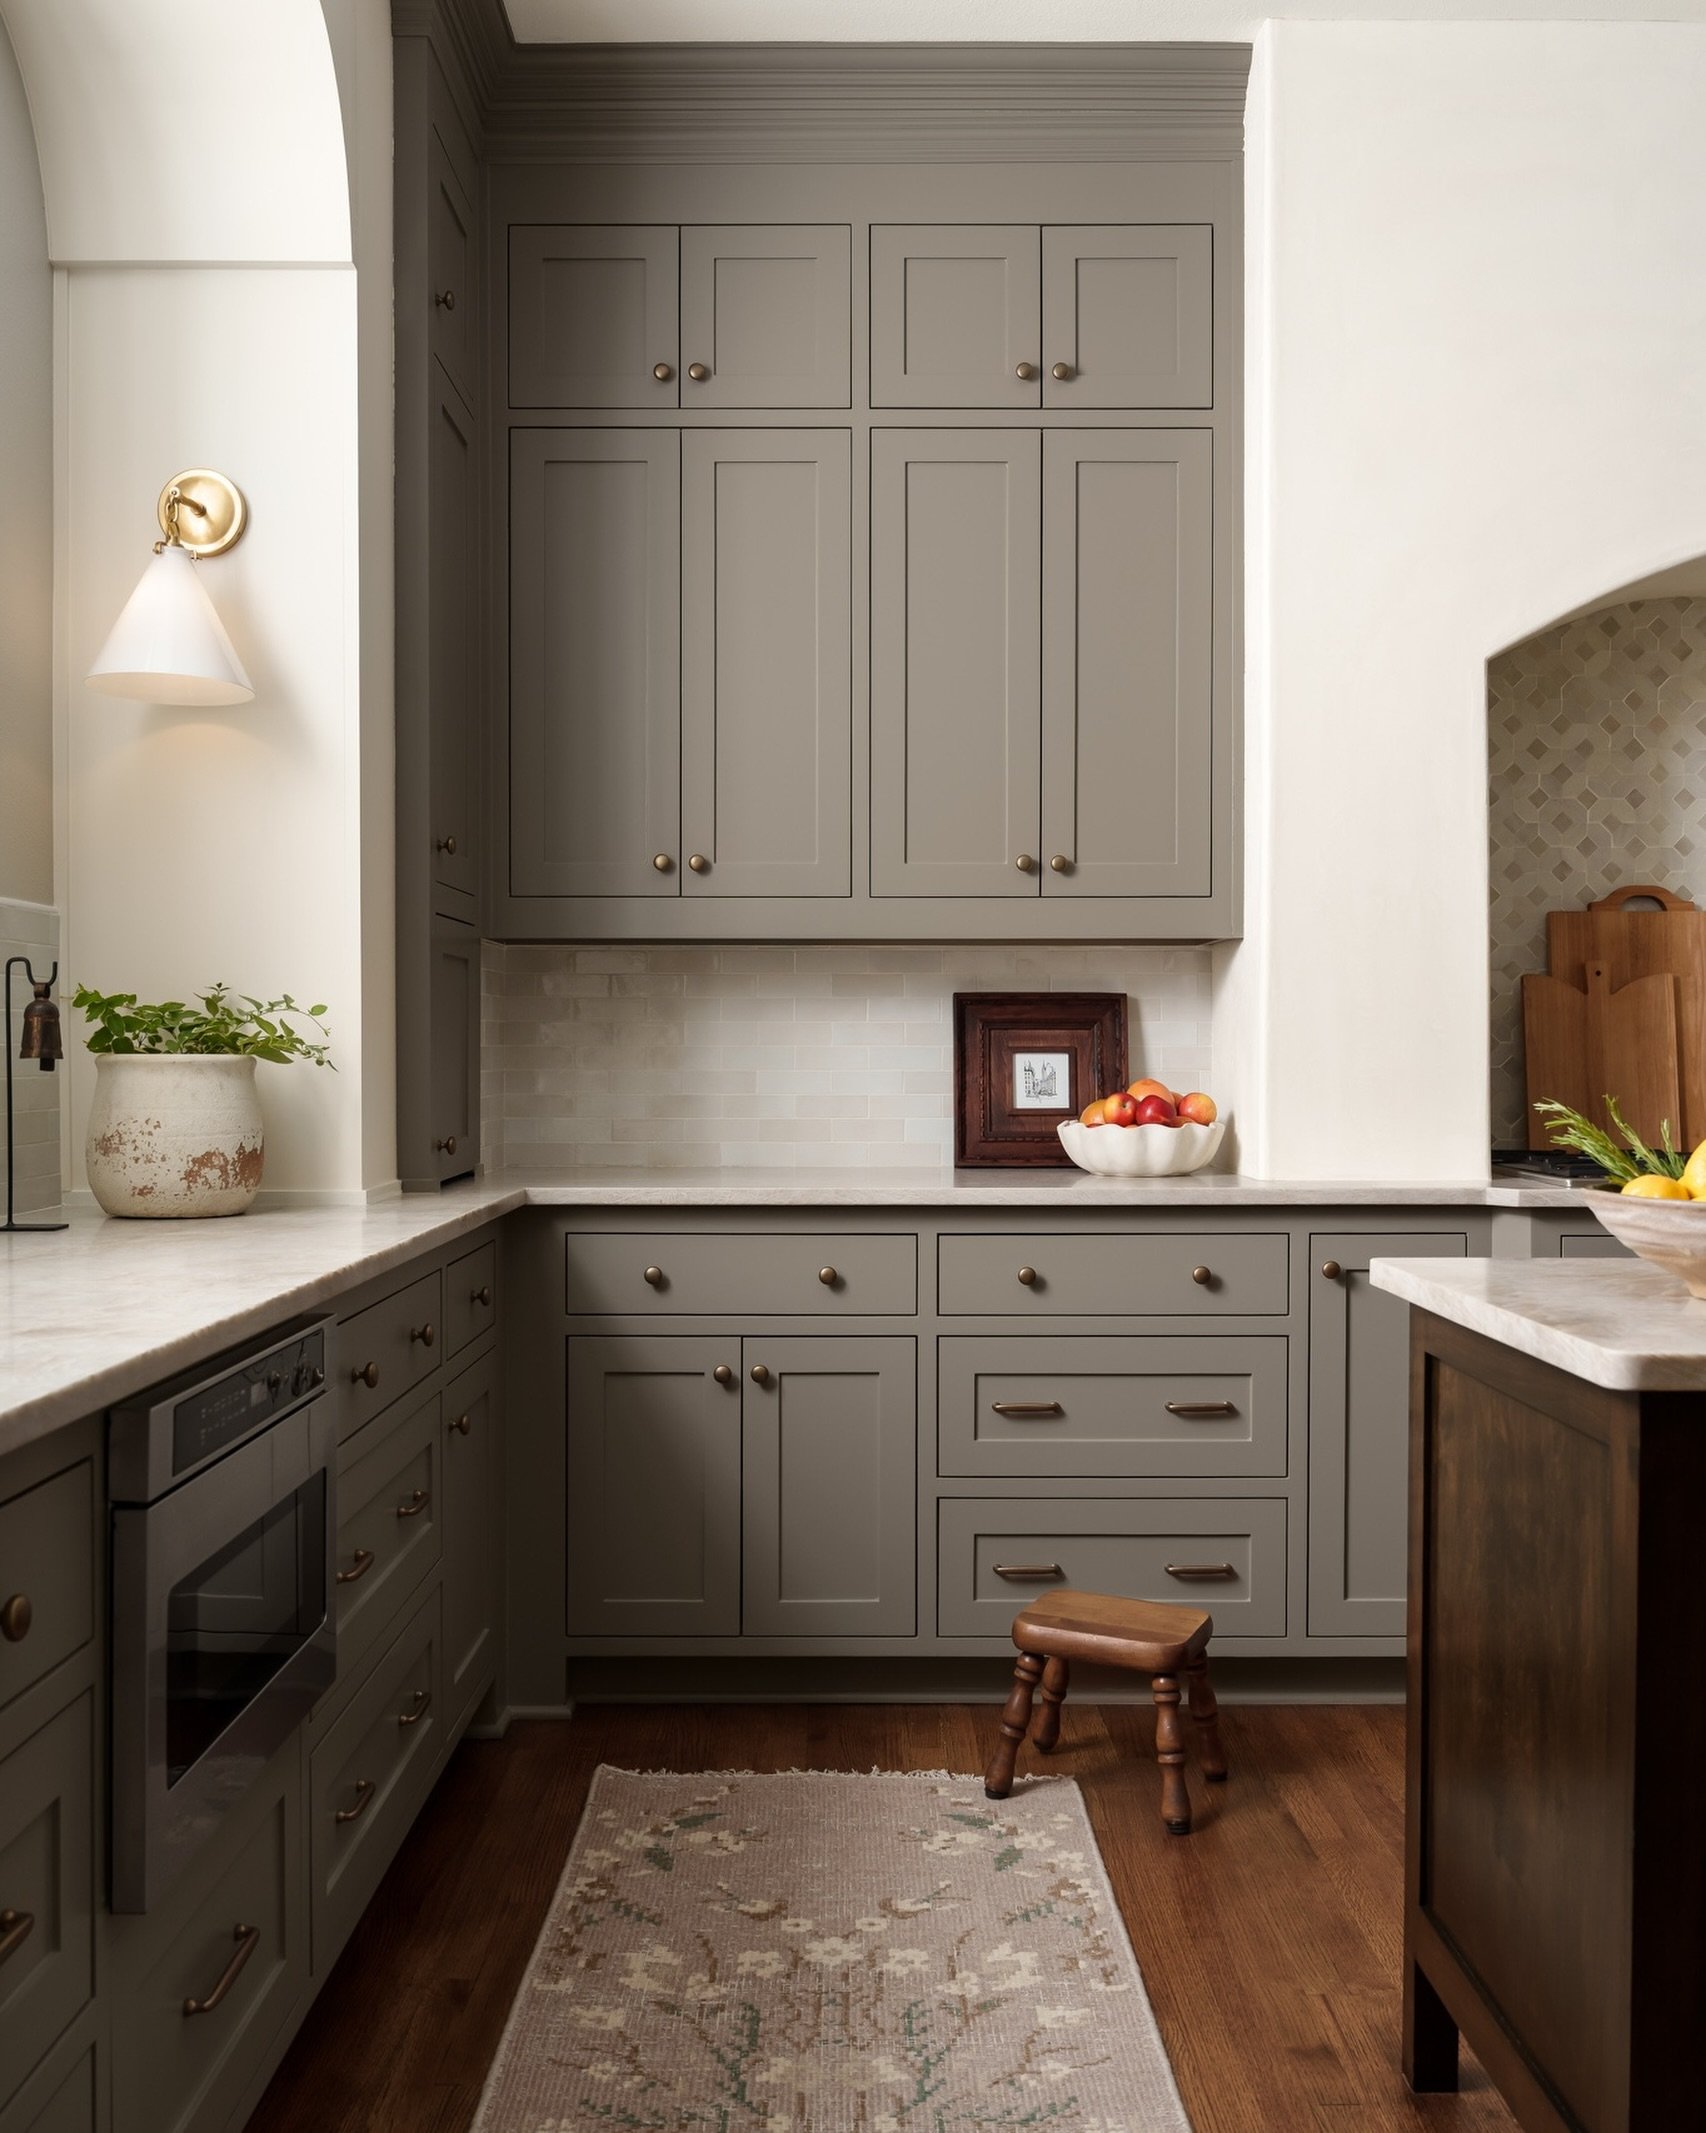
Casa Bohëm is a Dallas retreat designed by Citizen Nomad with tranquility, discovery, and escape in mind. Inspired by the Mediterranean, the townhouse brings together old-world character and modern simplicity through natural materials, sculptural forms, warm neutrals, and collected details.
Like each of Citizen Nomad's hospitality concepts, the design is about more than creating a beautiful place to stay. It creates an experience, using interiors to establish a sense of place and transport guests somewhere beyond the city just outside its doors.
A Mediterranean-Inspired Retreat in Dallas
Throughout Casa Bohëm, a restrained palette allows material, shape, and texture to become the focus.
Warm wood, woven cane, stone, terracotta tones, linen, and other natural textures give the rooms an organic quality, while arched forms reference the Mediterranean and Moorish influences behind the concept.
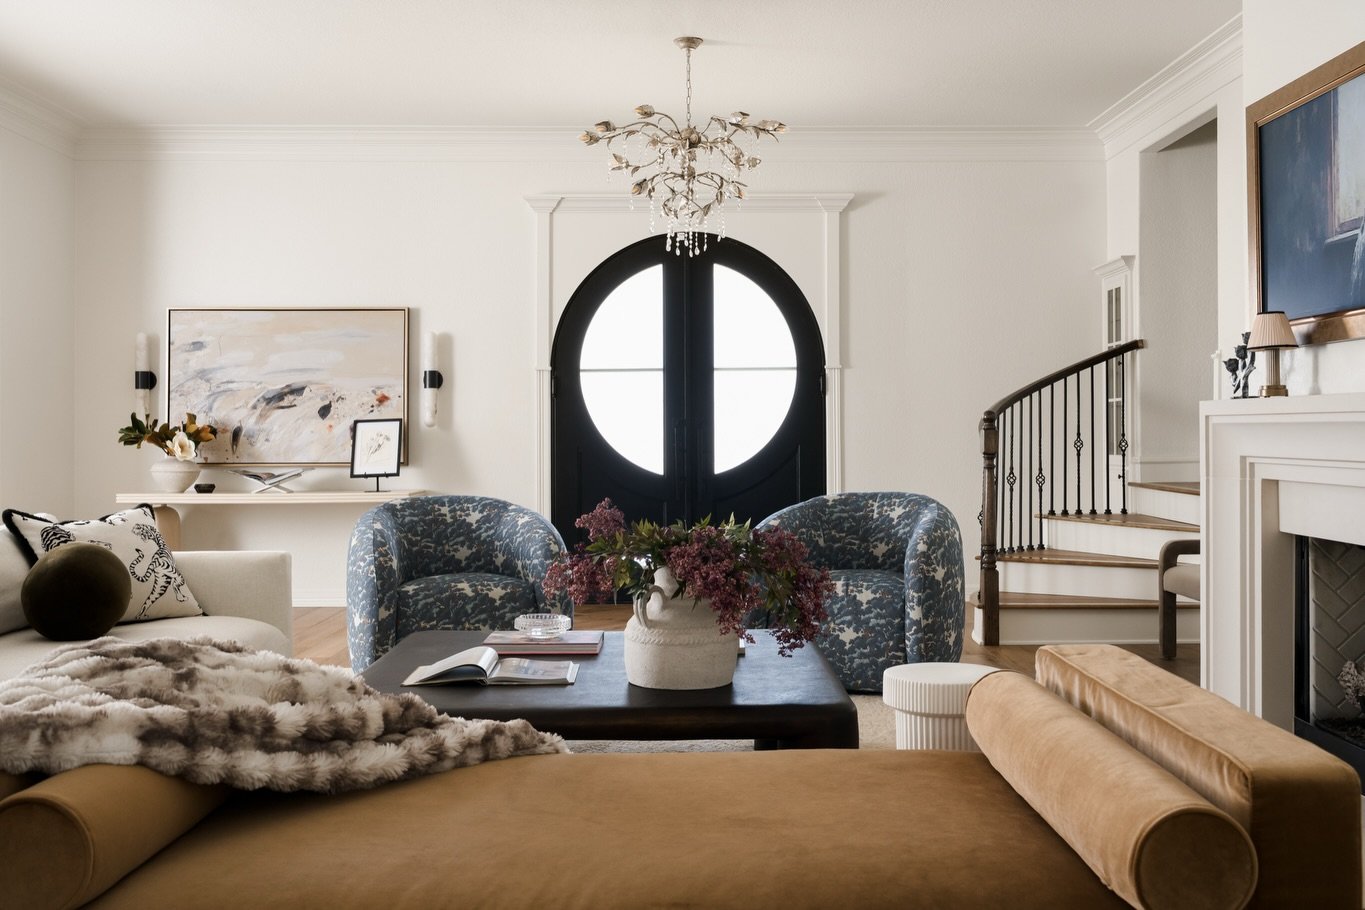
Rather than interpreting those influences literally, Citizen Nomad layers them into a distinctly modern interior. Clean silhouettes sit alongside vintage-inspired pieces. Sculptural furniture is softened by textiles and greenery. Original and collected artwork gives the rooms a sense of history.
The result feels curated without feeling overly styled.
Featured Spaces

Designing Through Texture
One of the strongest elements of Casa Bohëm is the way texture carries the muted color palette.
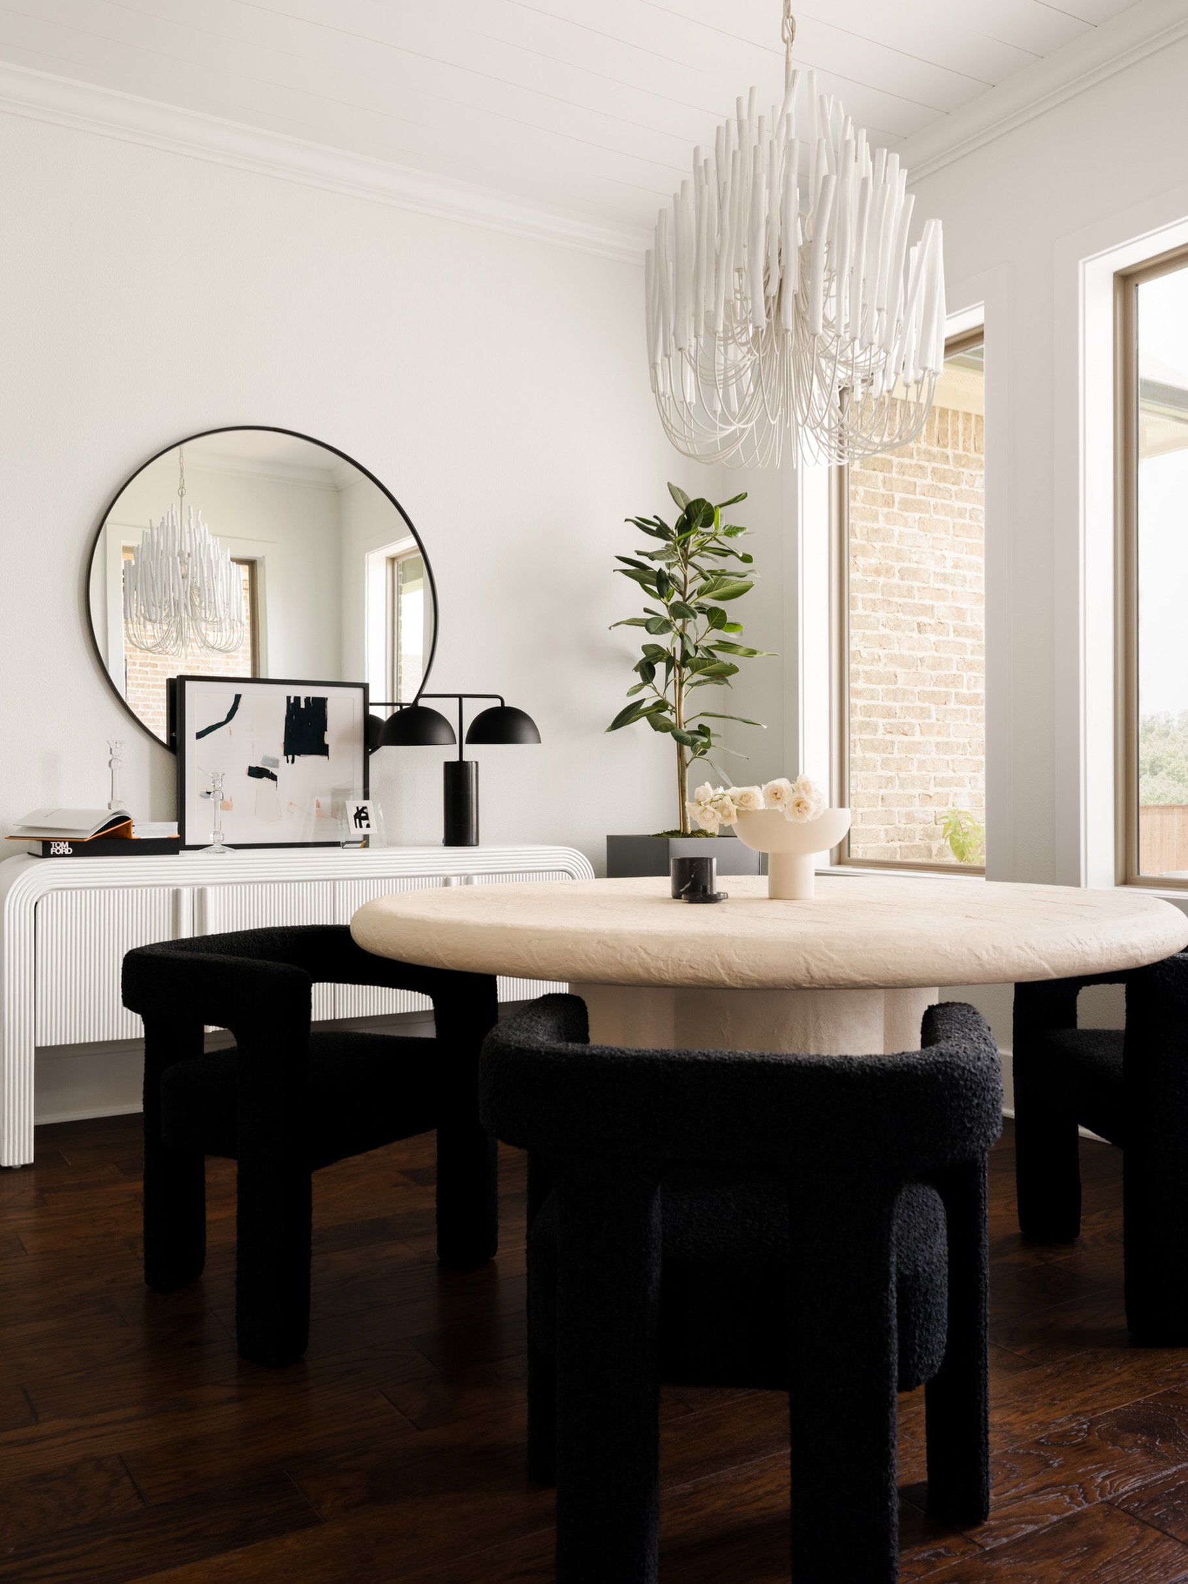
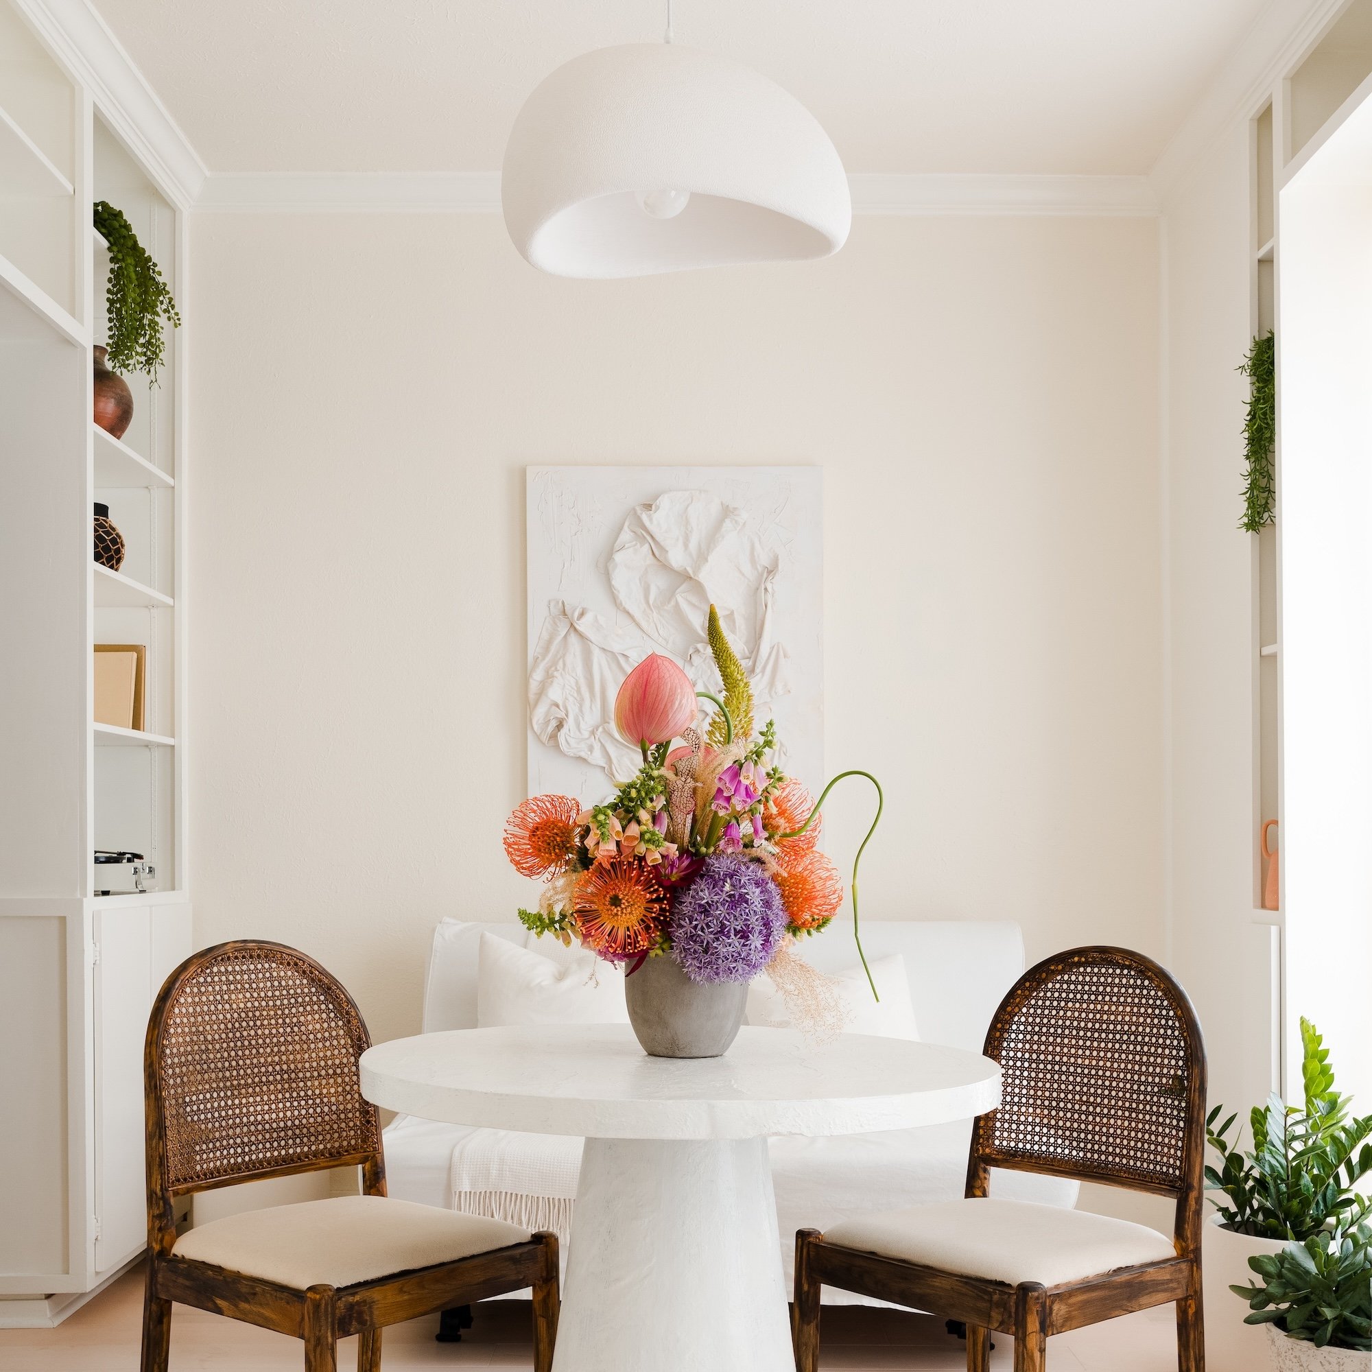

In the living and dining spaces, woven furniture, warm woods, organic ceramics, natural textiles, and greenery introduce depth without relying on bold color. A white pedestal dining table creates a clean sculptural focal point against open shelving, while cane dining chairs add another natural material to the composition.
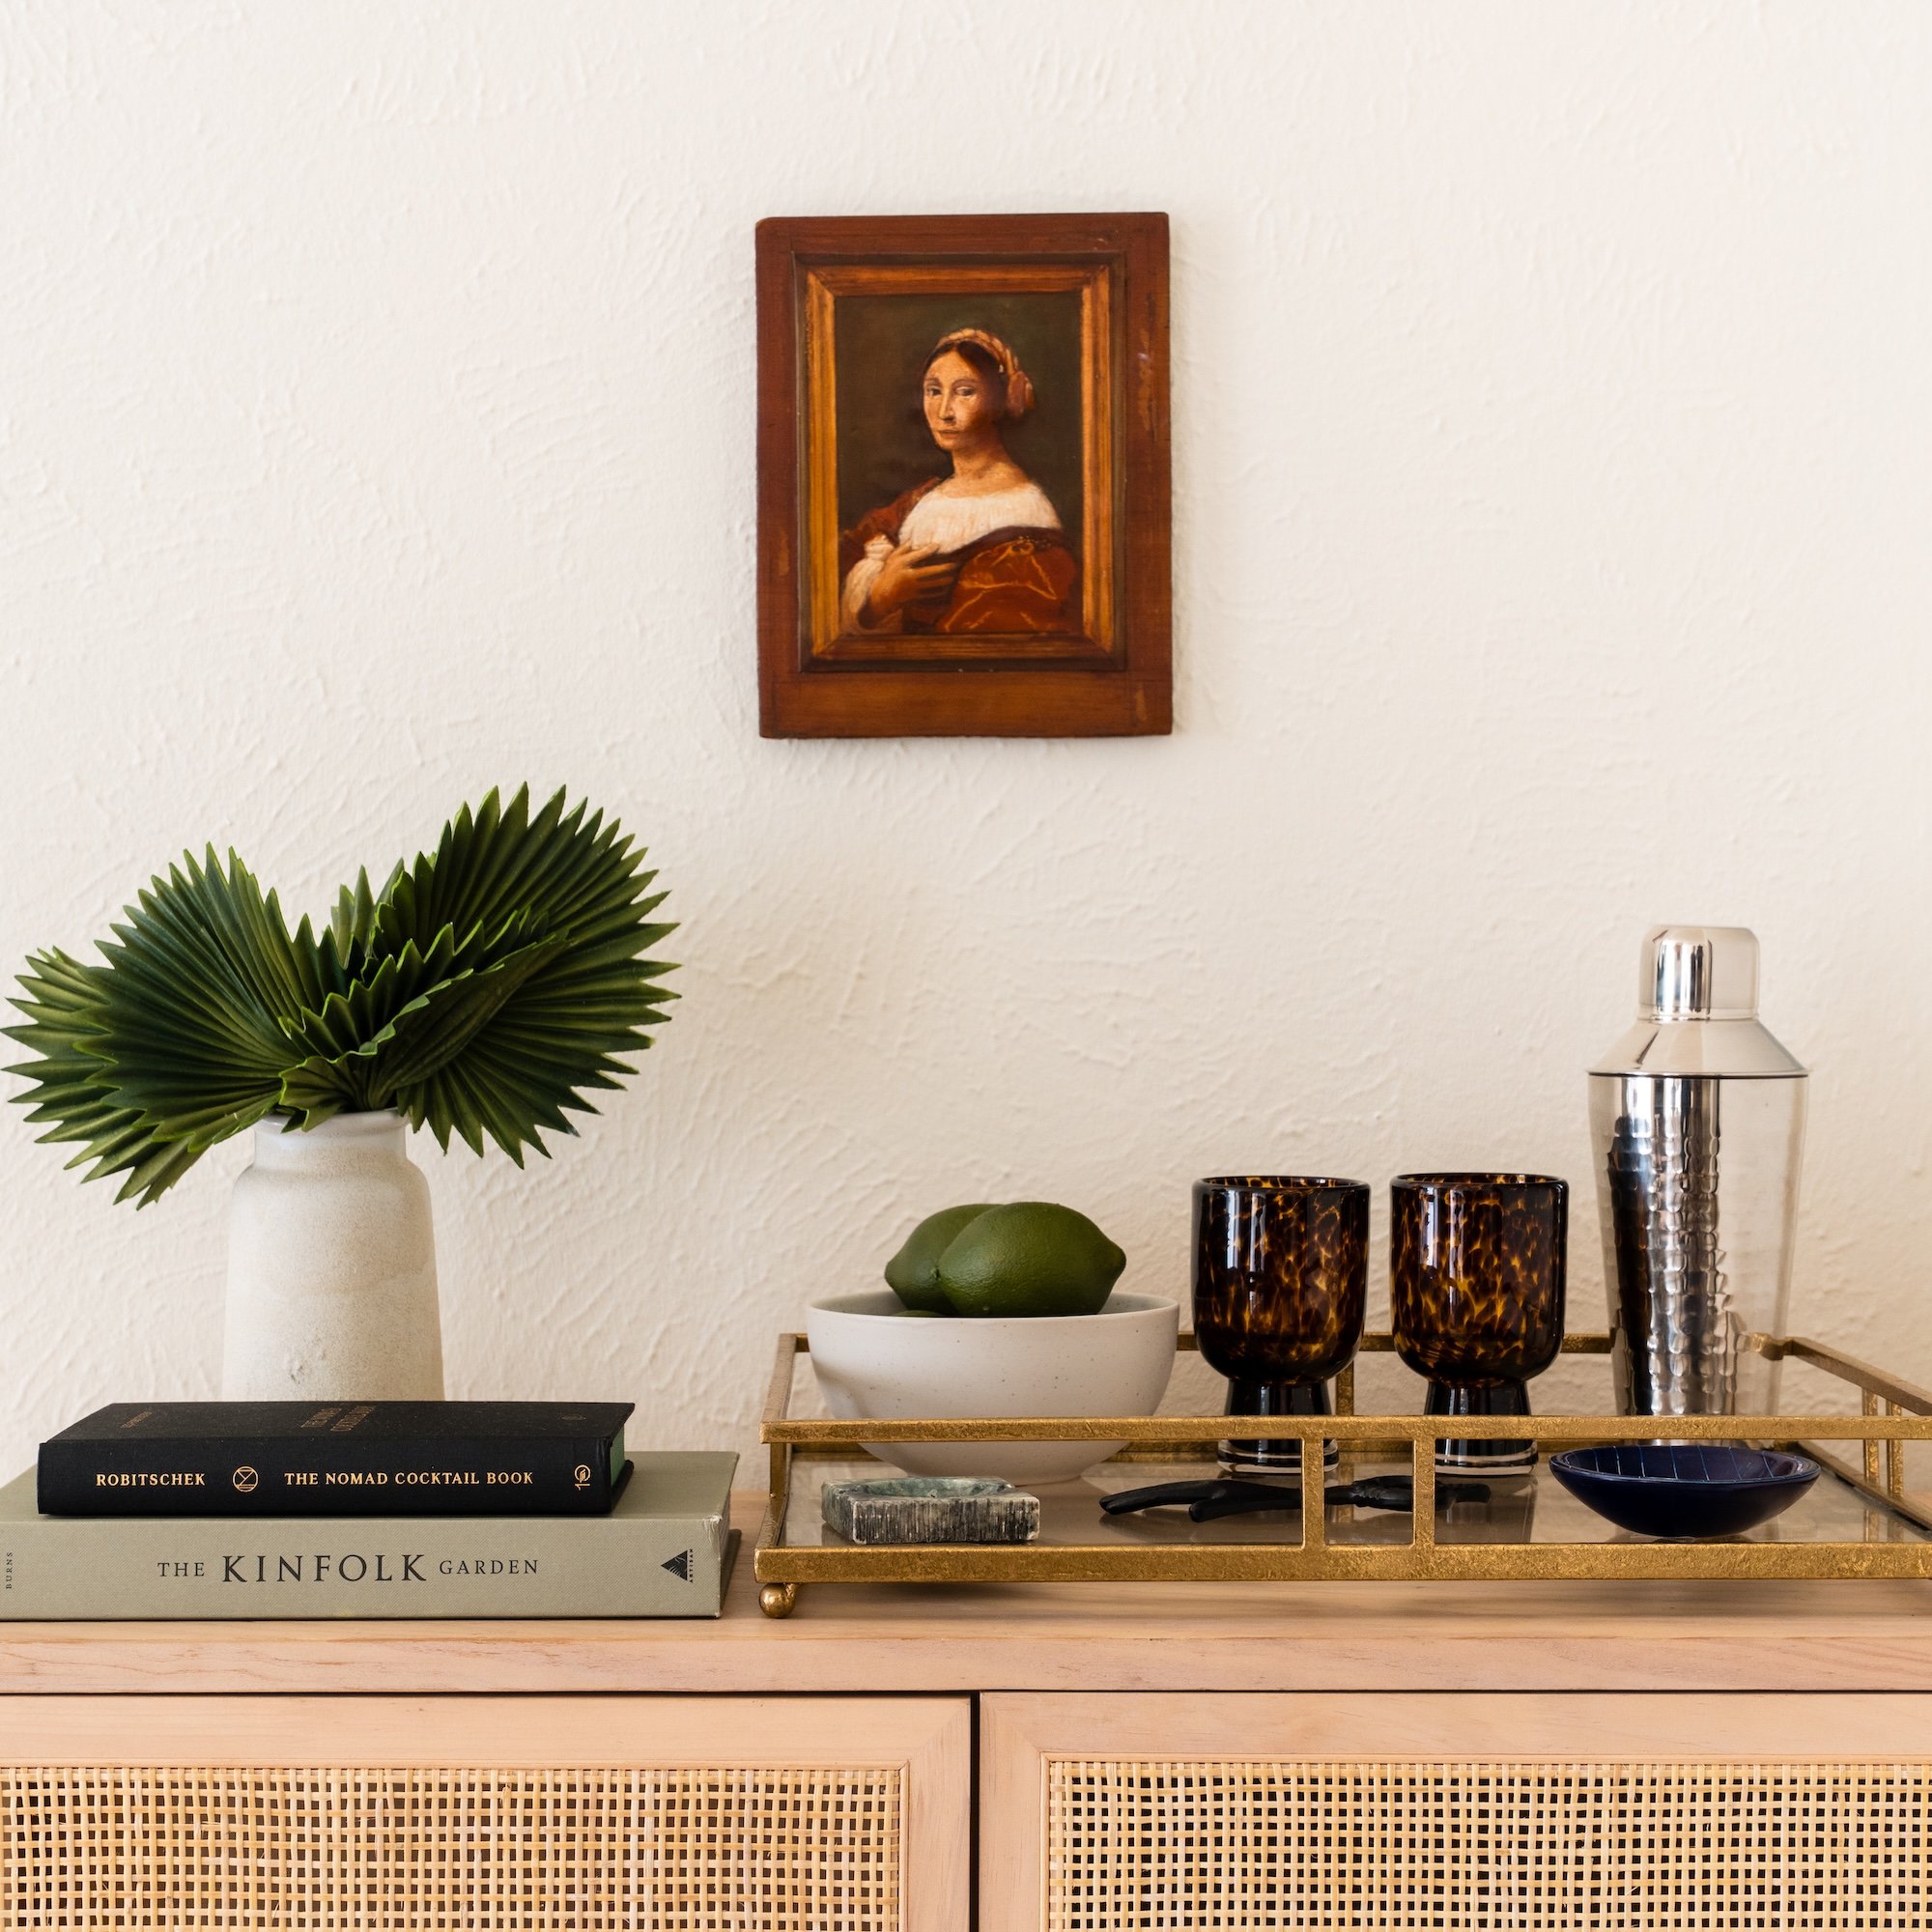
Even smaller moments have been considered. The living room bar pairs a woven cabinet with amber glassware and warm metallic accents, turning a functional amenity into another layer of the overall design story.
These details allow the interiors to feel visually interesting while maintaining the calm atmosphere at the heart of the concept.
Bedrooms Designed for Escape
That sense of retreat continues into the bedrooms.
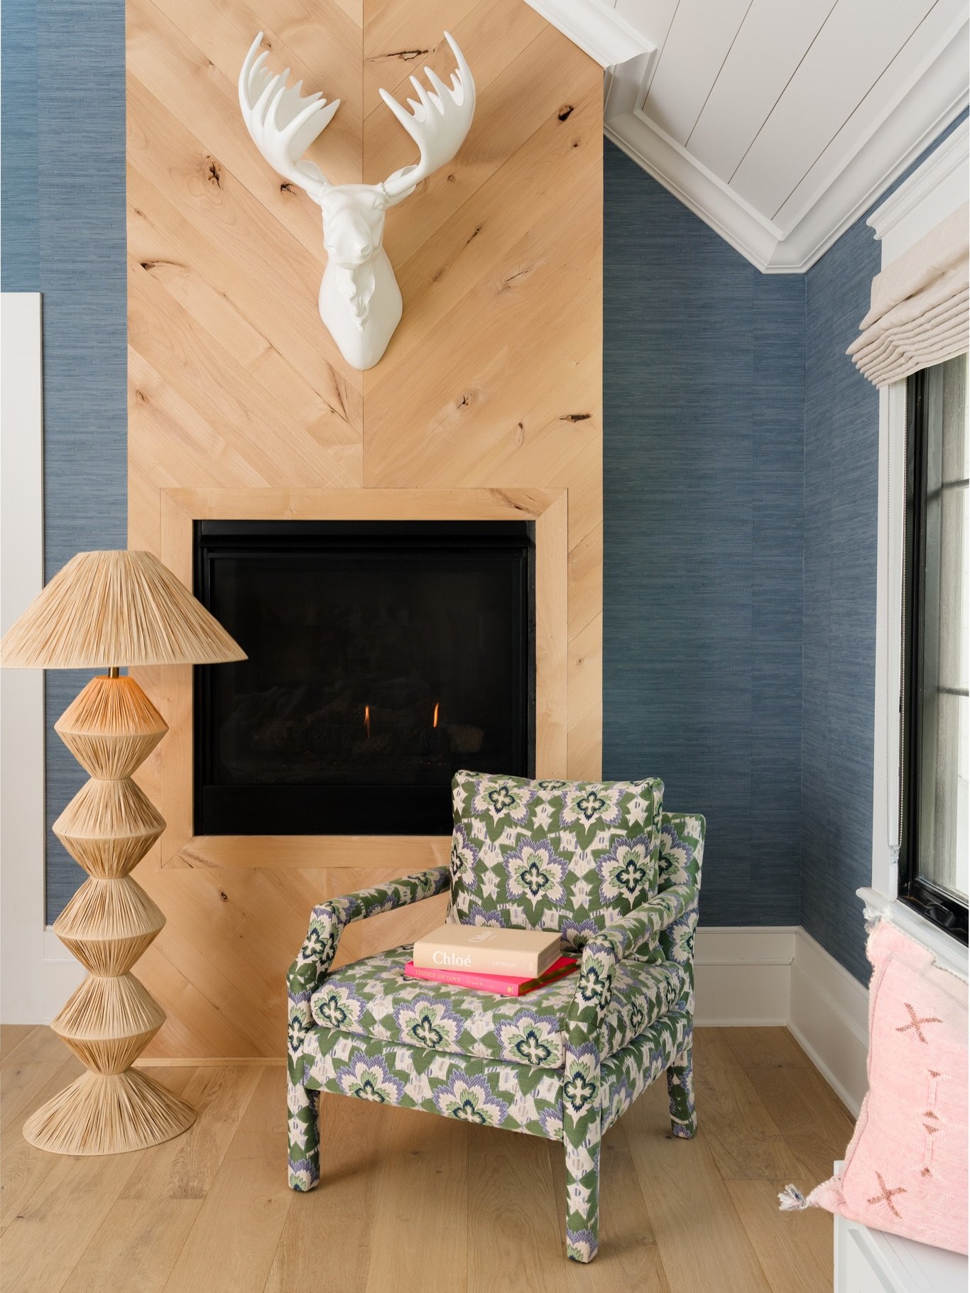
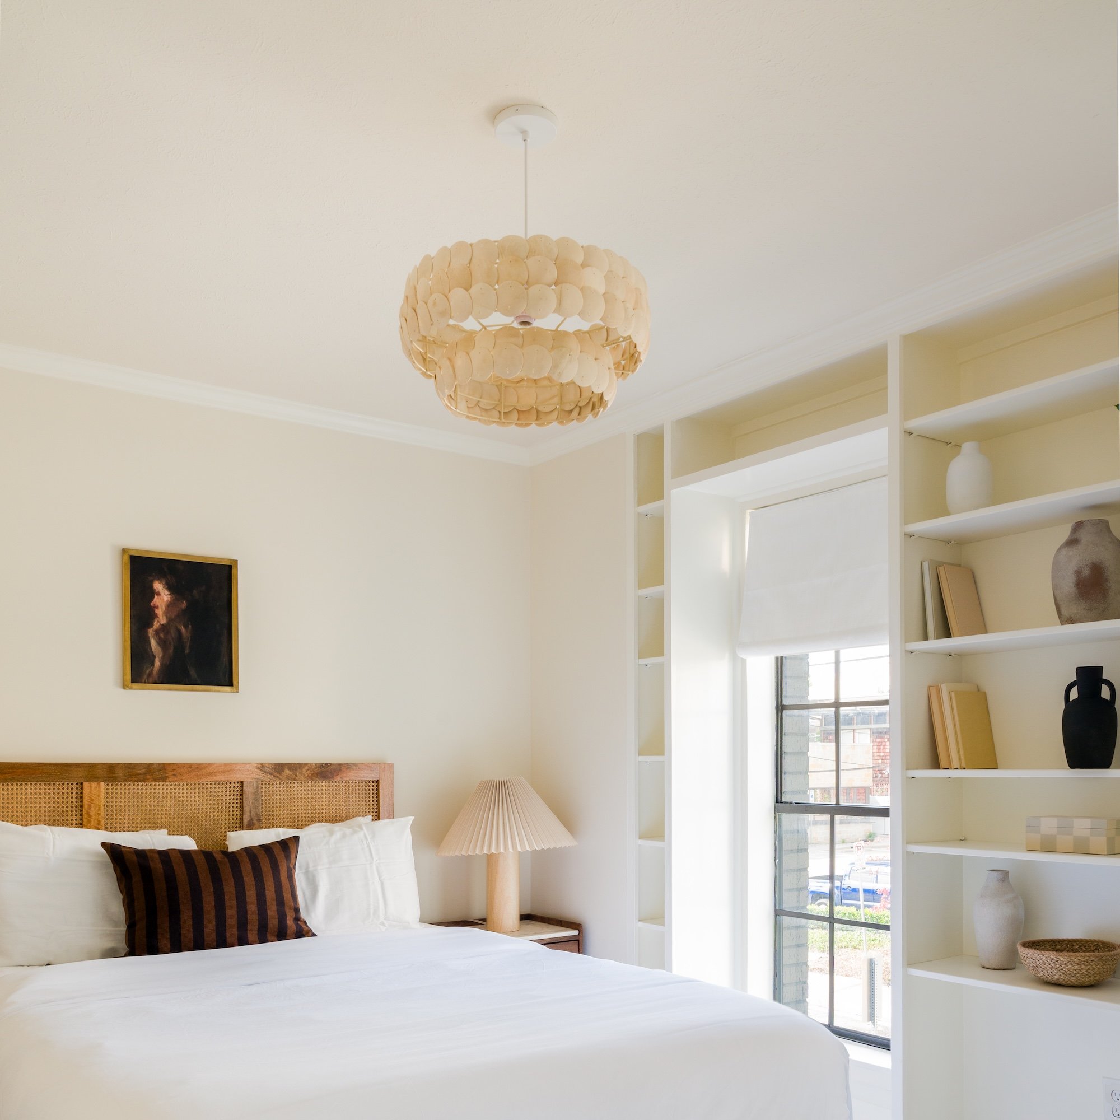
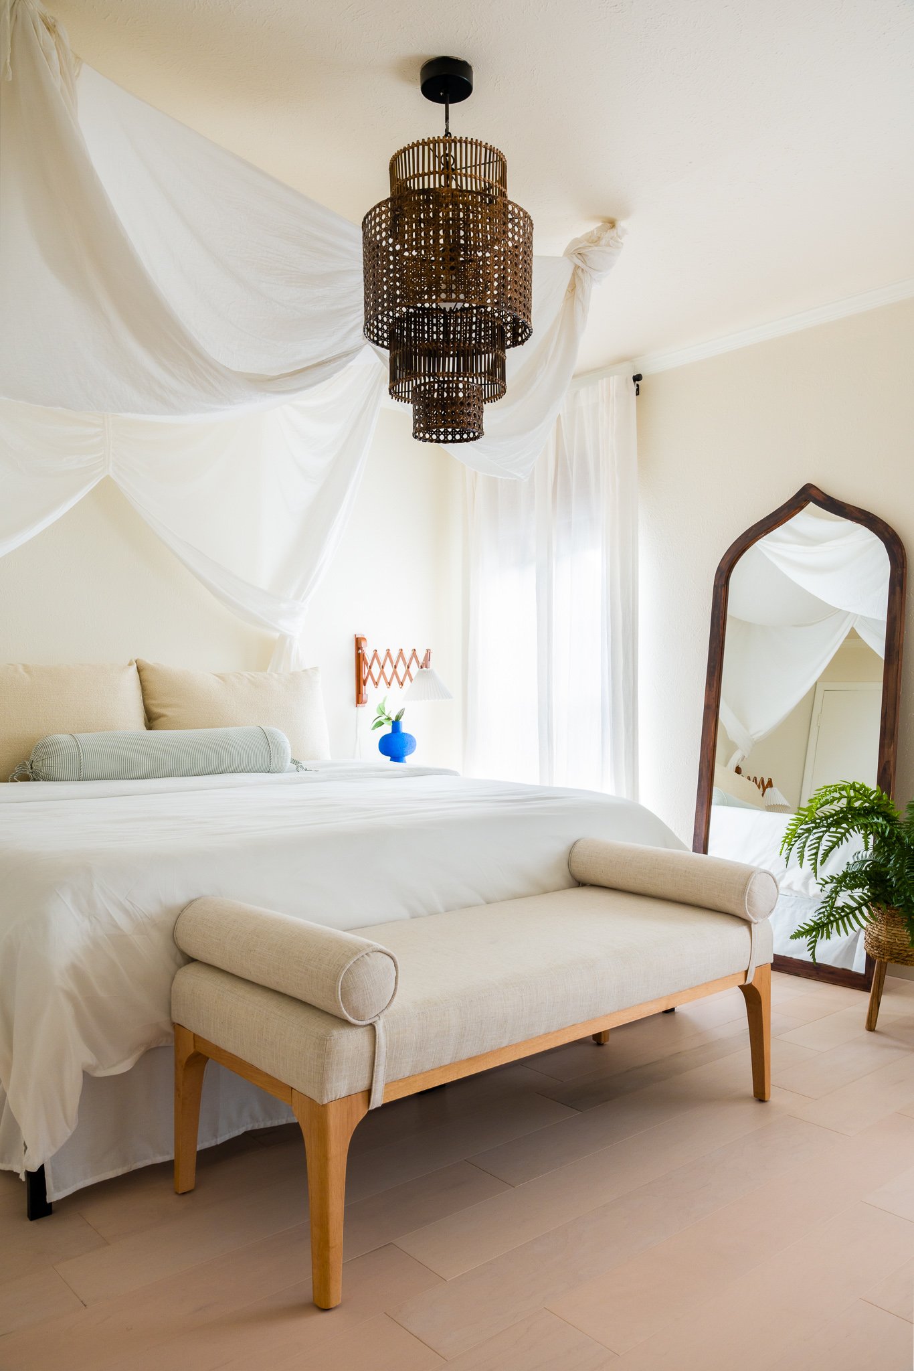

Creamy walls create a quiet backdrop for cane, warm wood, vintage artwork, greenery, and textural bedding. Accordion-style shades and sculptural lighting introduce distinctive silhouettes without overwhelming the rooms.

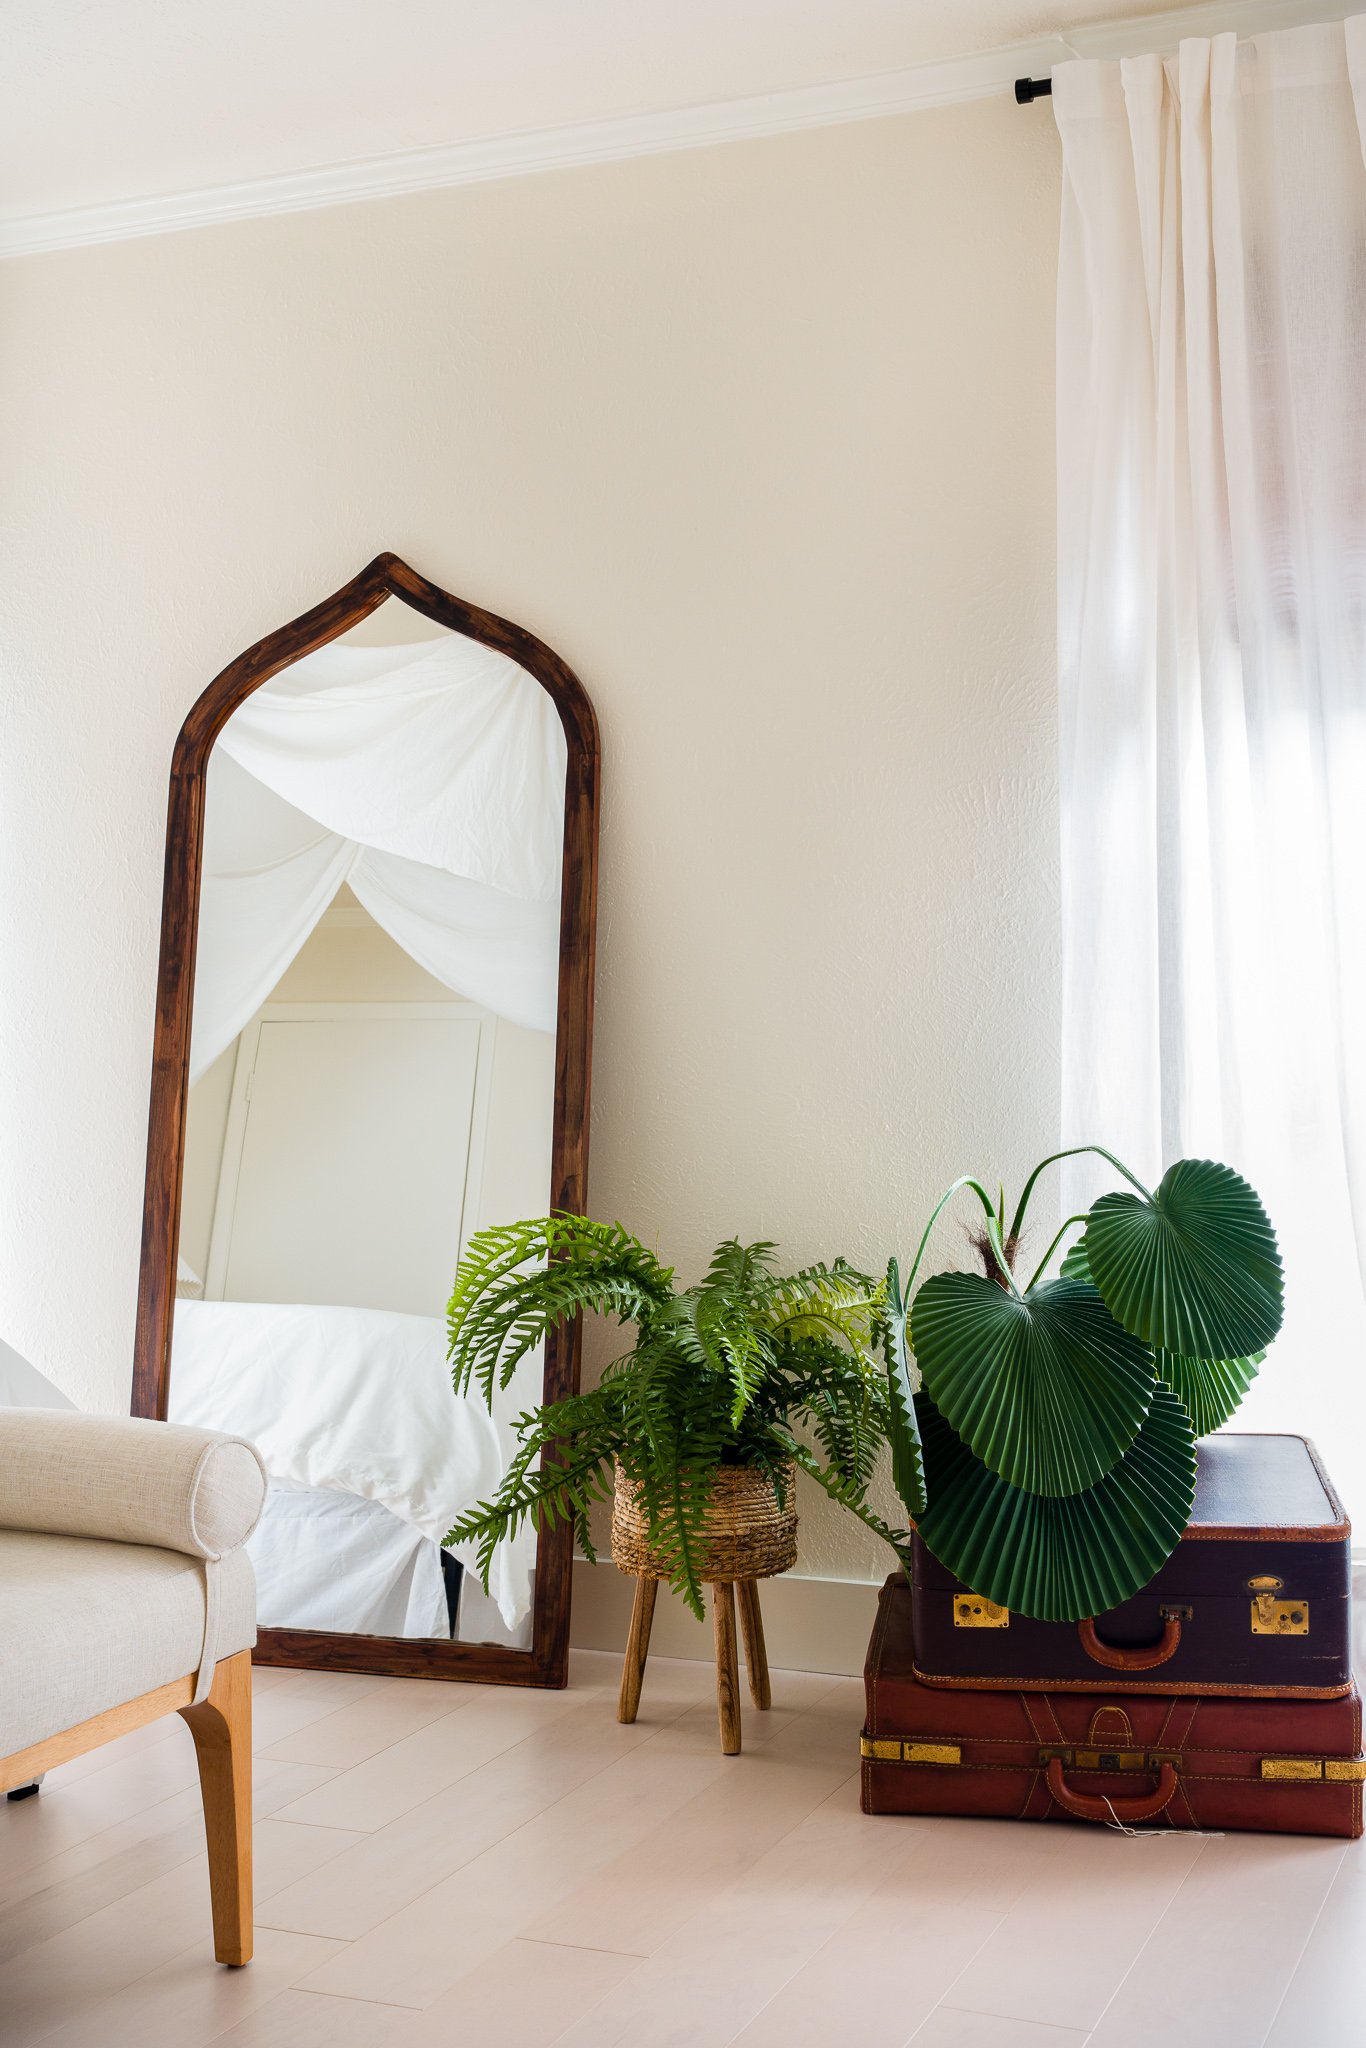

Arched mirrors repeat one of the project's defining architectural forms, helping connect individual spaces back to the larger Mediterranean influence.
The bedrooms feel relaxed and collected rather than perfectly matched, reinforcing the idea that Casa Bohëm is somewhere to settle into rather than simply pass through.
Design Details Worth Noticing
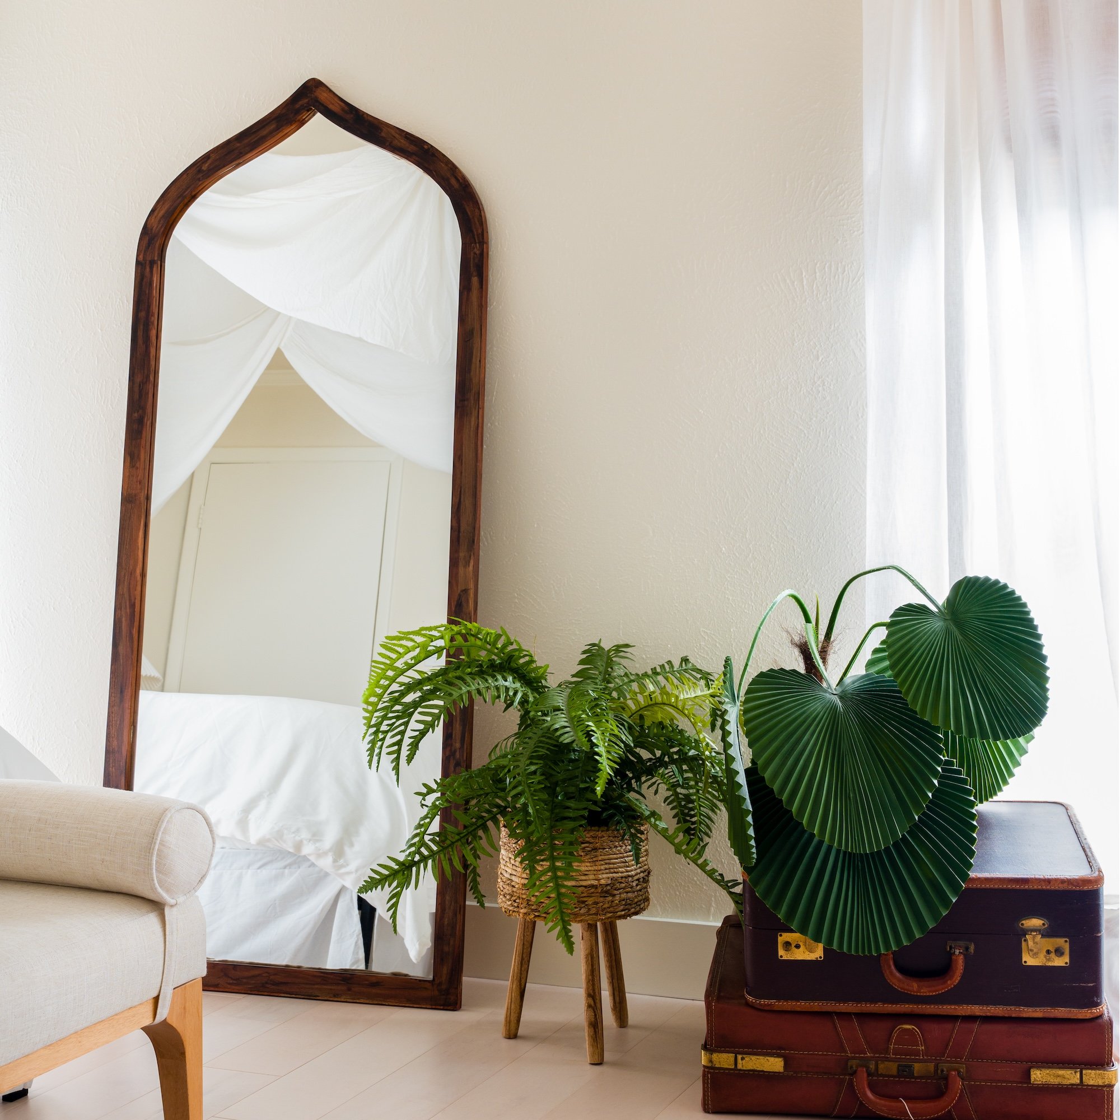
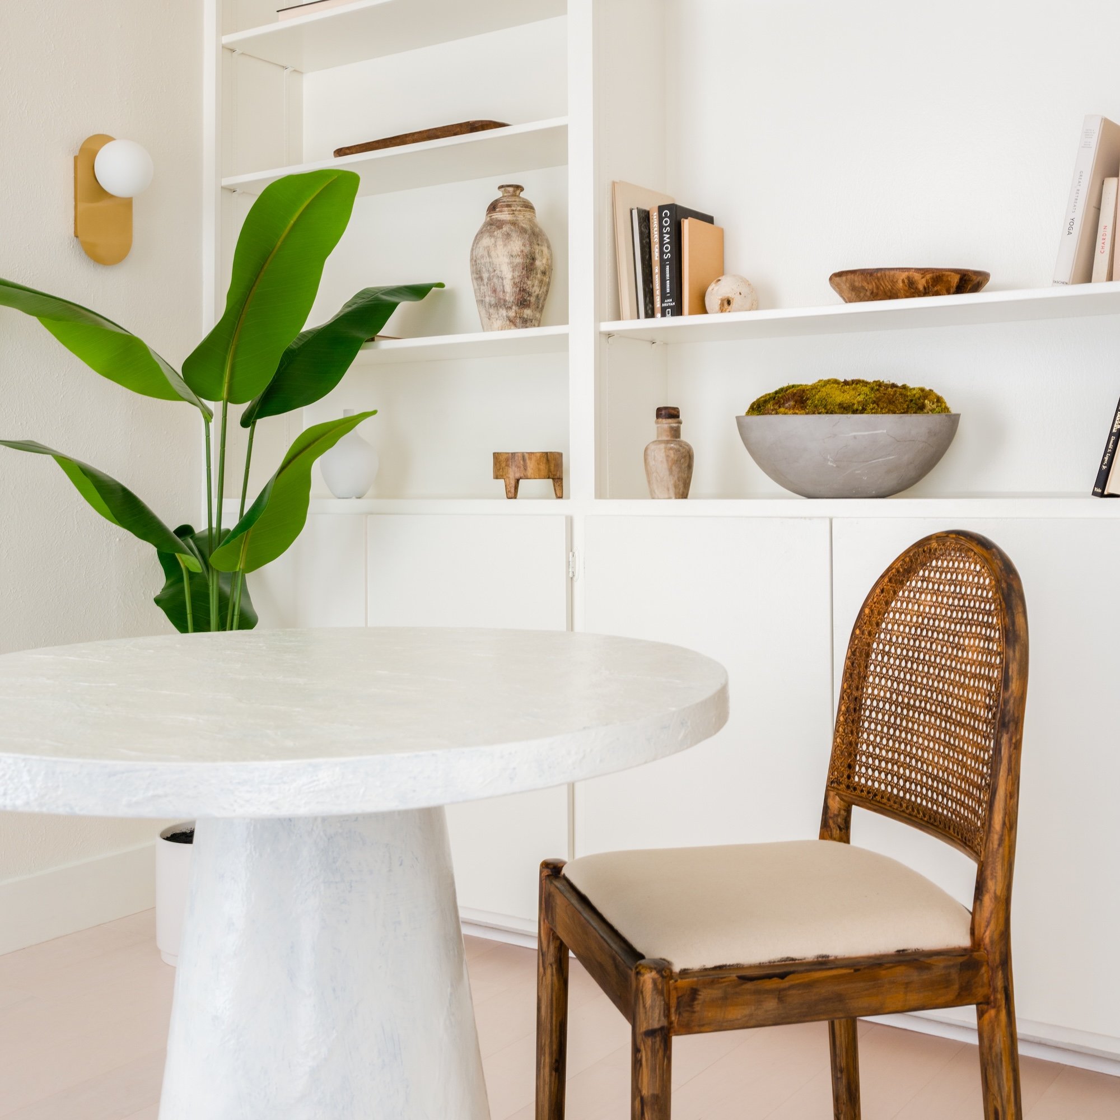
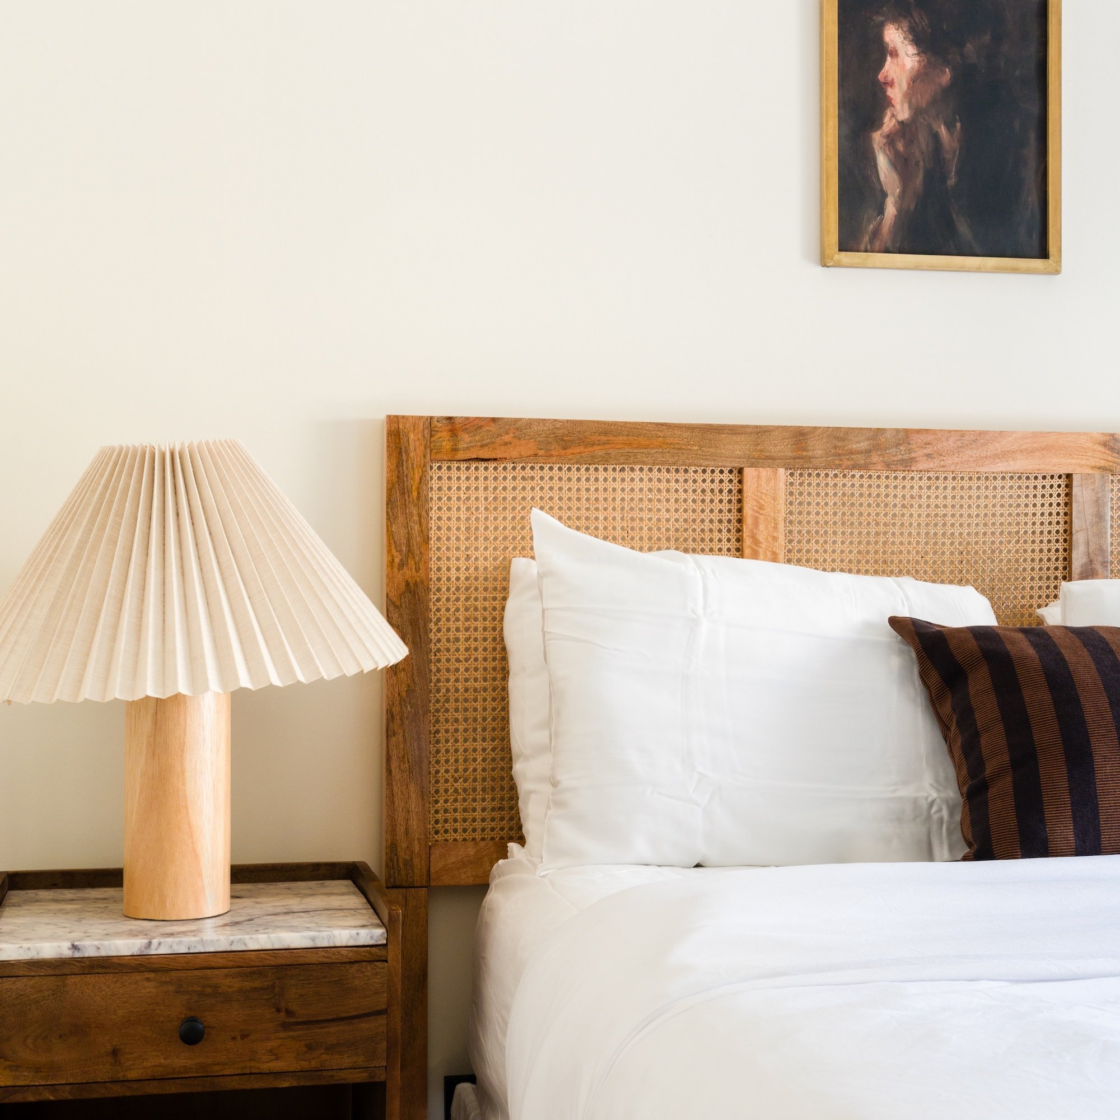
Arched Forms
Mirrors and architectural details subtly reference the Mediterranean influences behind the design.
Natural Materials
Wood, cane, stone, woven fibers, and organic textiles bring warmth to the neutral palette.
Collected Artwork
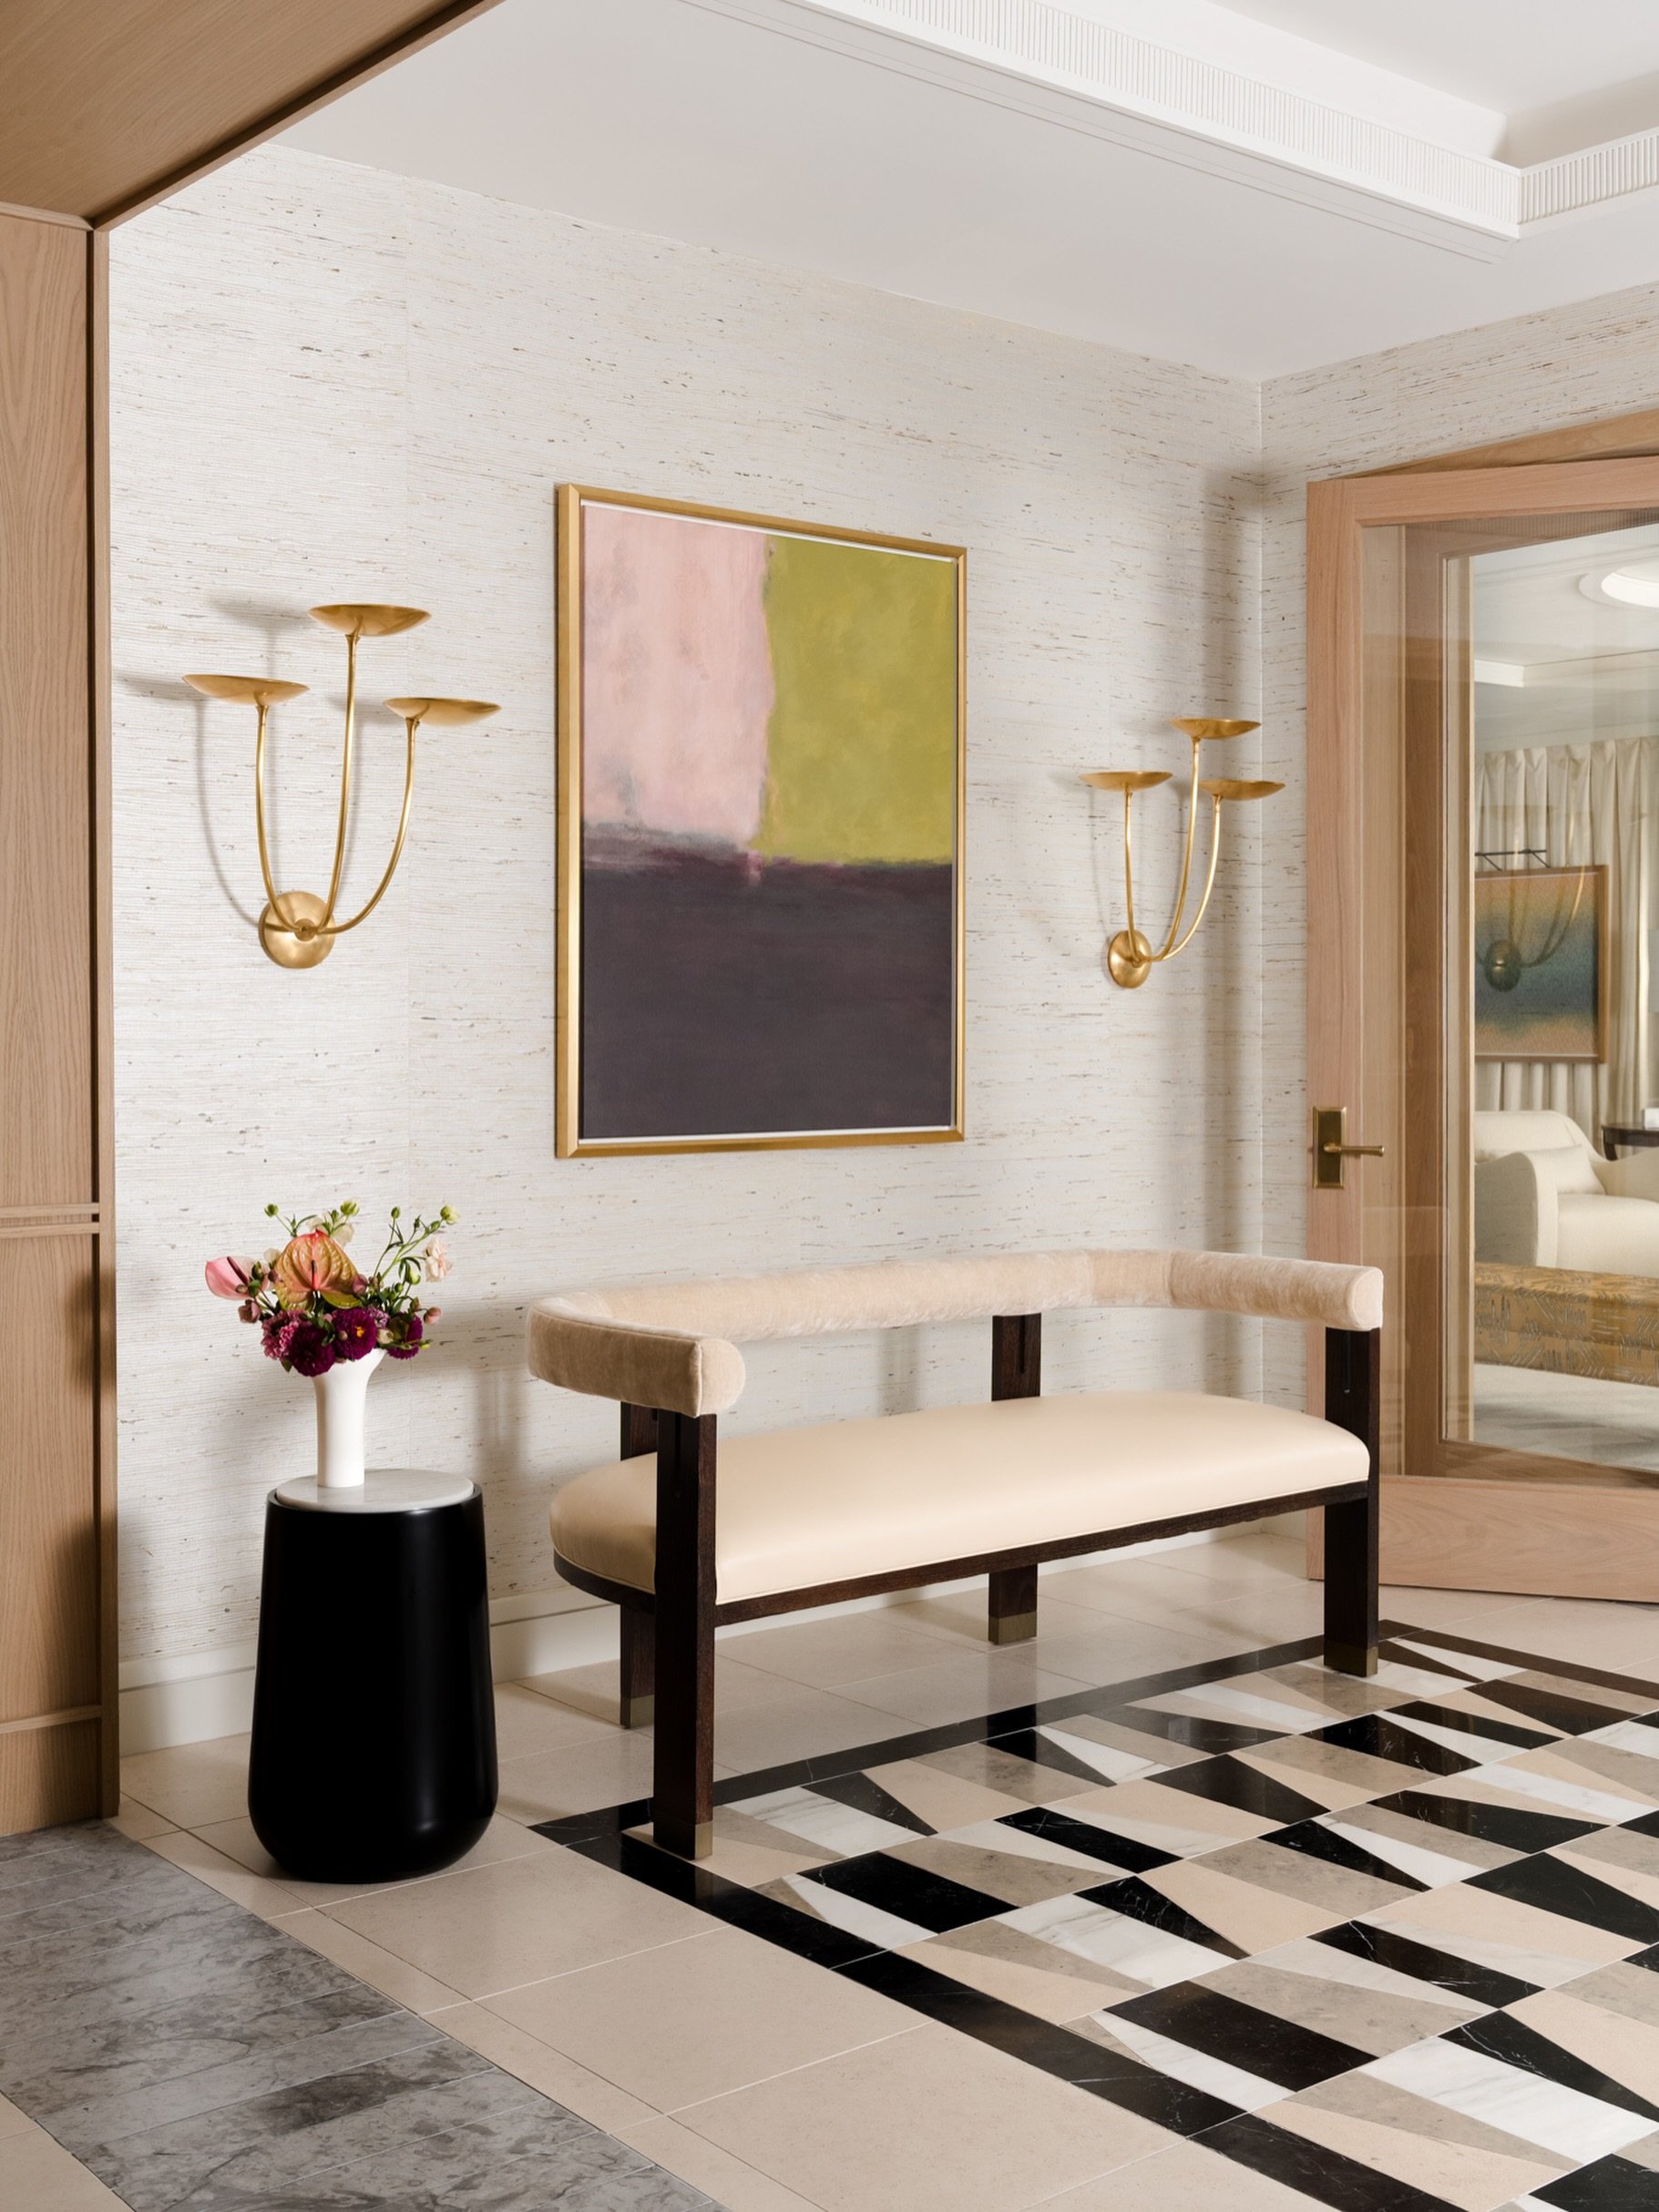
Vintage-inspired and original artwork gives the townhouse personality and a sense of history.

Sculptural Lighting
Accordion shades and distinctive lamp forms add visual interest throughout the bedrooms.
Layered Neutrals
Cream, warm white, brown, terracotta, and natural wood tones create variation without disrupting the peaceful palette.
Thoughtful Hospitality Details
From the styled bar to the dining area, functional elements become intentional parts of the visual experience.
Photographing Casa Bohëm
What interested me most about photographing Casa Bohëm was the relationship between the larger rooms and the smaller design decisions that give them their identity. The property is also available for commercial photoshoots and creative productions, which is how I originally came to photograph the space while using it as the setting for a branding session.
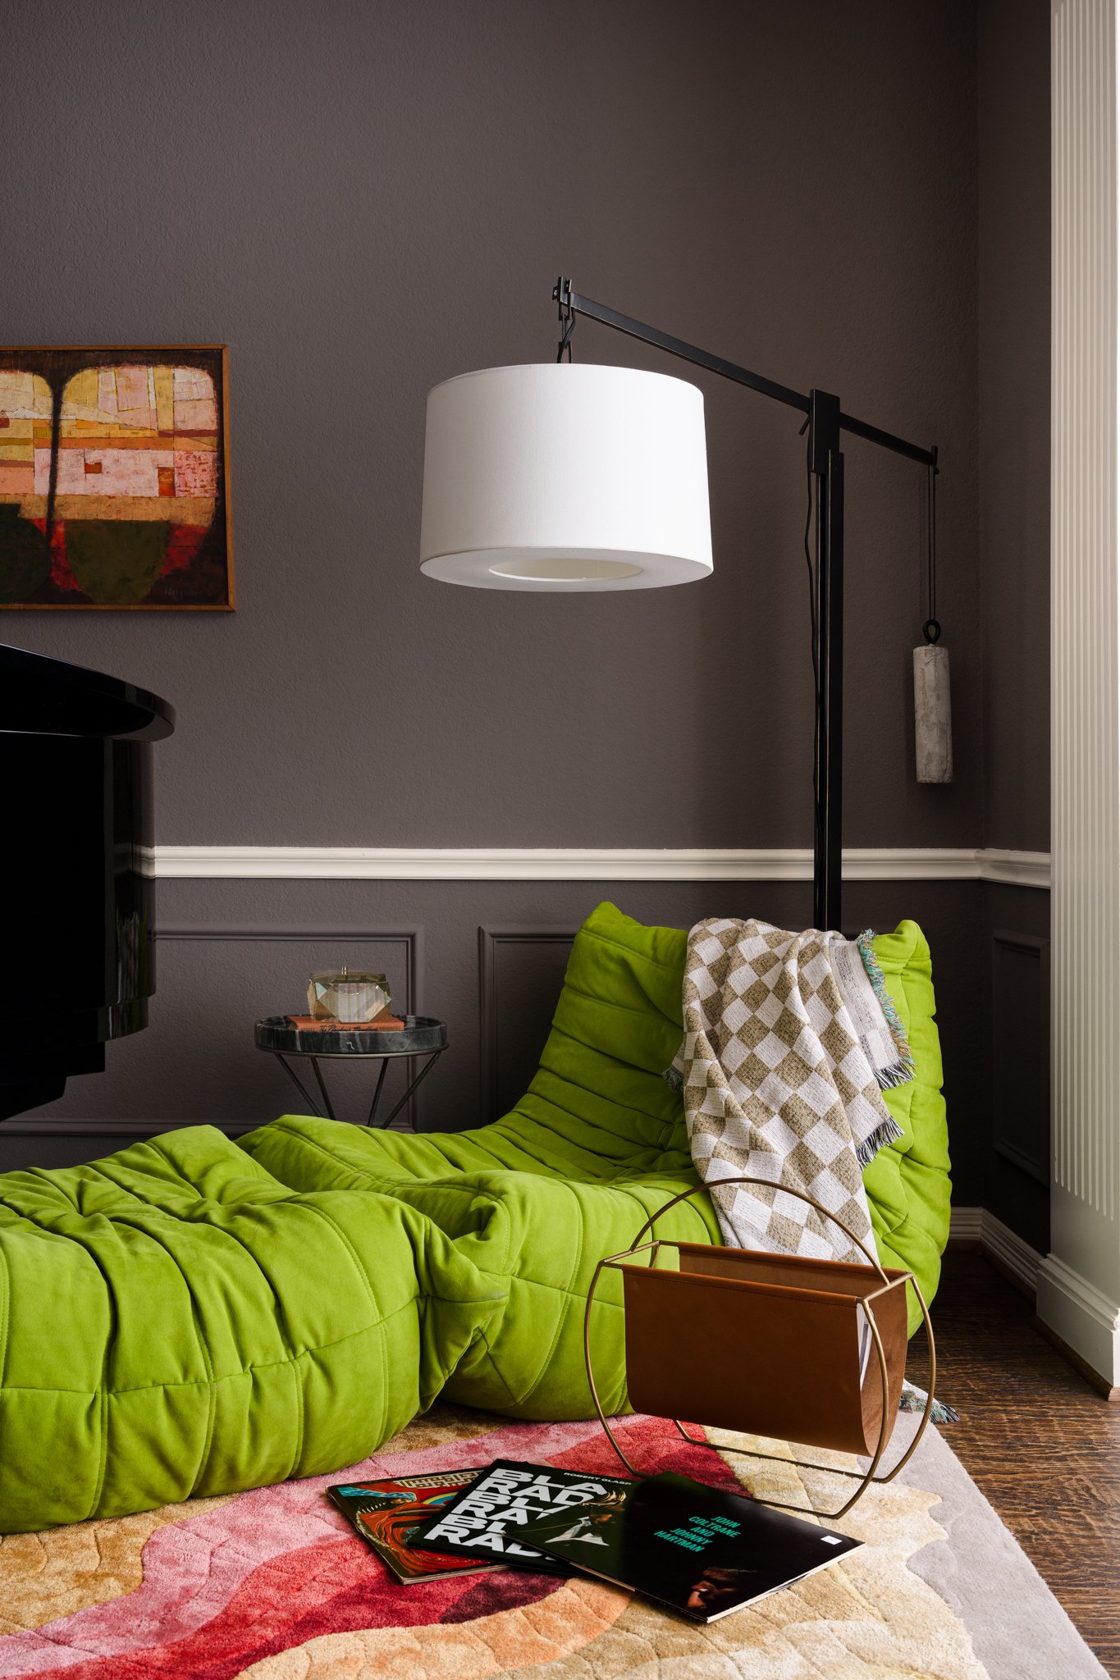
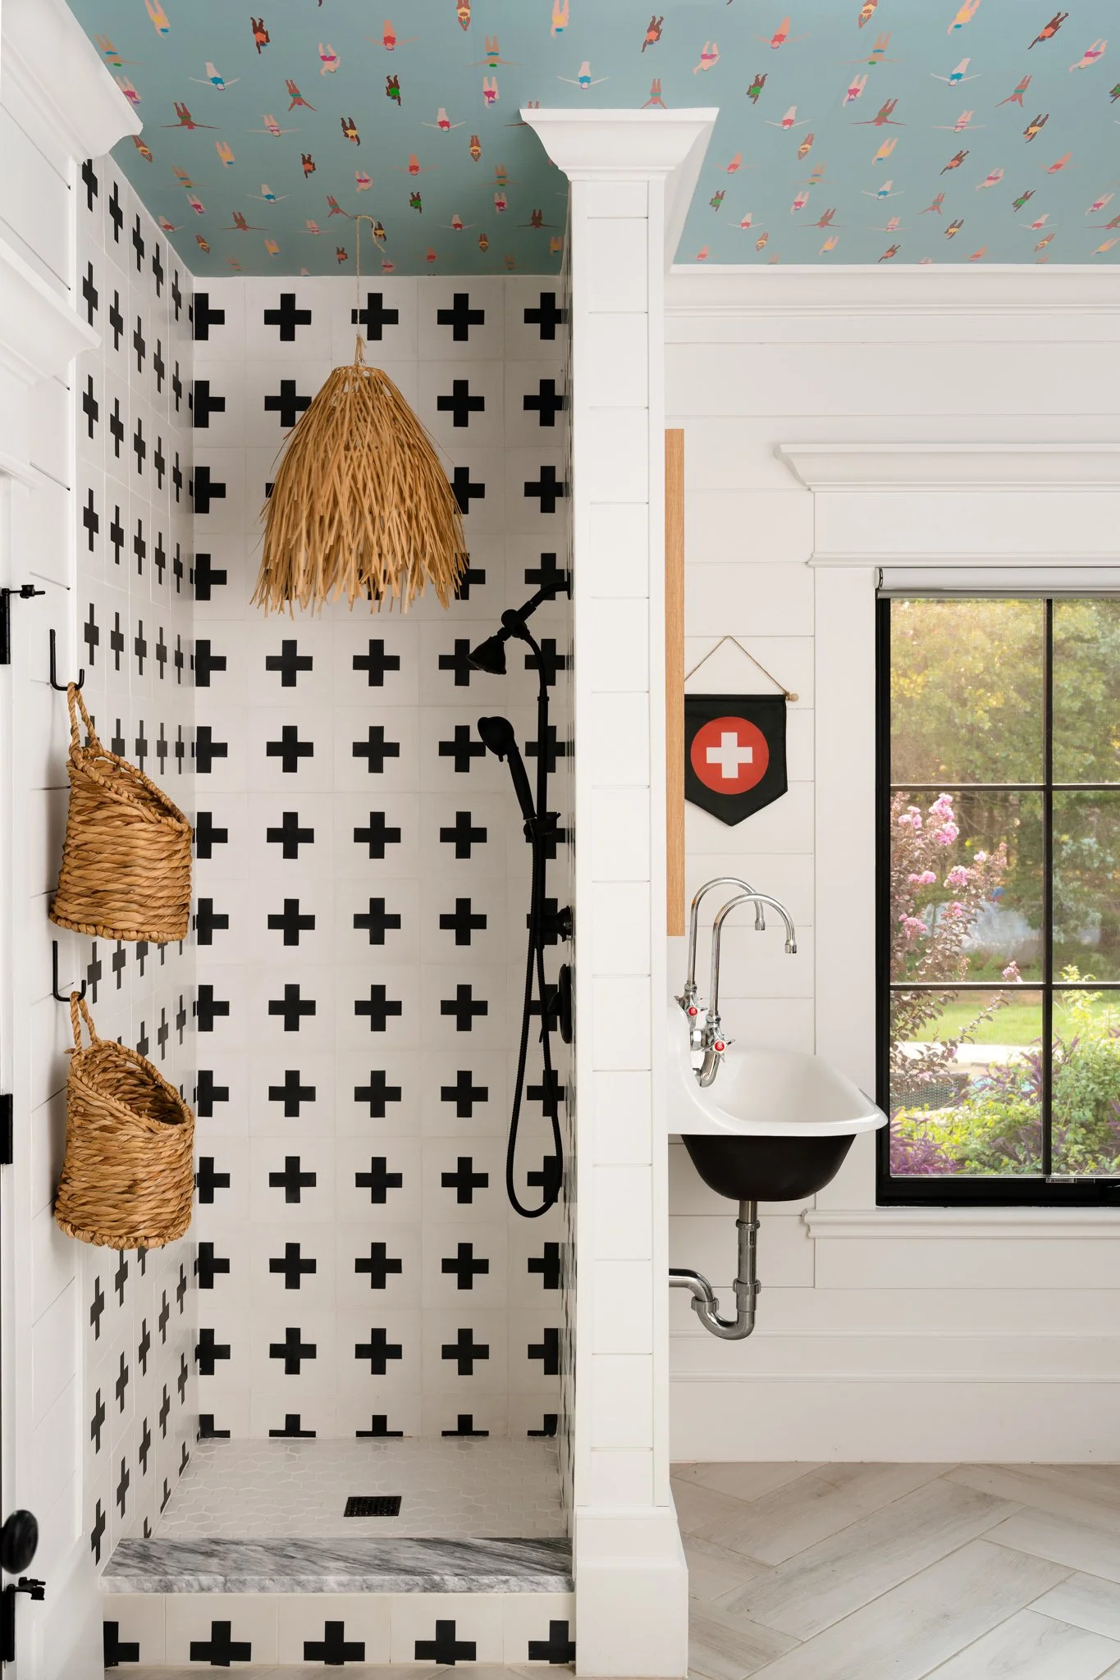
The wide compositions establish the calm, Mediterranean-inspired environment, while the closer photographs reveal how that atmosphere is actually constructed: the woven cabinet, amber glassware, sculptural lighting, vintage artwork, cane furniture, natural wood, and layers of greenery.
Those details are an important part of photographing a thoughtfully designed space. Together, the architectural views, room compositions, and smaller vignettes create a visual record of not only what the project looks like, but the design decisions that make it distinctive.
That is ultimately what strong interior photography should preserve: the story of the design itself.
Project Gallery




Thinking About Photographing Your Next Project?
Professional photography created for designers, architects and builders who value timeless imagery and thoughtful creative production.
Follow Along on Instagram
Recent projects, behind-the-scenes moments, and a closer look at the spaces, details, and designers I have the opportunity to photograph.