Designed by Kate Thacker Home | Winnetka Heights, Dallas, Texas
A Craftsman-inspired Dallas home gets a Parisian turn with mural wallpaper, expressive marble, and a custom purple bathtub. Featured on HGTV.
Photography by Stacy Markow
Project Snapshot
Location
Winnetka Heights, Dallas, Texas
Designer
Kate Thacker Home
Renovation Partner
River Oak Renovations
Project Type
Residential Renovation
Design Style
Modern Parisian with Craftsman influences
Year Photographed
2024
Photography
Stacy Markow Photography
Featured In
HGTV
A Craftsman with a Parisian Point of View
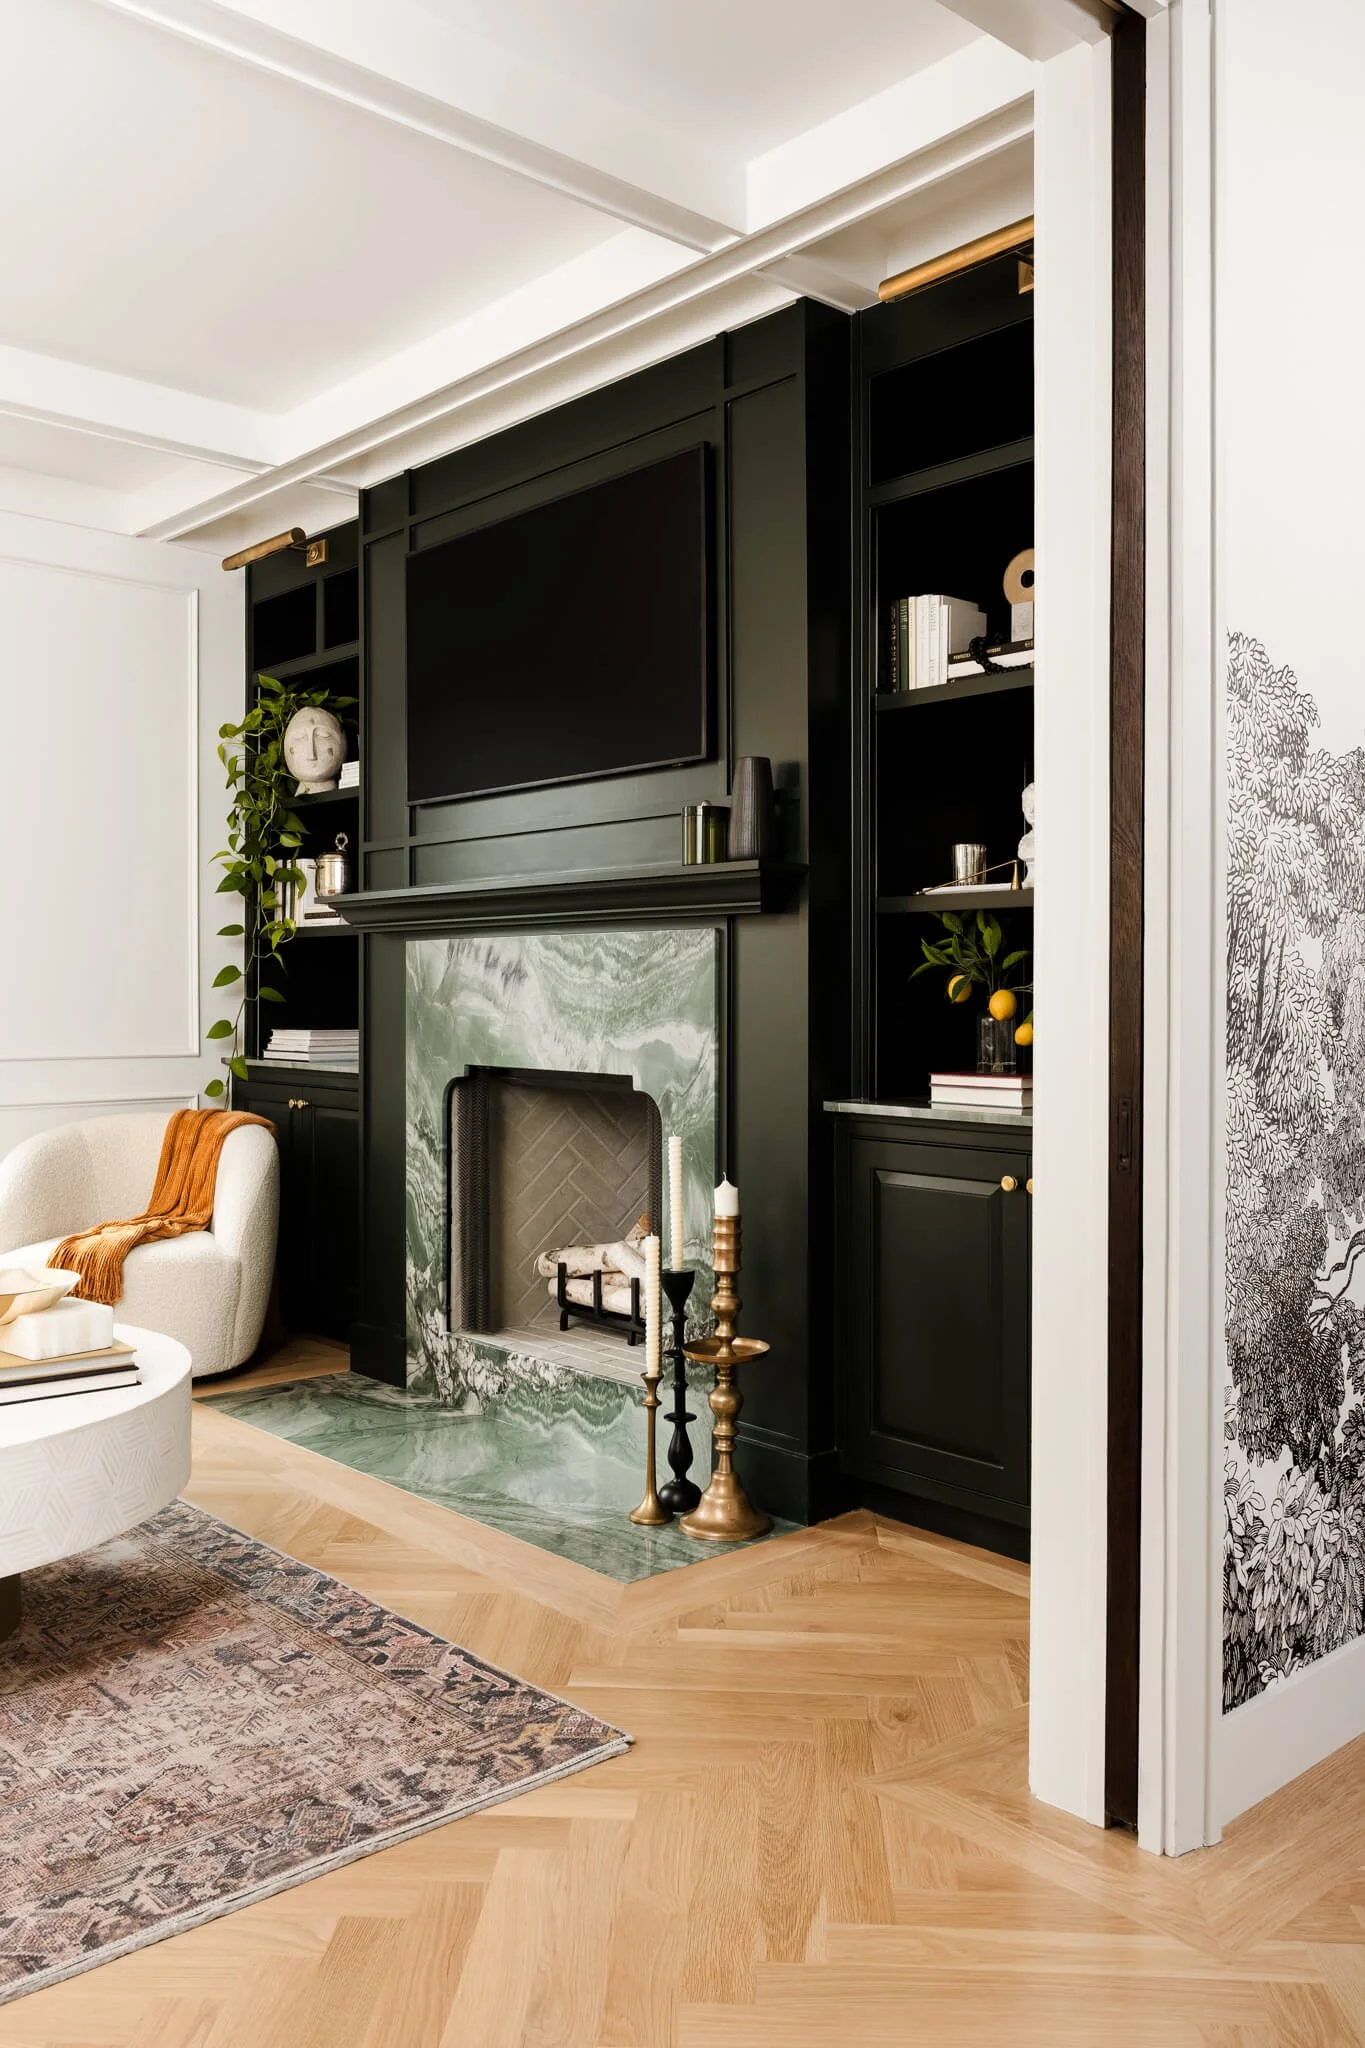
From the street, this home fits in with the early Craftsman houses of Winnetka Heights. It was built more recently in the style of its neighbors, and Kate Thacker saw an opportunity to bring some of that architectural character inside. Working with River Oak Renovations, she introduced detailed trim work, white oak floors laid in a herringbone pattern, and a wood-burning fireplace framed by custom built-ins.
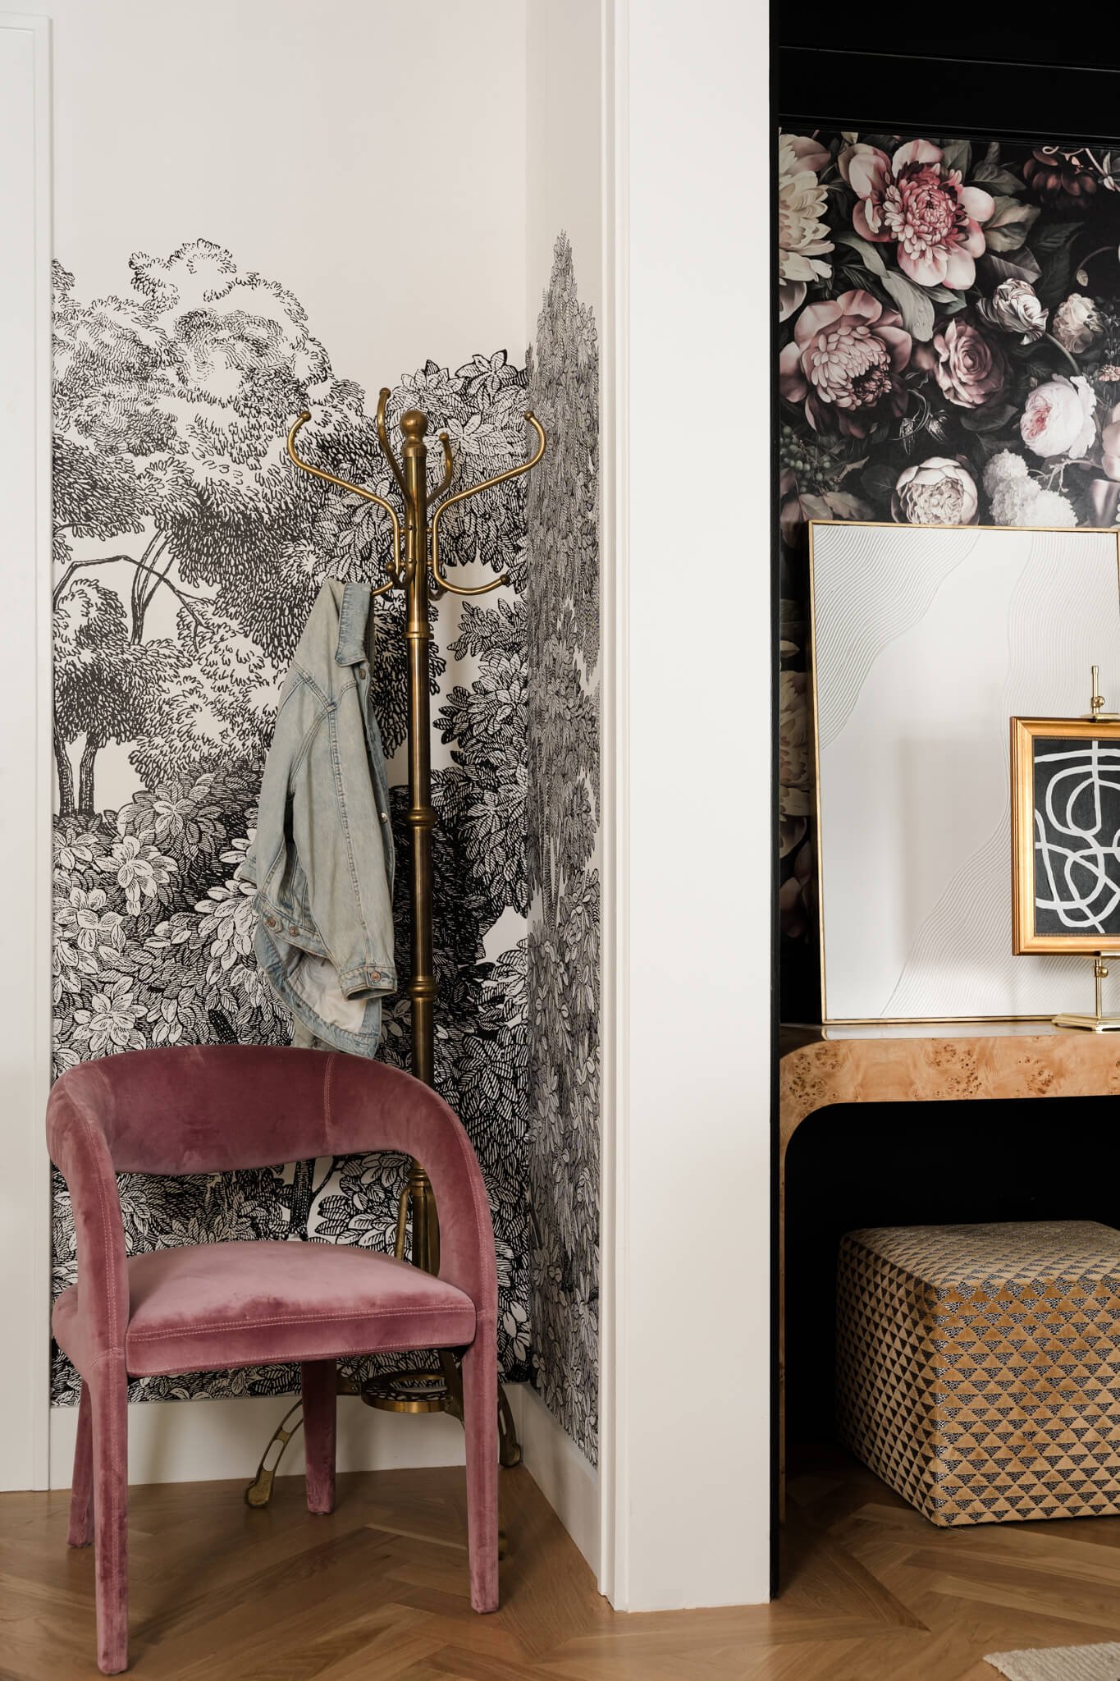
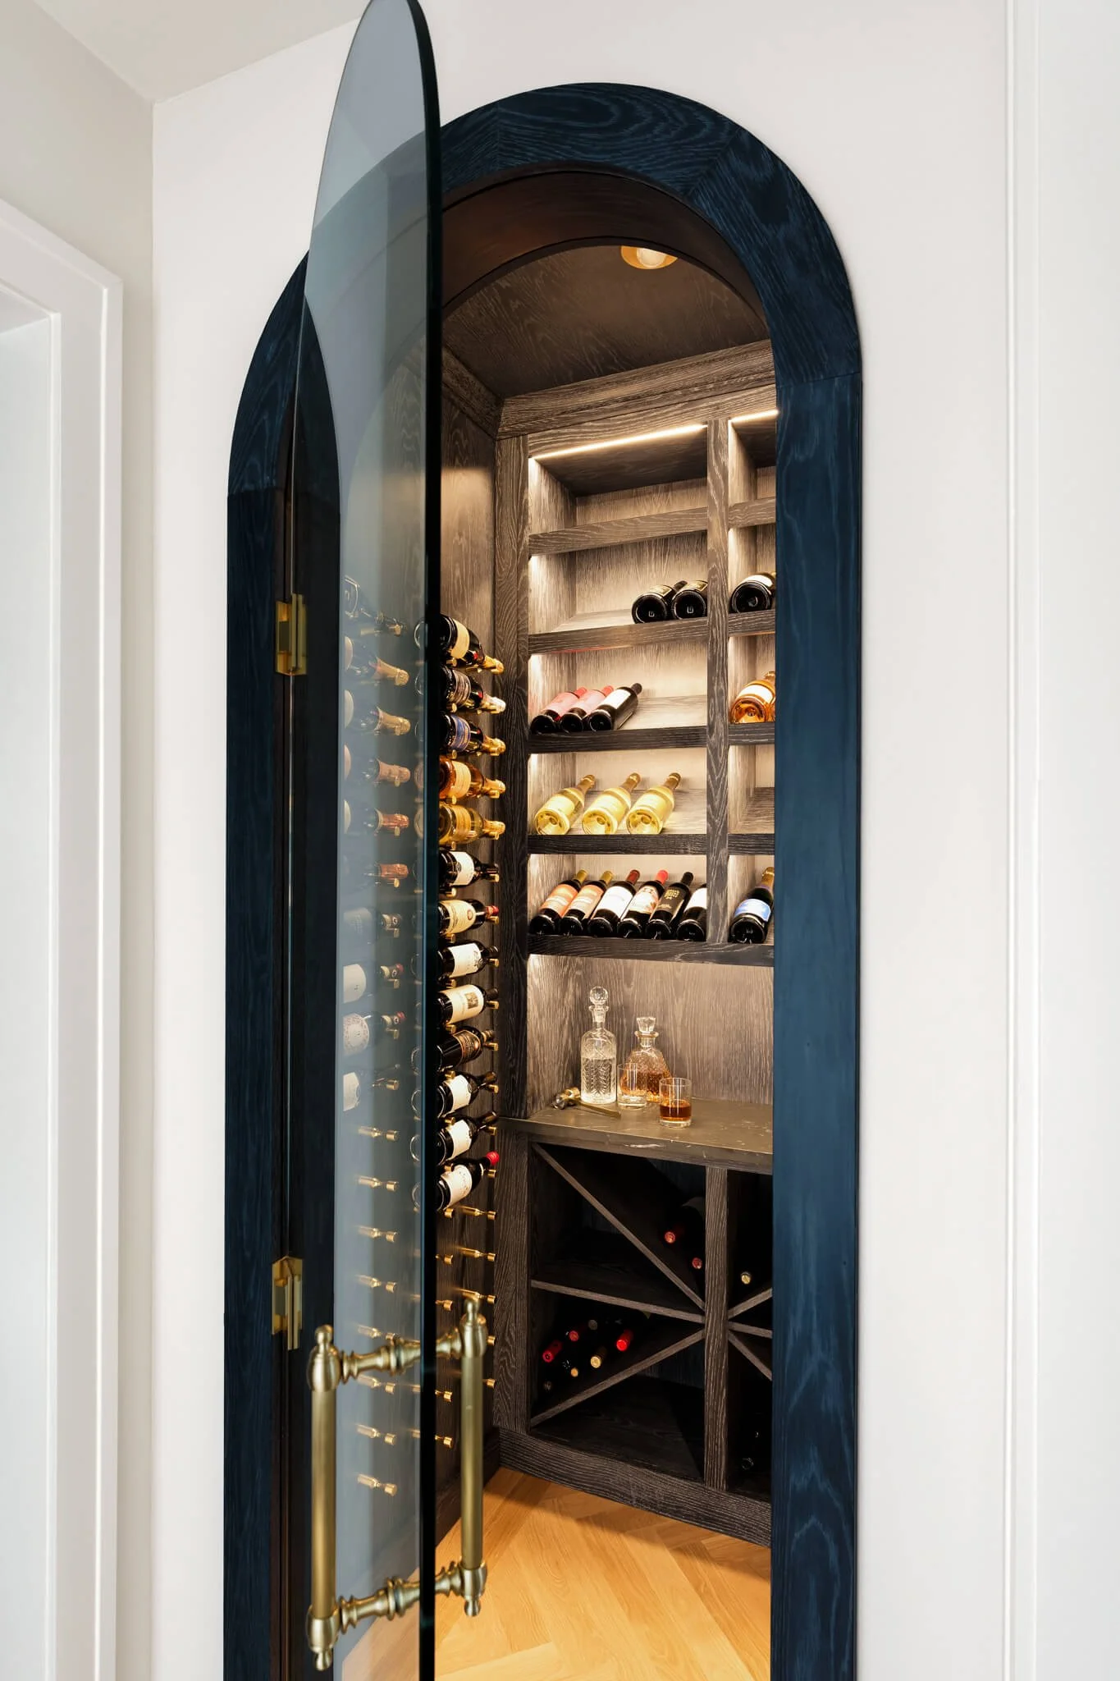
The homeowners wanted a house that could handle everyday life and still feel special when friends came over. Their love of travel and wine shows up most clearly in the glass-fronted wine room, where a collection of more than 200 bottles becomes part of the interior. A mural-wrapped dining room and a purple tub bring that same personal point of view to two very different spaces.
The Design Vision
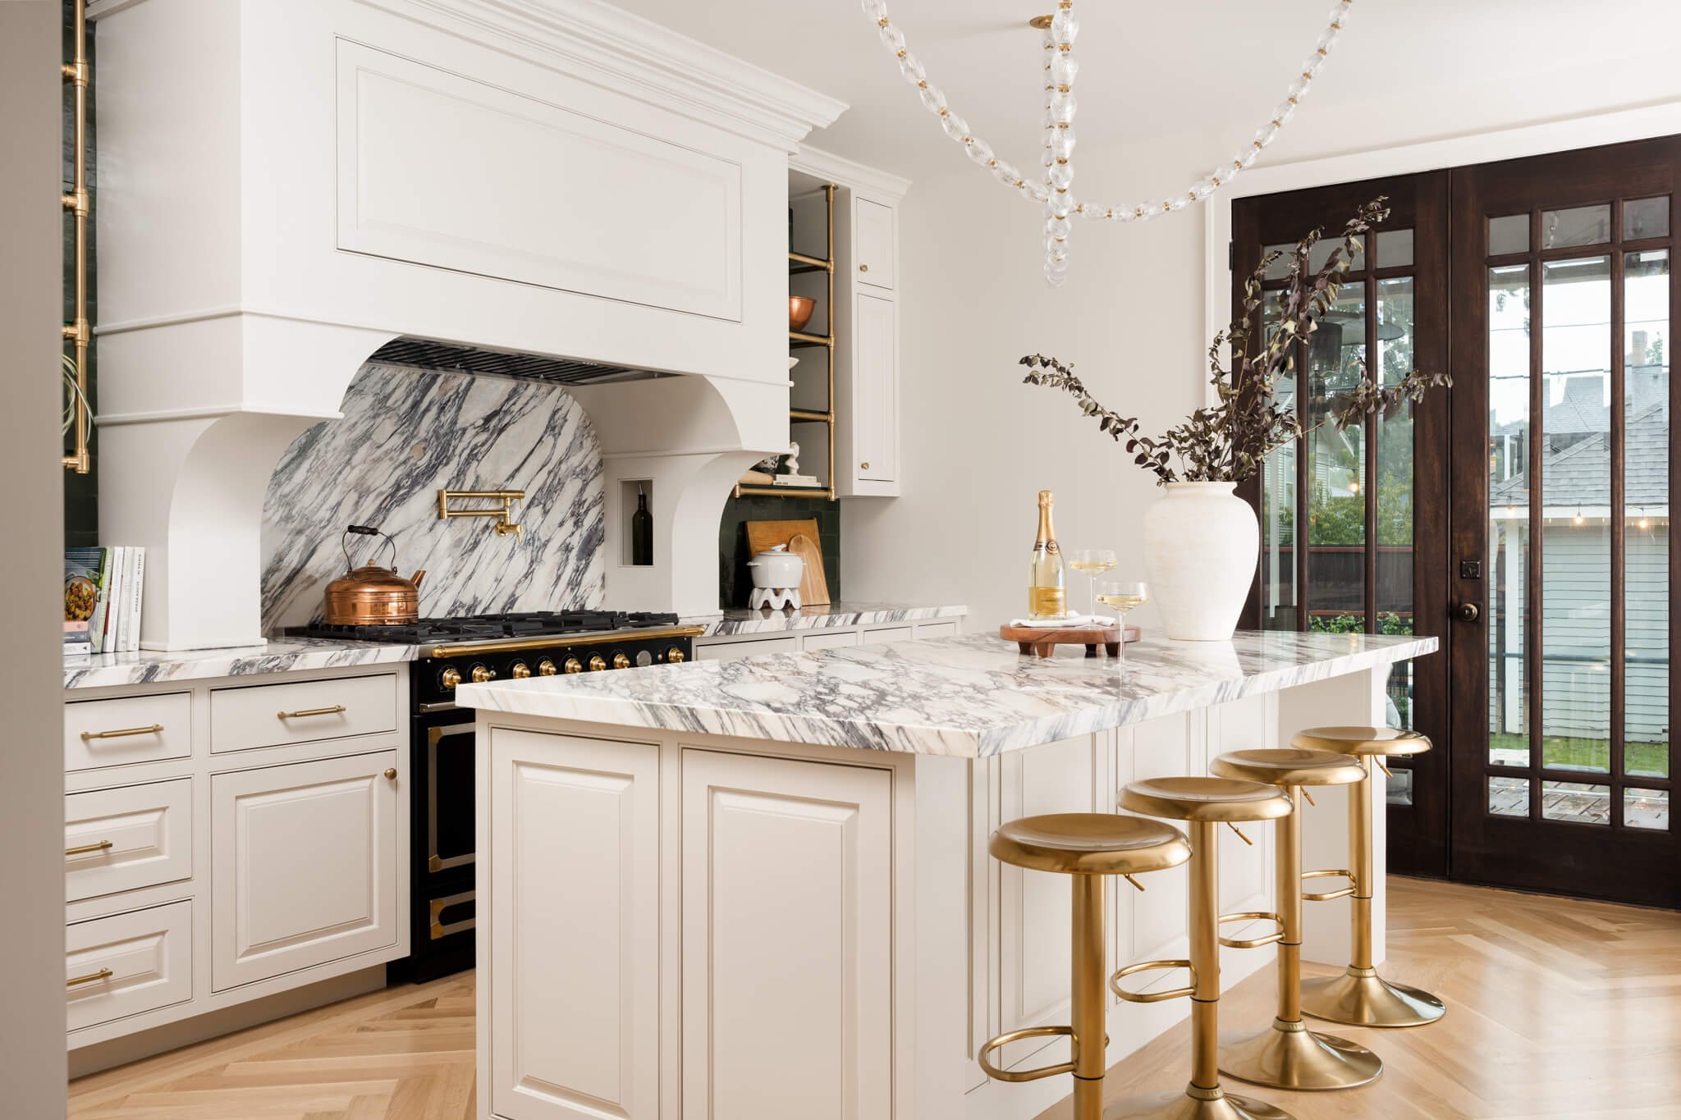
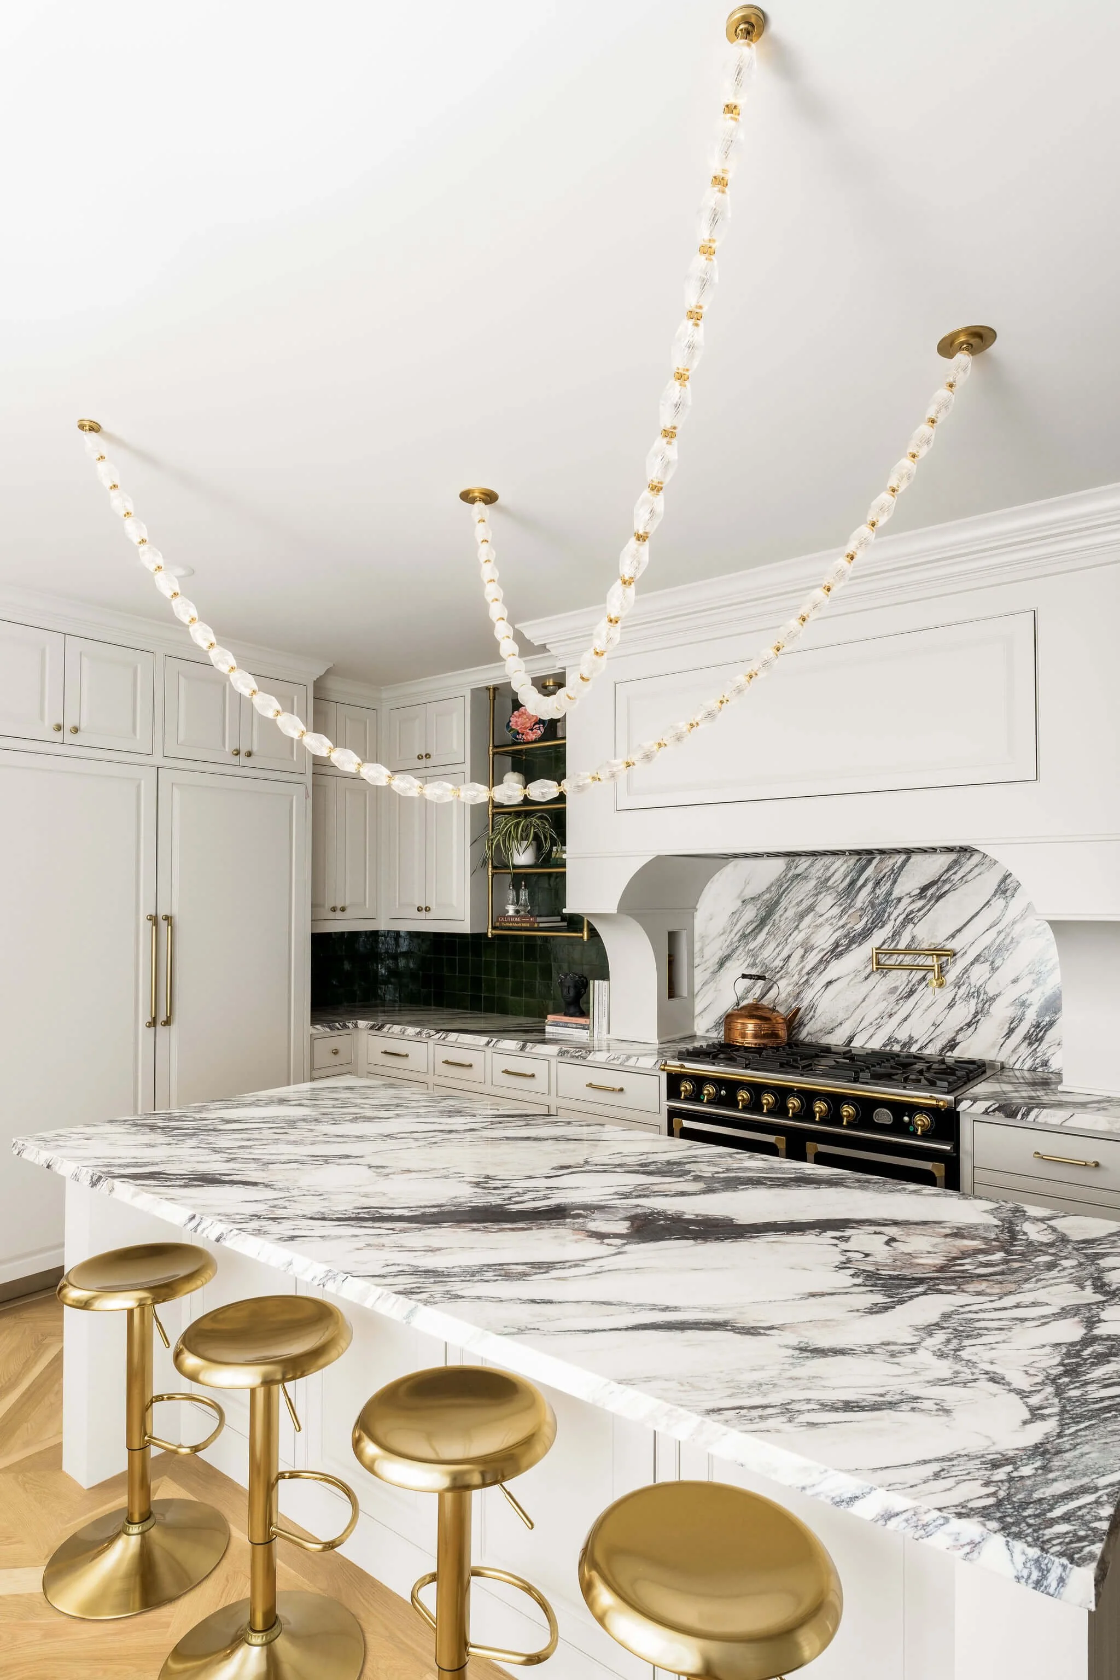
The Parisian influence comes through in the interplay between formal details and playful ones. In the kitchen, thick marble and custom cabinetry give the range wall a sense of permanence, while strands of lights drape across the island. In the dining room, floral mural wallpaper gives the walls the presence of a large-scale painting. A sculptural chandelier draws the eye back to the table. Kate Thacker Home
Color changes the mood from room to room. Forest green zellige brings depth to the white kitchen, deep green anchors the living room fireplace, and the purple bathtub gets a room of its own. The oak floors and detailed millwork give those choices a common architectural language.
Featured Spaces
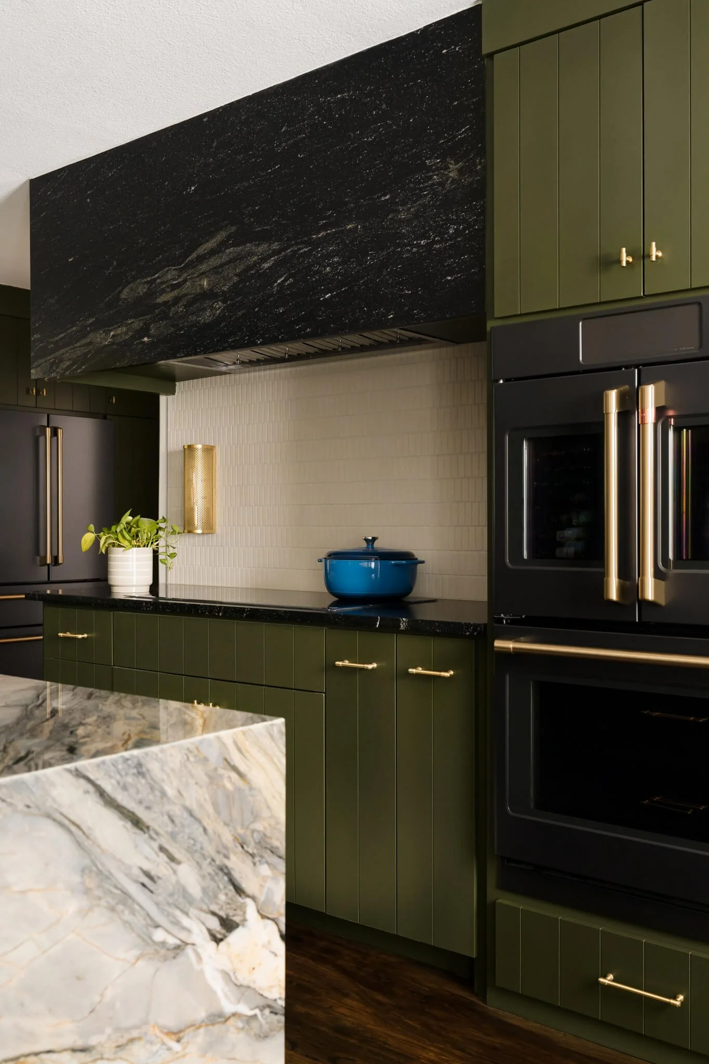
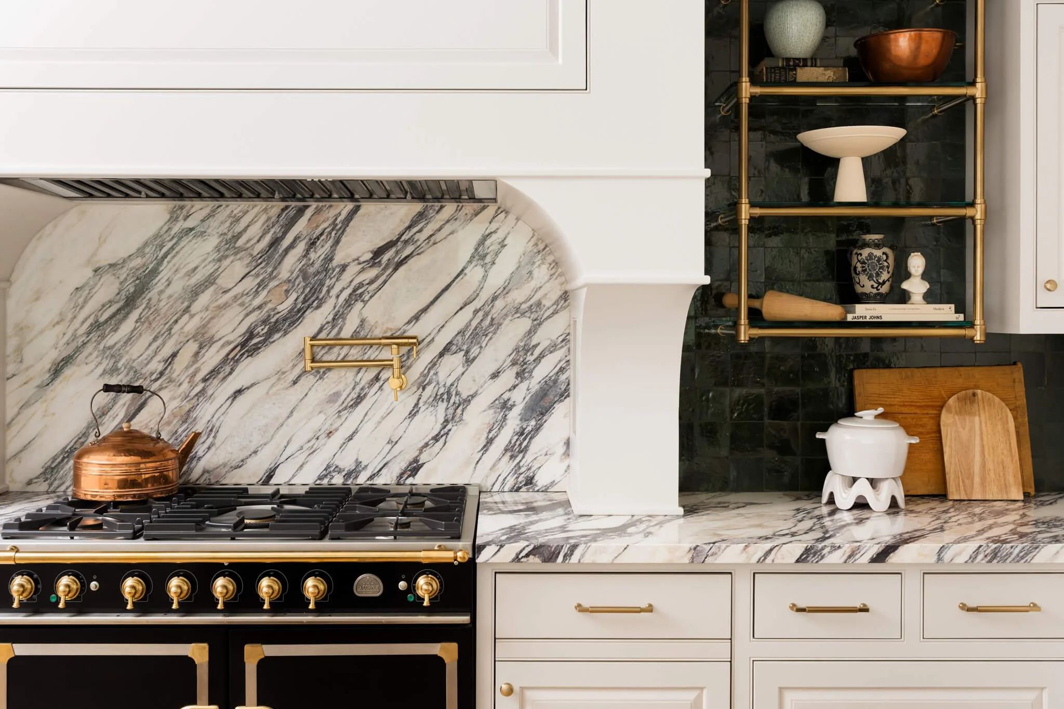
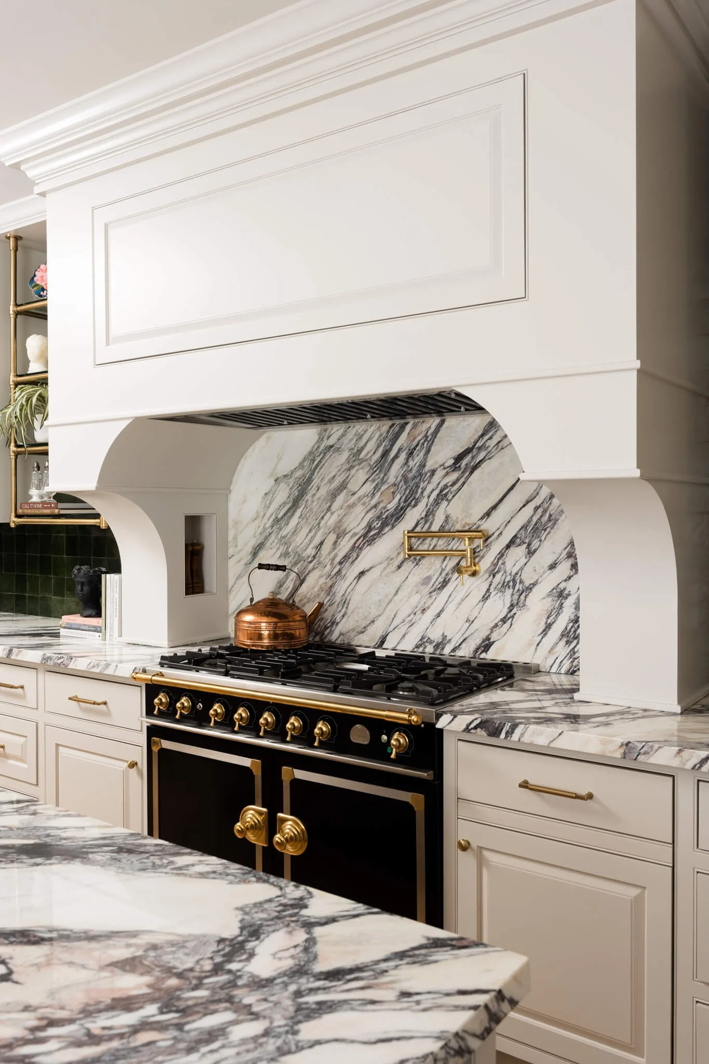
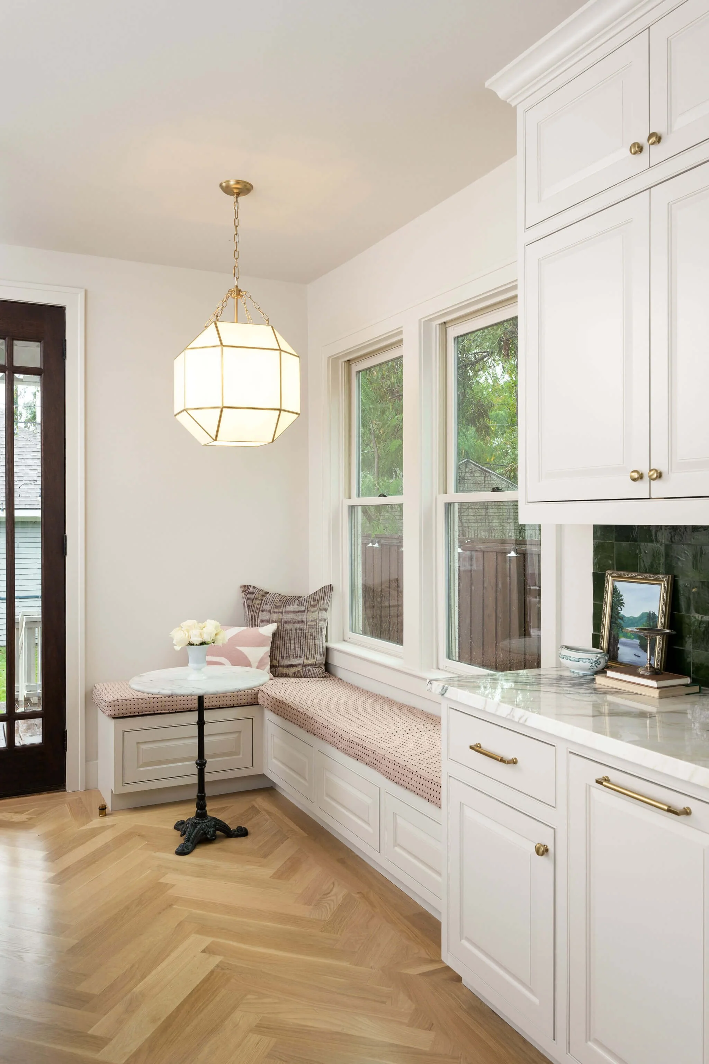
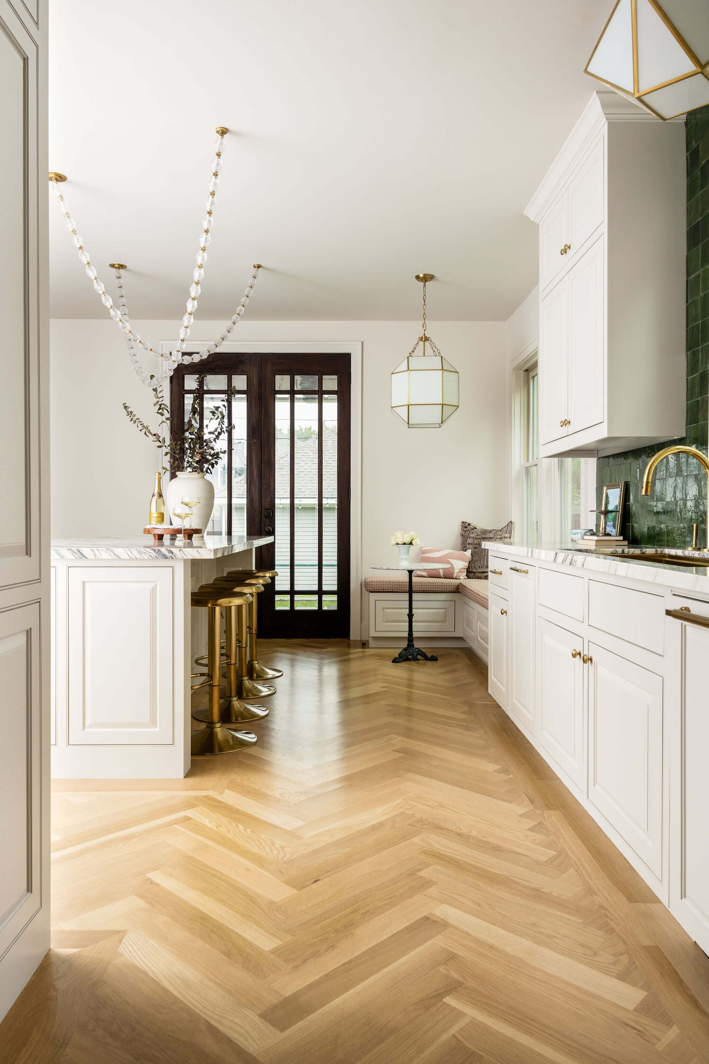
Kitchen - Expressive marble frames the range, with draped lighting overhead and brass stools pulled up to the island.

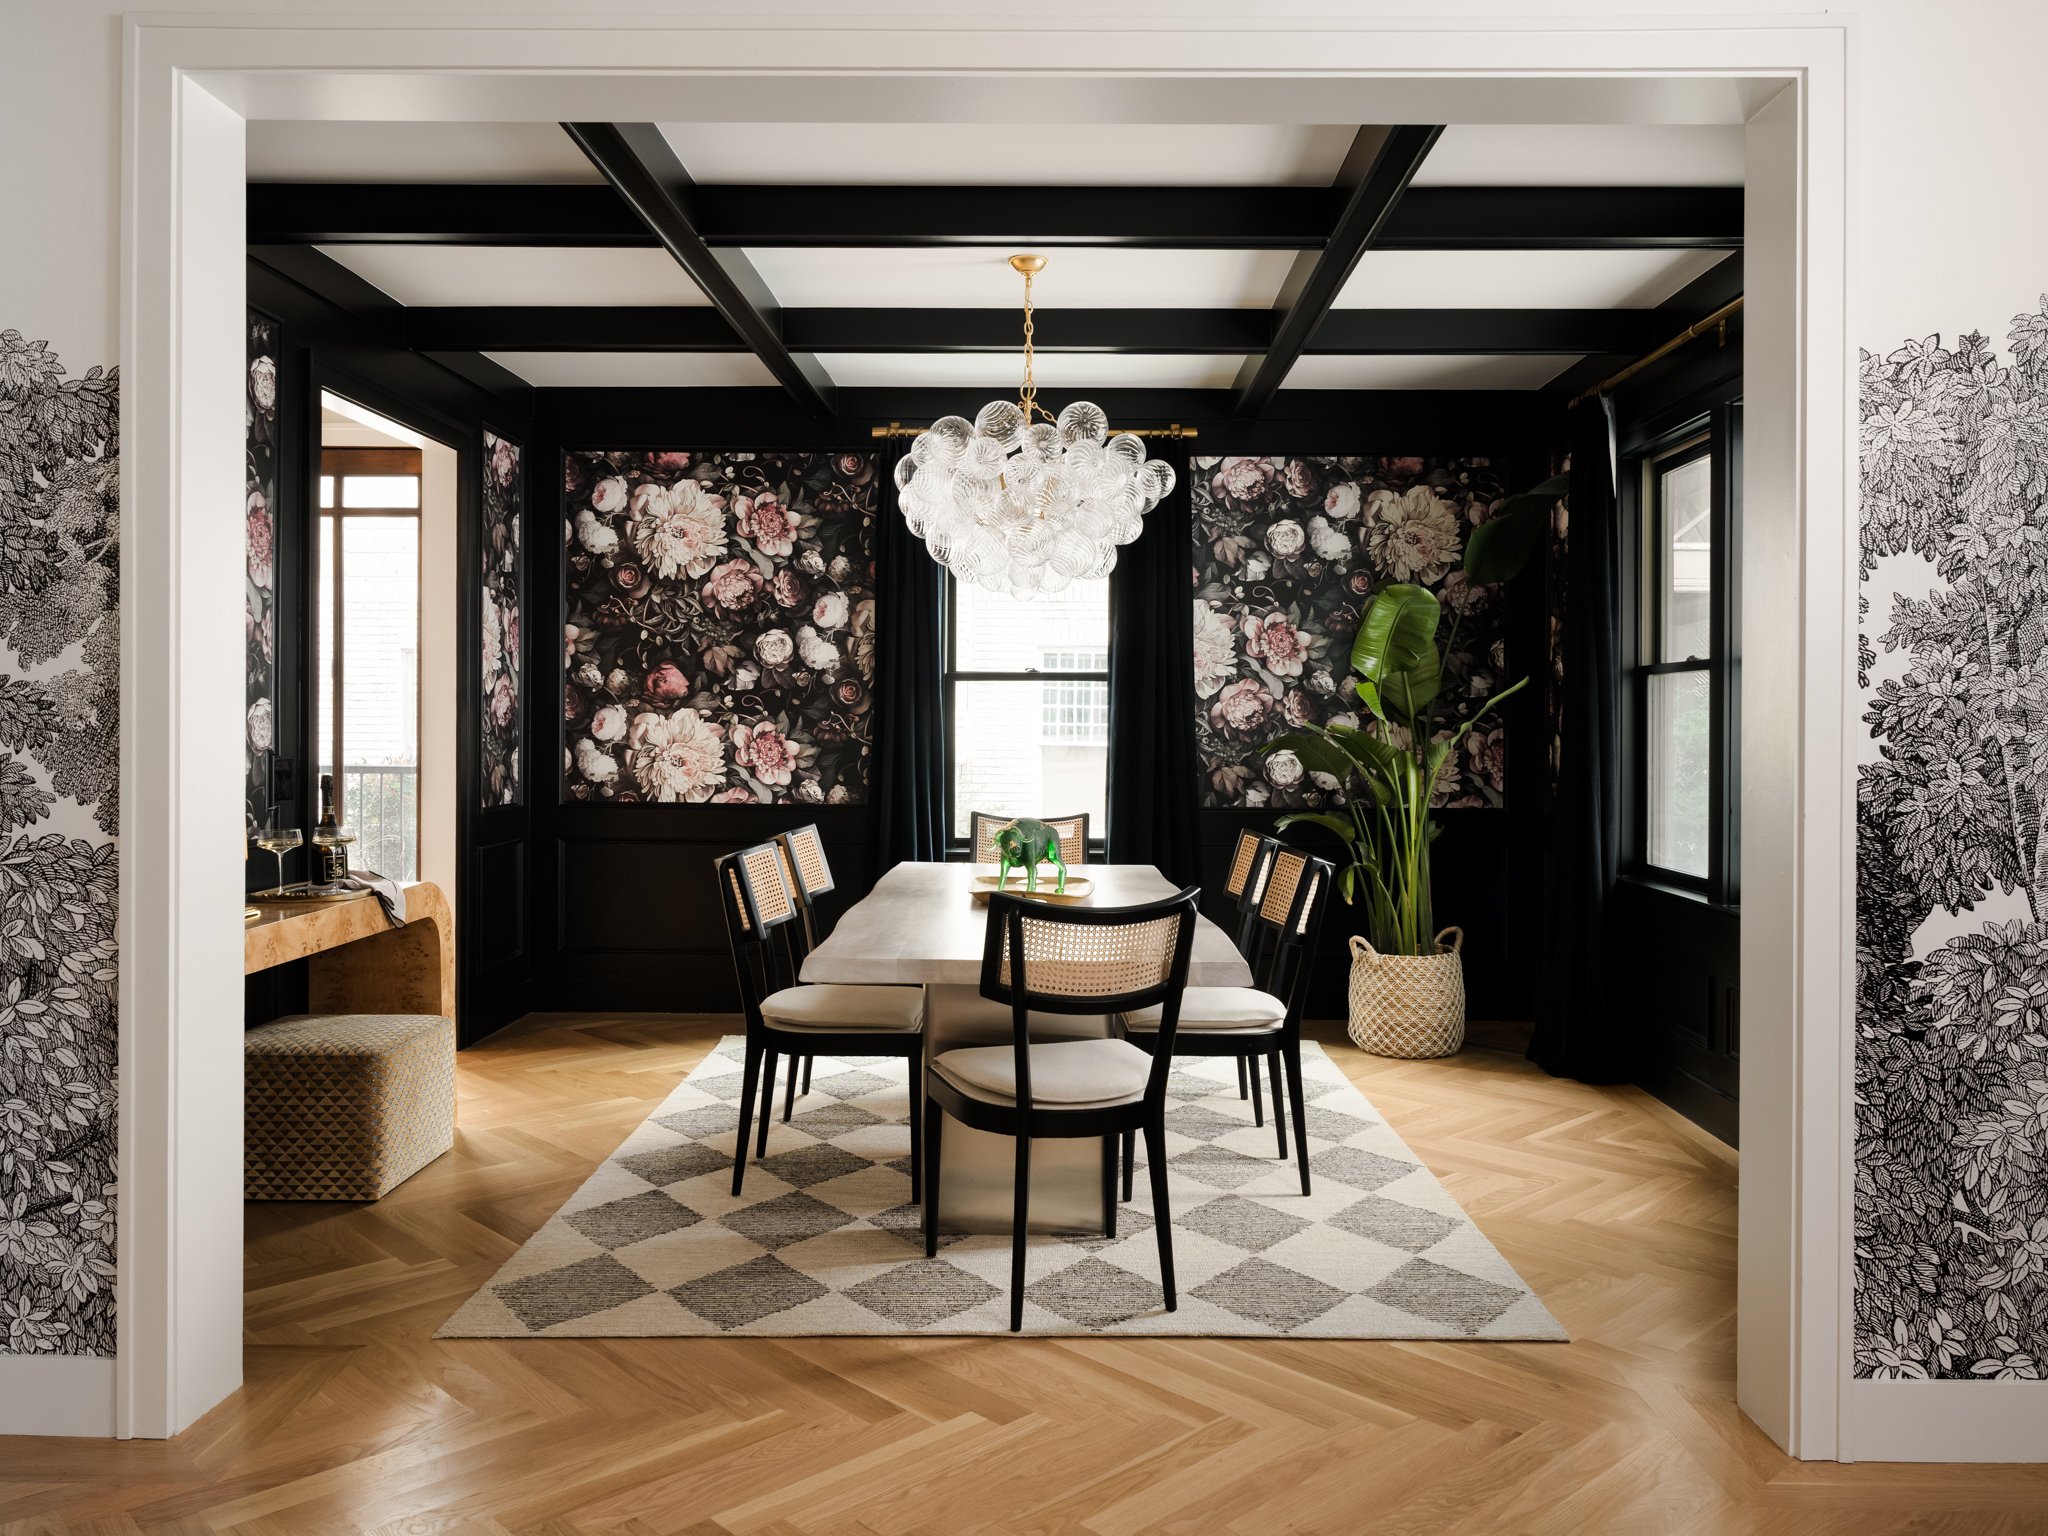
Dining room - Floral mural wallpaper surrounds the table, where the chandelier adds another layer of pattern and shape.
Living room - A deep green fireplace and handcrafted built-ins give the room a distinctly Craftsmen focal point.
Living room - A deep green fireplace and handcrafted built-ins give the room a distinctly Craftsmen focal point.

Wine room - Glass doors reveal bottle storage set against black cerused oak.
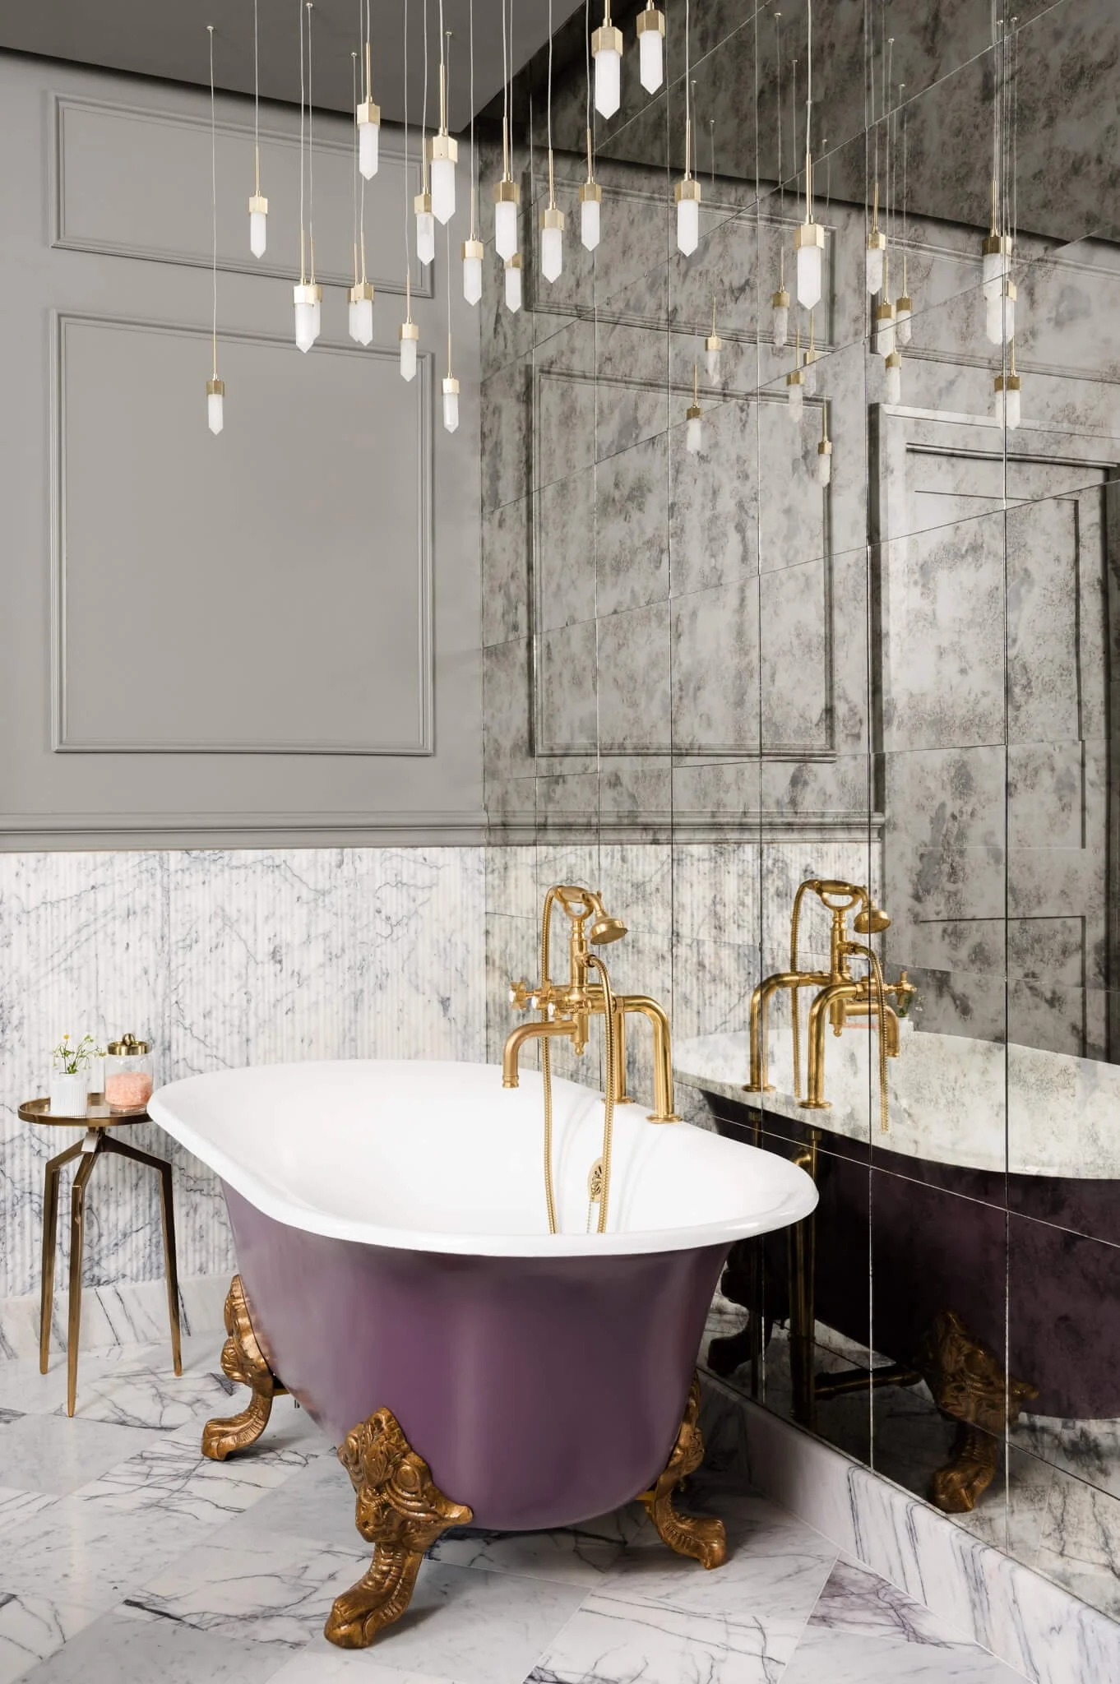
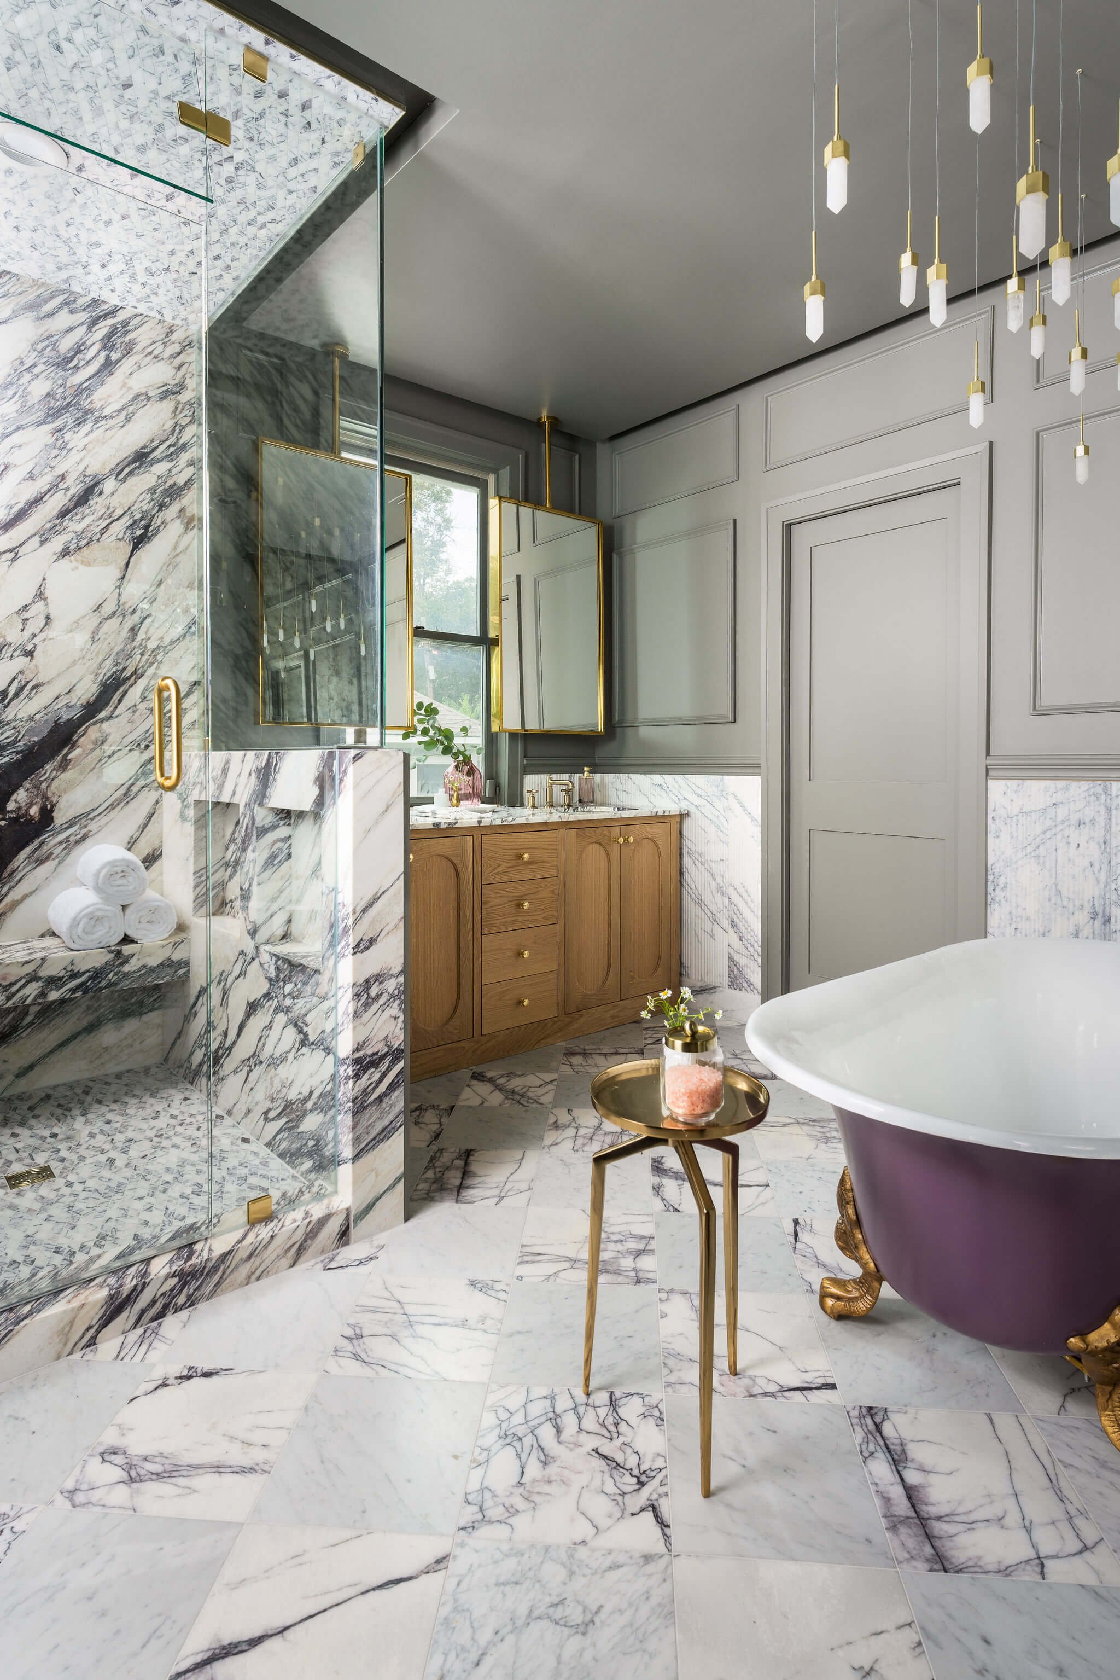
Primary bath - A custom purple tub makes color the focal point.
In her project write-up, Kate describes a renovation shaped by the homeowners’ appetite for bold choices and their desire for a home that worked just as well on an ordinary day as it did when they were entertaining. That balance is especially clear in the kitchen. The island gives guests a place to sit and talk while someone cooks, and the lighting above it makes the workhorse of the room feel like a piece of jewelry.
Design Details Worth Noticing
Lighting Draped Across the Island
The lighting spans the length of the island in loose arcs. It brings a sense of movement to a kitchen defined by straight cabinet lines and substantial slabs of stone. HGTV
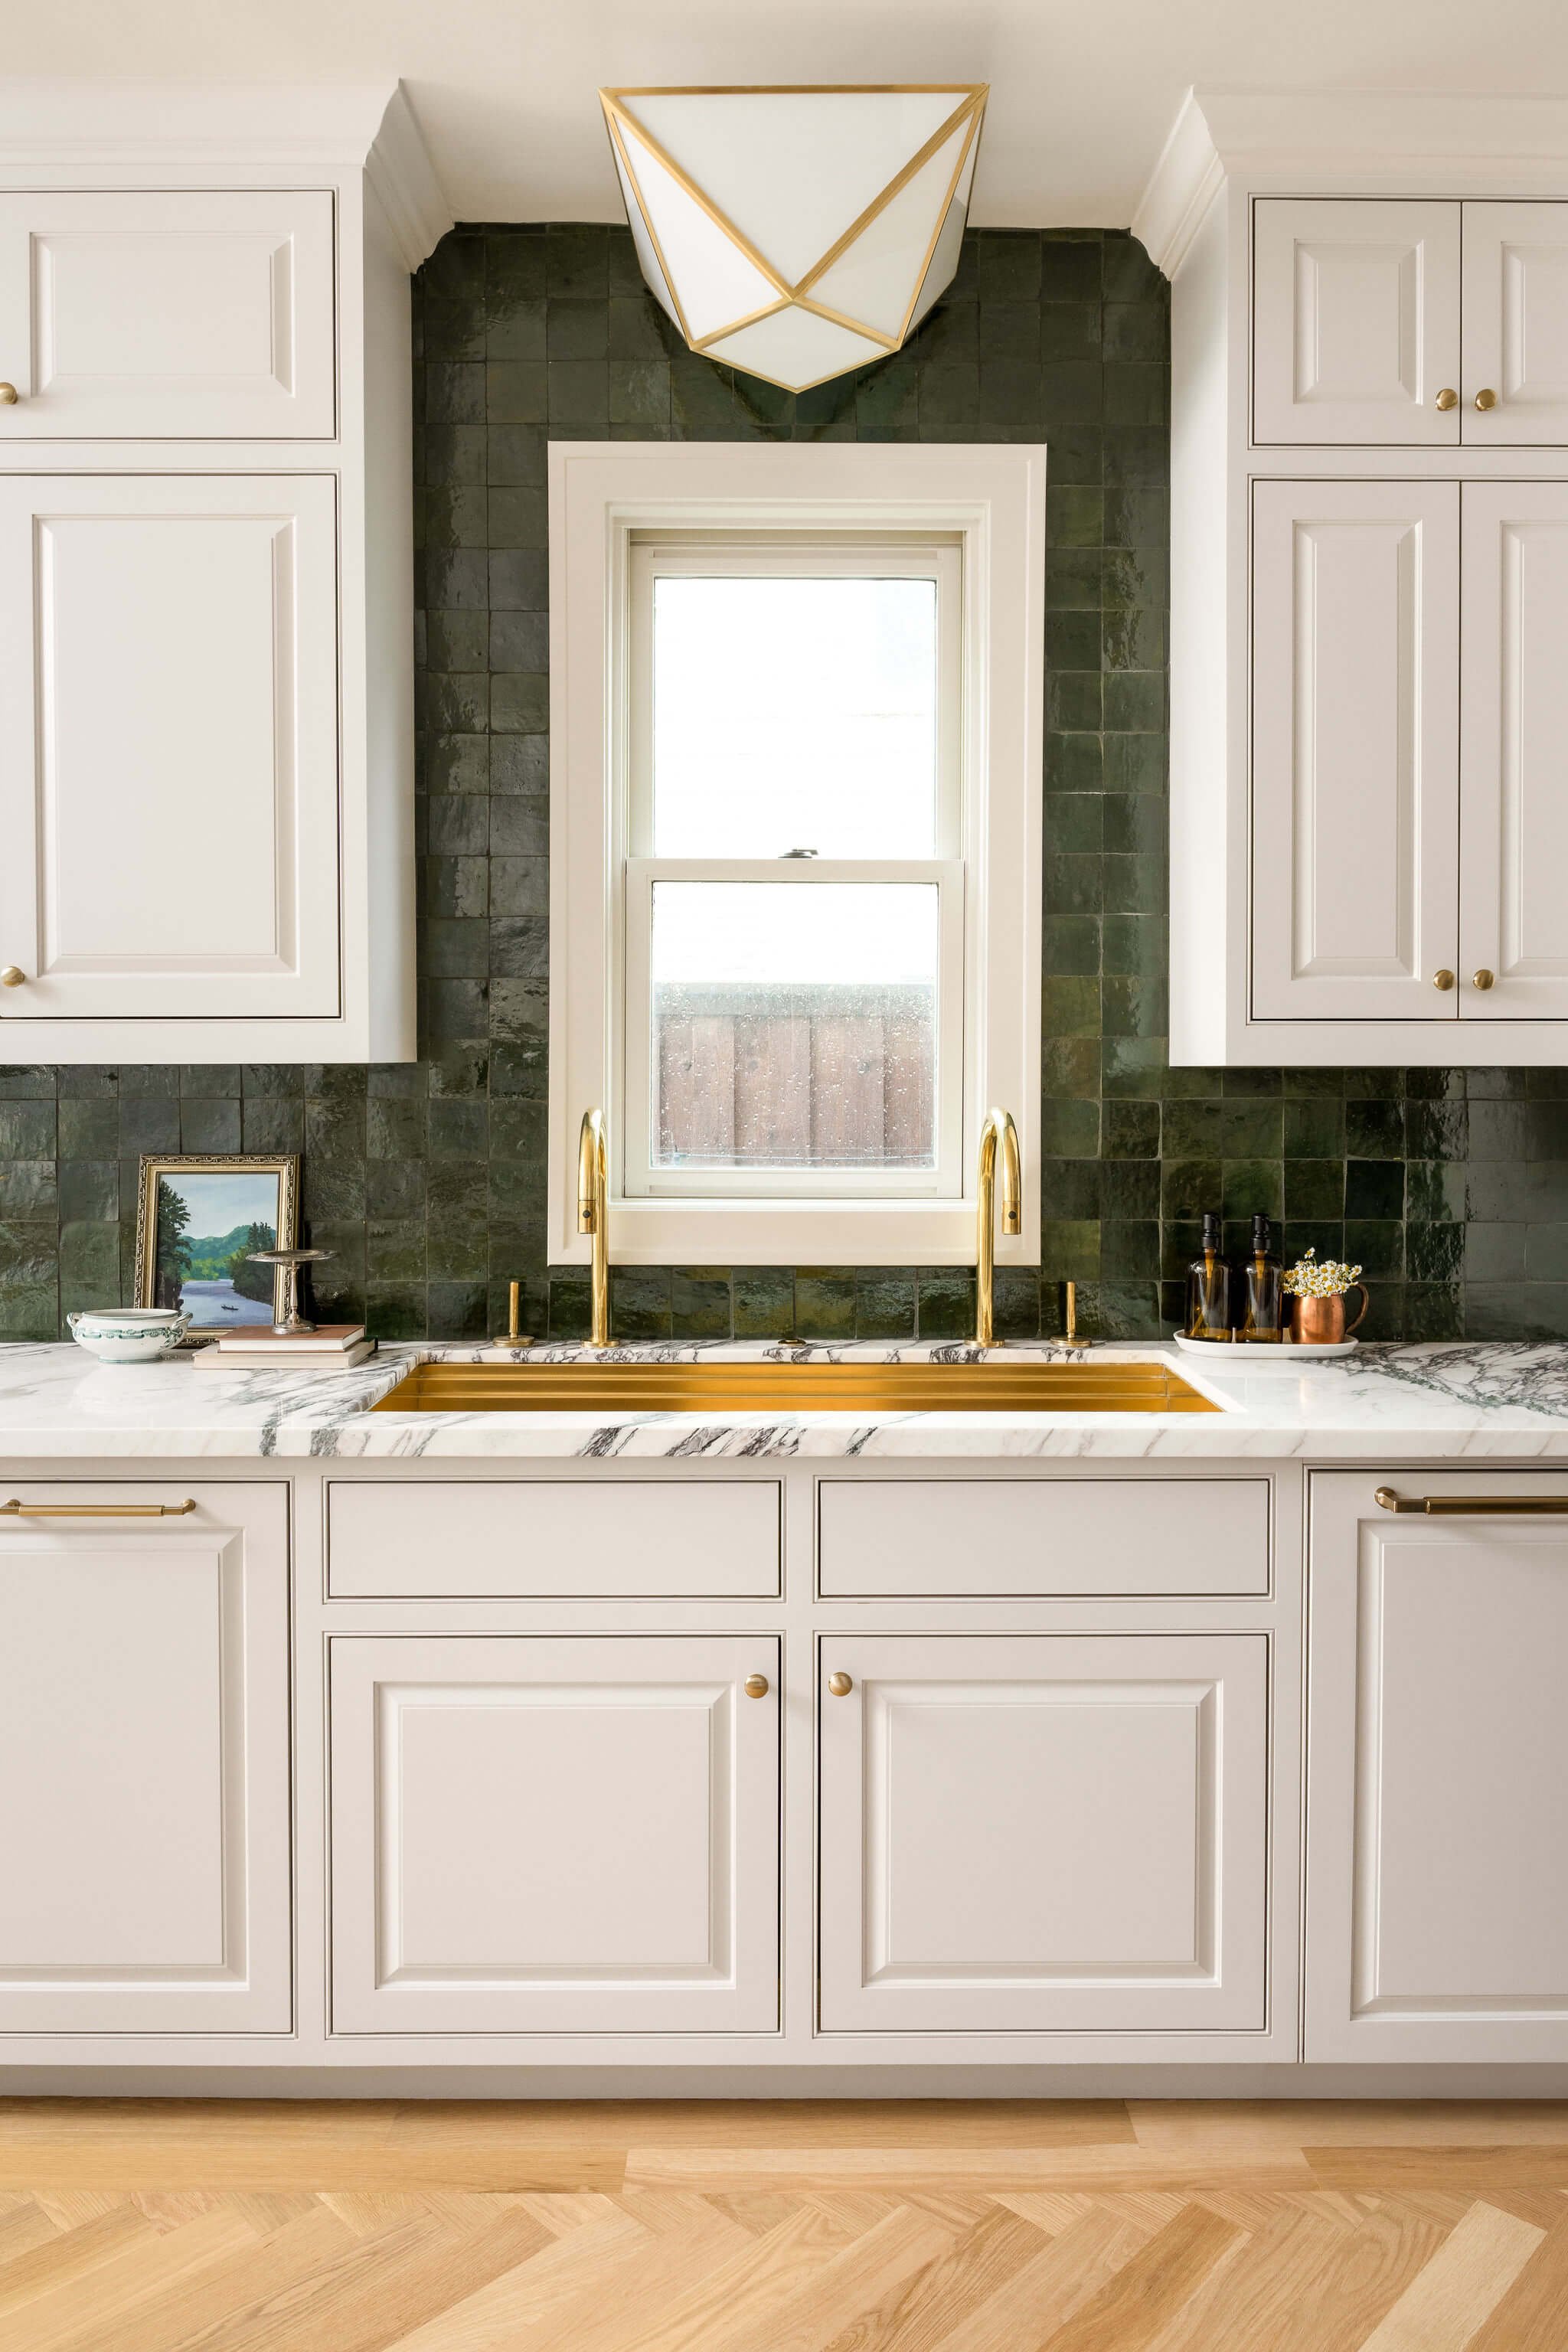
Calacatta Viola Marble
The marble gives the range wall much of its character. Its bold veining is particularly striking against the pale cabinetry, where there’s enough breathing room to follow the movement in the stone. Kate Thacker Home
Forest Green Zellige
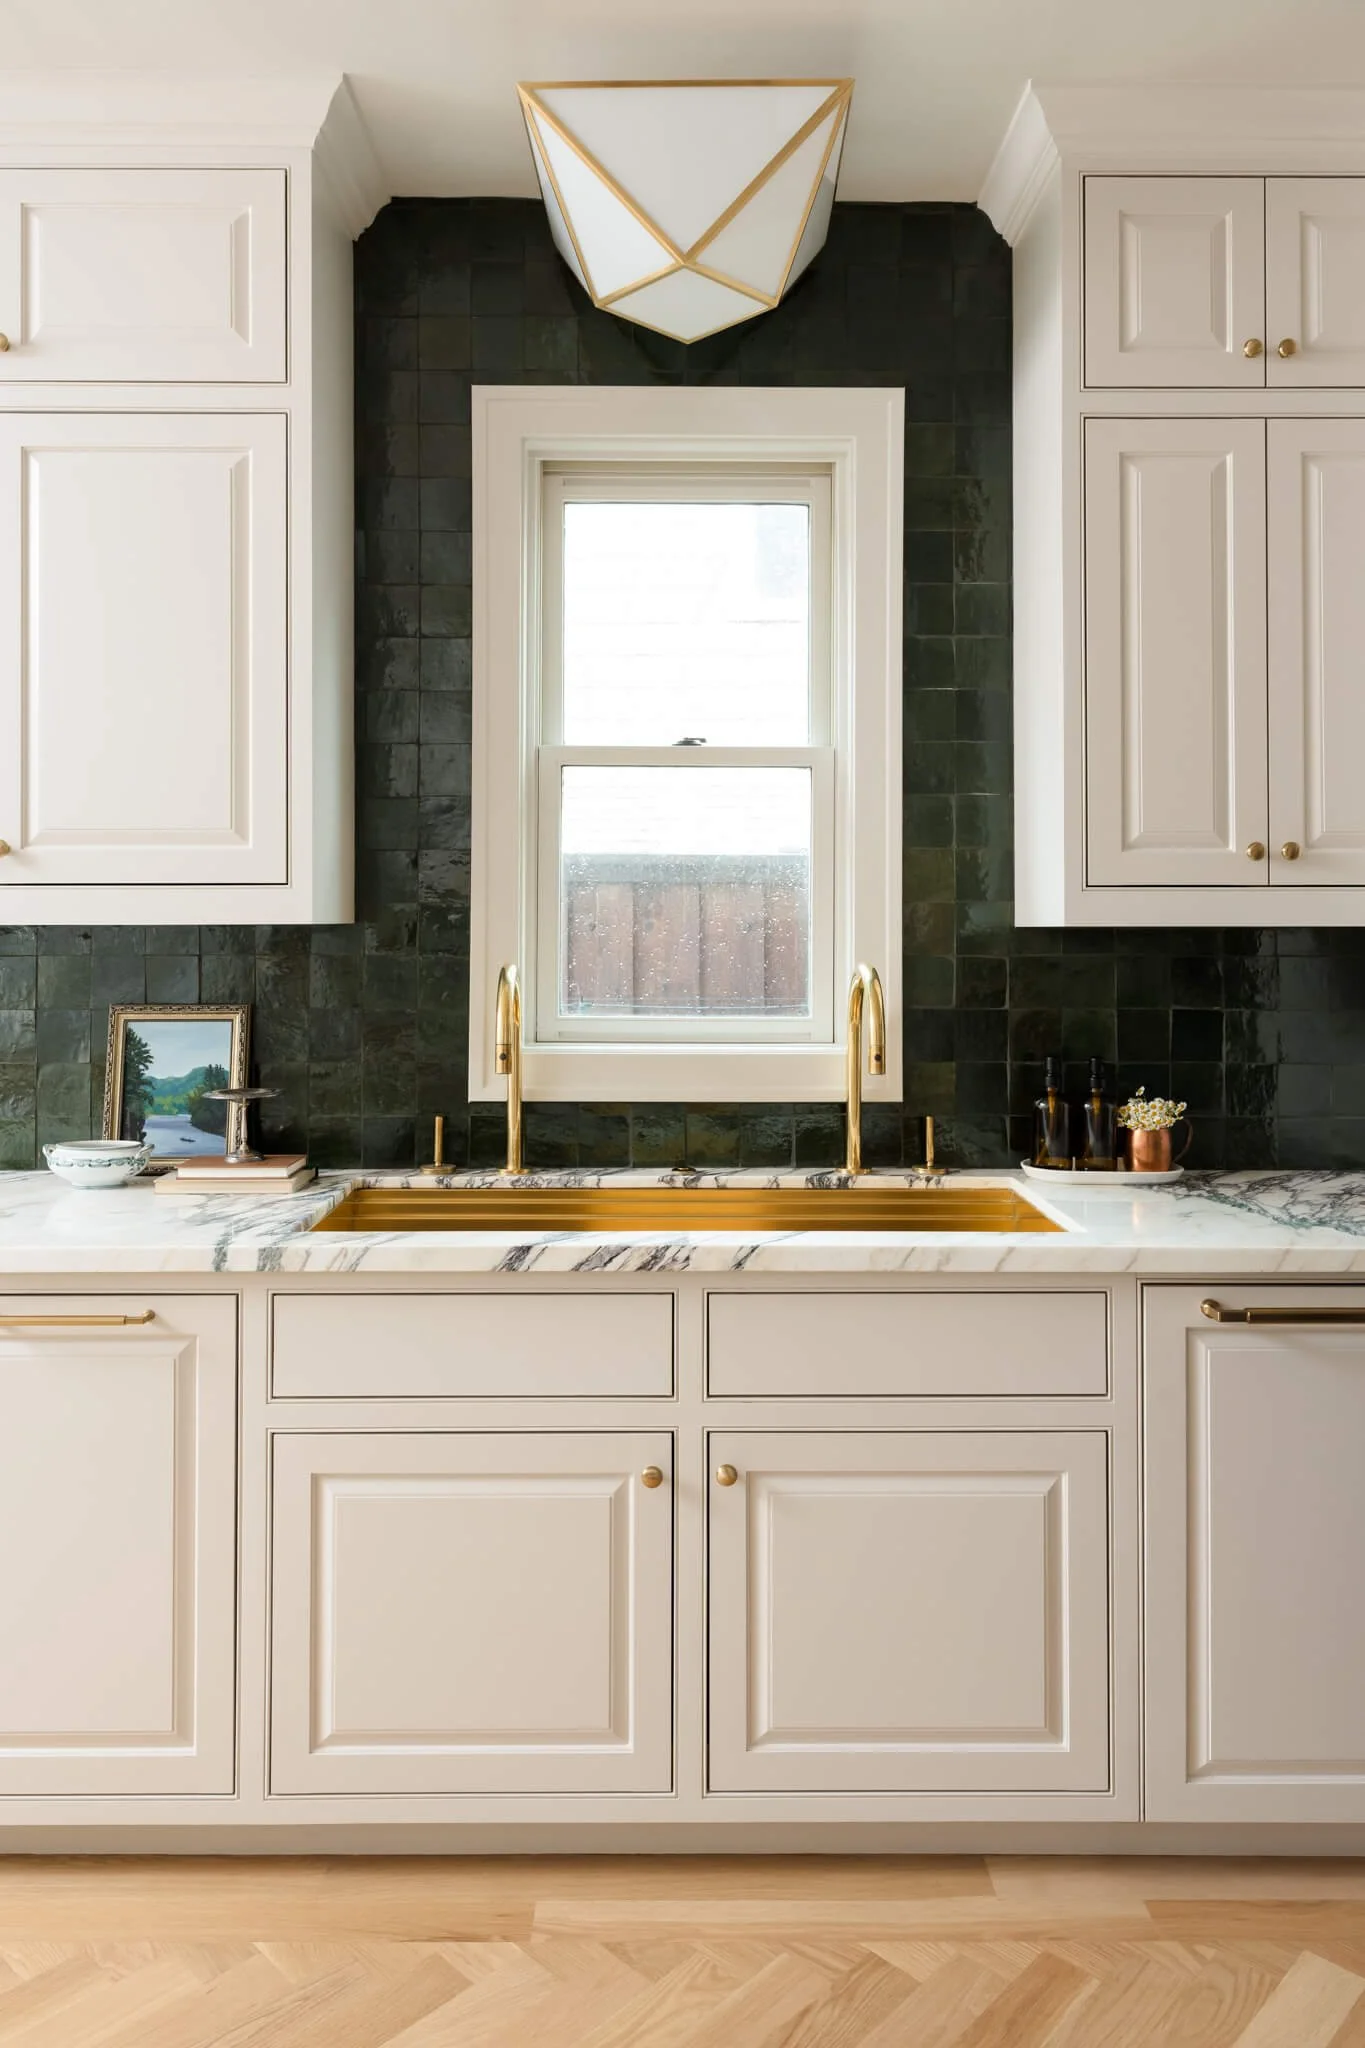
Variation in the glaze gives the backsplash depth. The tile shifts in tone across the wall, especially where light catches individual pieces. HGTV
Herringbone White Oak Floors
The herringbone pattern leads the eye through the house. The warmth of the oak is especially apparent in the kitchen, alongside white cabinetry and cool marble. Kate Thacker Home
Black Cerused Oak in the Wine Room
The cerused finish makes the grain visible through the dark stain. Behind glass, the texture gives the wine room depth even when you’re looking in from outside. Kate Thacker Home
The Purple Bathtub
A purple tub could have been a small accent elsewhere in the house. Here, Kate gives it the scale and prominence of an architectural feature. It’s one of the clearest expressions of the homeowners’ willingness to have a little fun with the design. Kate Thacker Home
Photography That Continues the Story
HGTV featured Modern Parisian in Bold Home With a Timeless + Fresh Design. The feature takes readers through the kitchen one view at a time, from the full composition to the range and green tile. It’s a good example of why I photograph both the room and the details within it. One image can show how a space works, while the next gives readers a chance to linger on a decision they might otherwise pass by.
Full Project Gallery







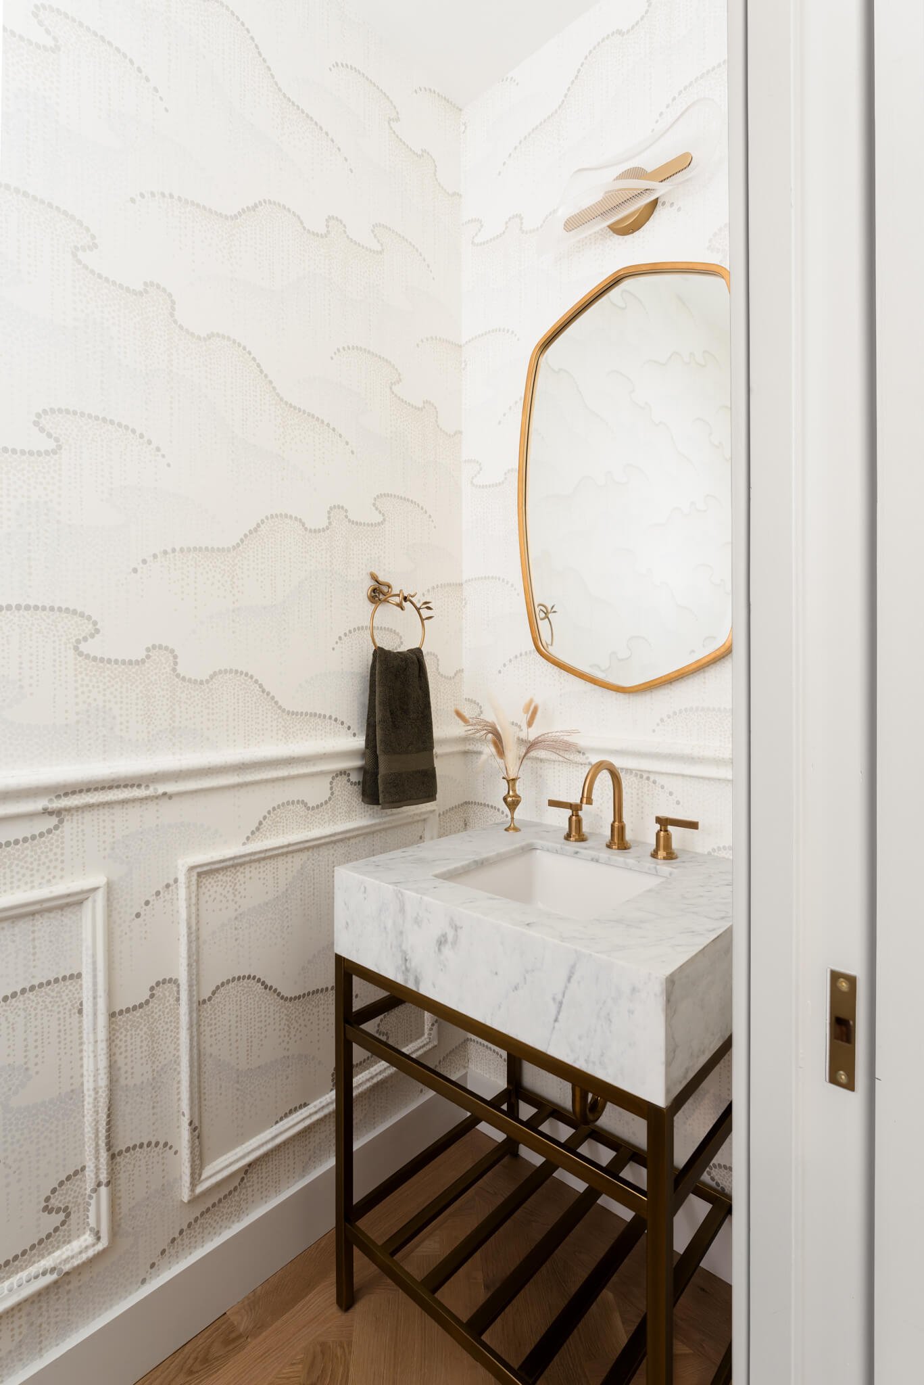
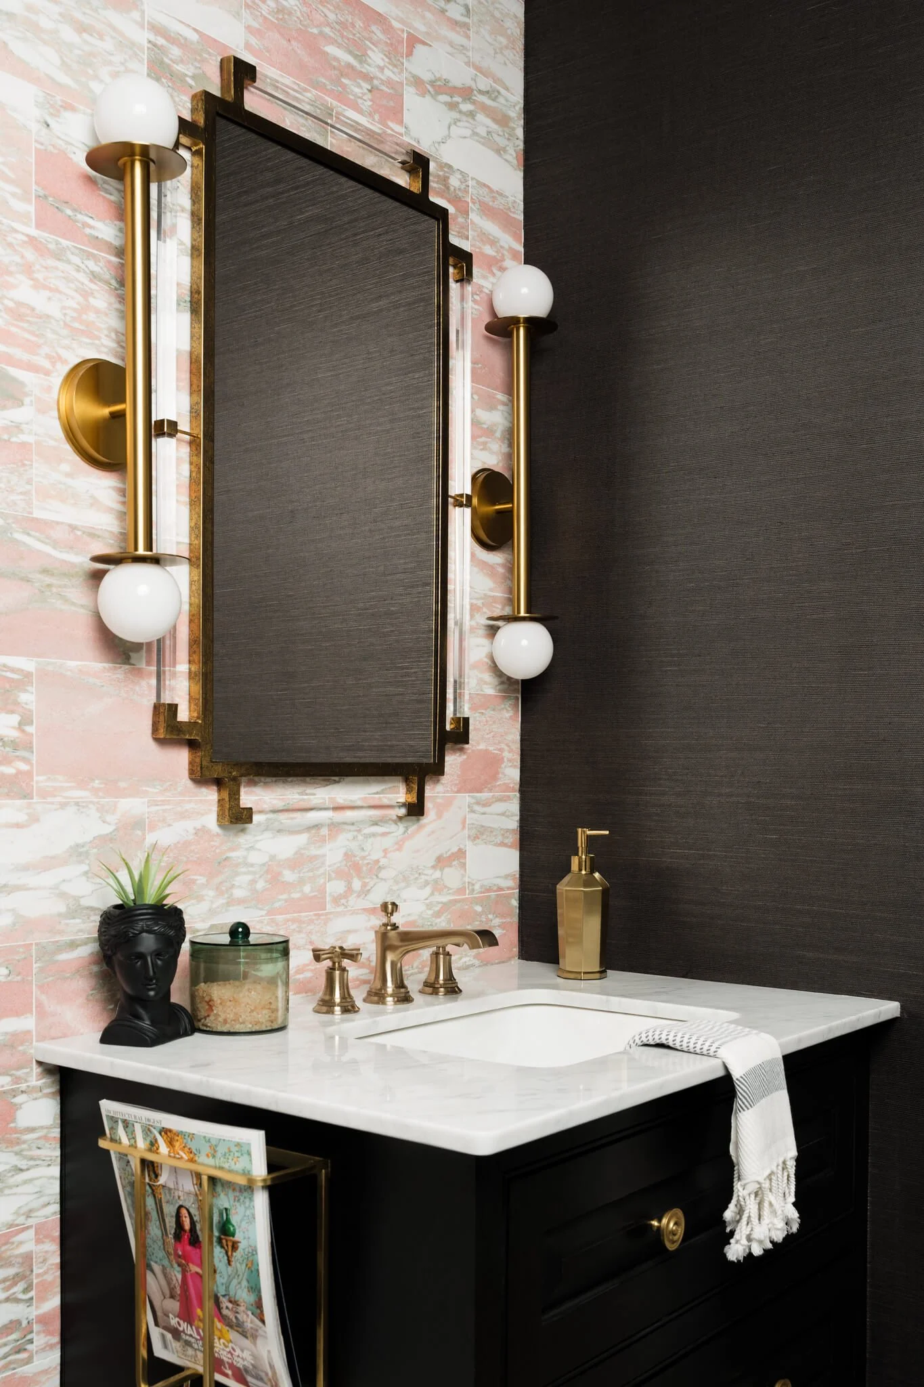
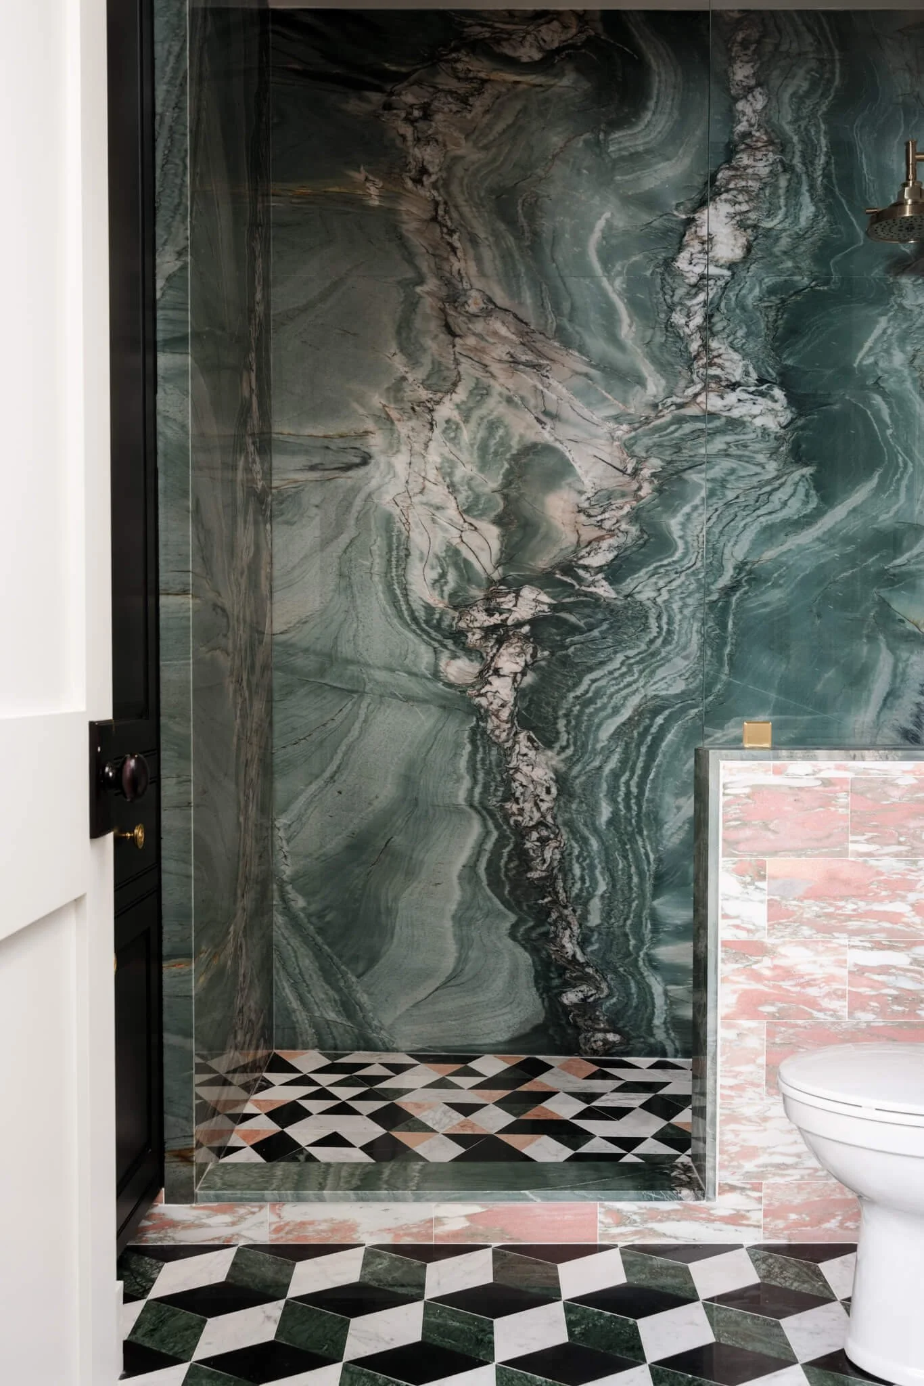






Follow Along on Instagram
Thinking About Photographing Your Next Project?
Professional photography created for designers, architects and builders who value timeless imagery and thoughtful creative production.