The Christopher by Travis Pernell Interiors
Designed by Travis Pernell Interiors | Downtown Dallas, Texas
A moody Downtown Dallas high-rise layered with rich texture, tailored furnishings, and bold contrast
Photography by Stacy Markow
Project Snapshot
Location
Downtown Dallas, Texas
Designer
Travis Pernell Interiors
Project Type
Residential Renovation
Scope
Entire Residence
Photographed
2023
Photography
Stacy Markow Photography
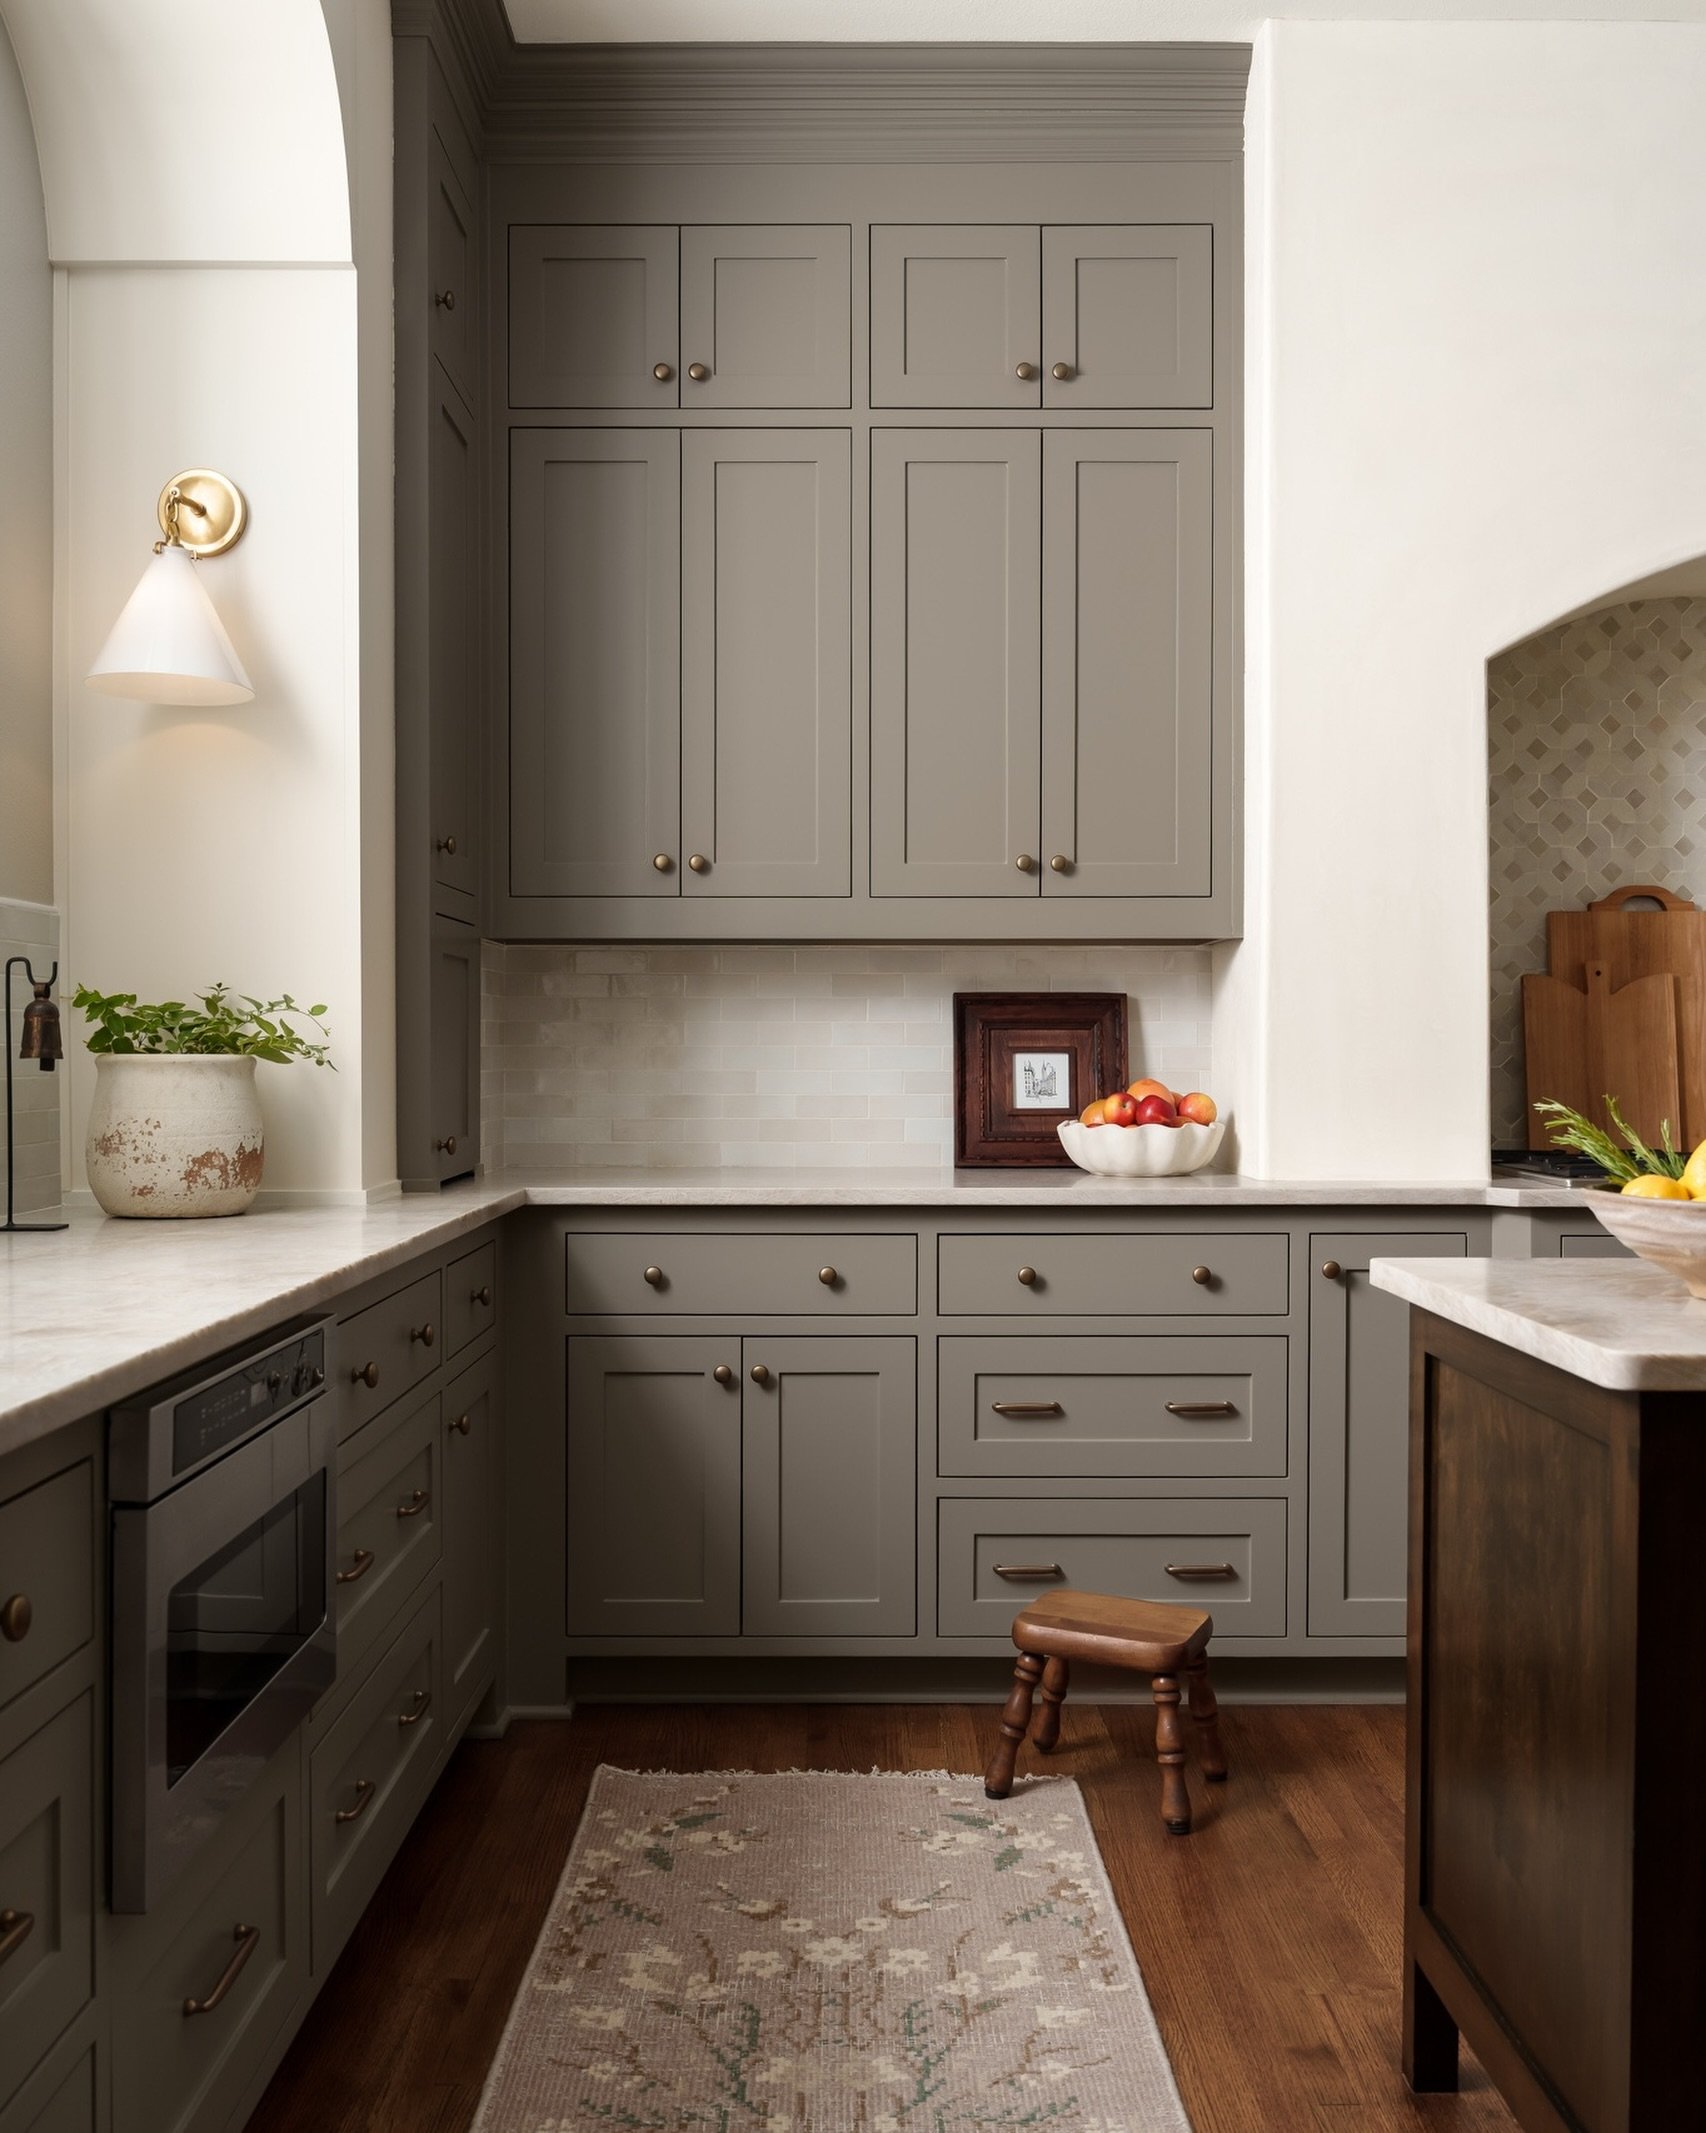
High above Downtown Dallas, Travis Pernell Interiors brought warmth, personality, and a distinctly masculine point of view to this contemporary high-rise through thoughtfully sourced furnishings, rich textiles, wall coverings, and layered styling. Designed around the way his client wanted to live, the finished home feels polished and sophisticated while remaining comfortable enough for everyday living and entertaining.
Rather than relying on extensive architectural changes, Travis reshaped the character of the apartment through color, wallcoverings, custom furnishings, textiles, and carefully considered details. The result is a home that feels distinctly personal while making the most of its modern high-rise setting.
A Moody, Masculine Approach to High-Rise Living
Dark tones establish the mood throughout the apartment, but the design never feels one-dimensional.
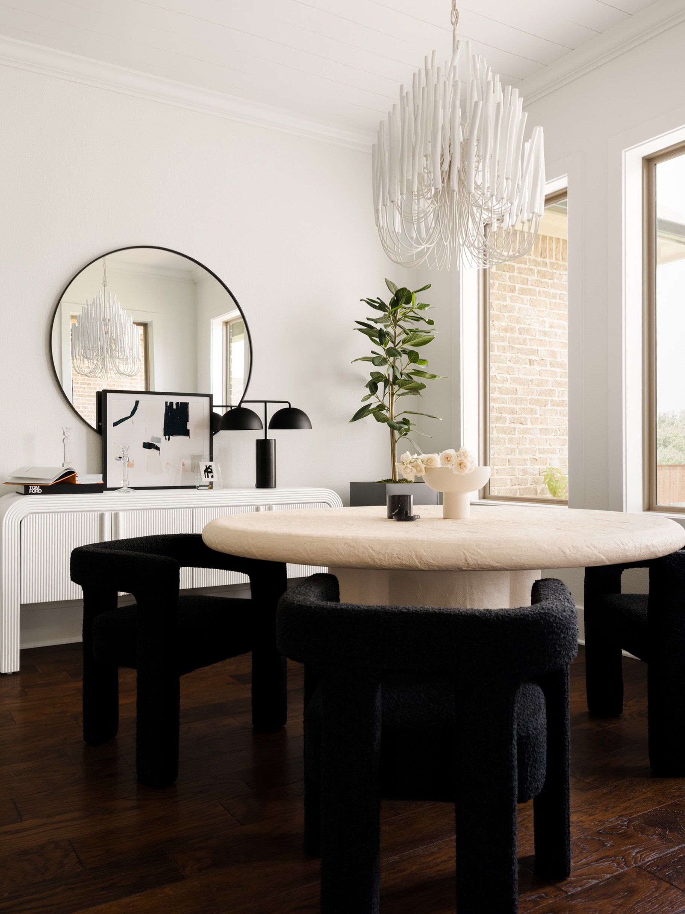
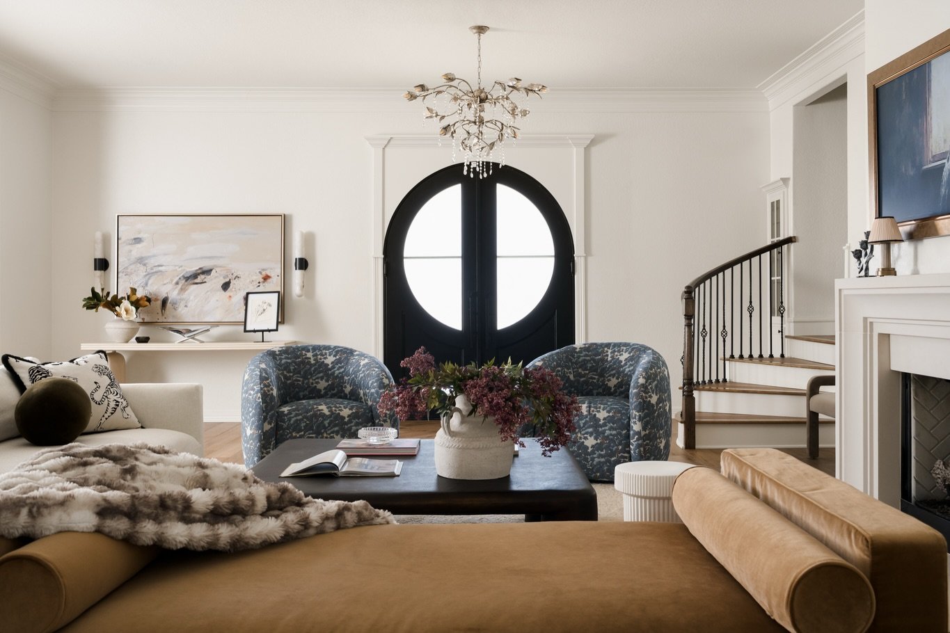
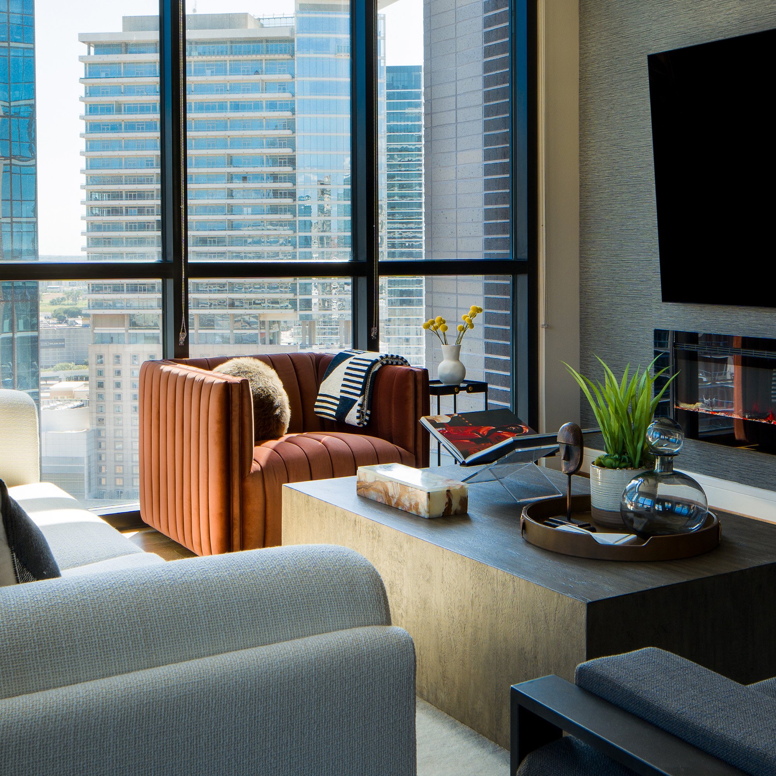
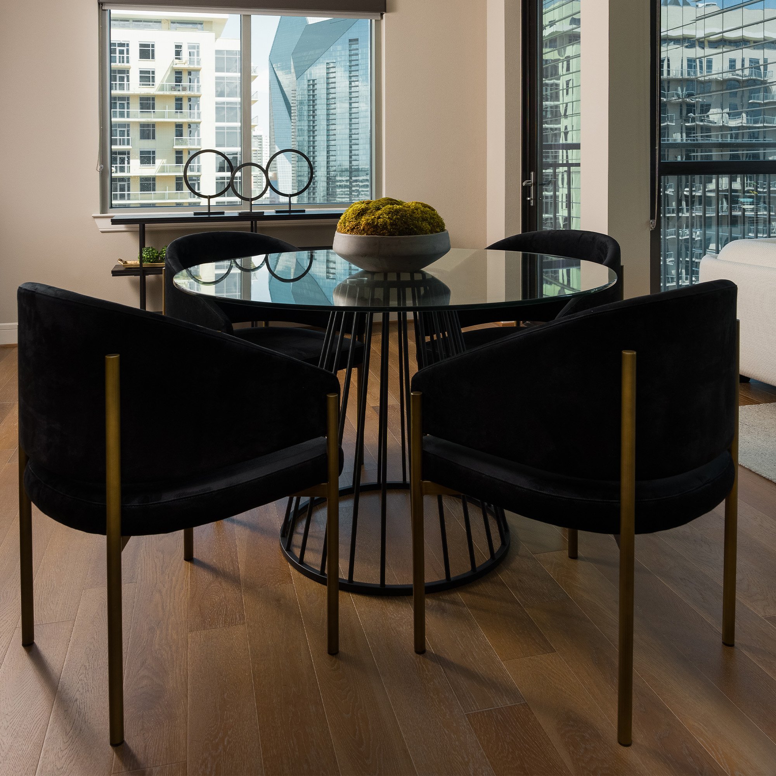
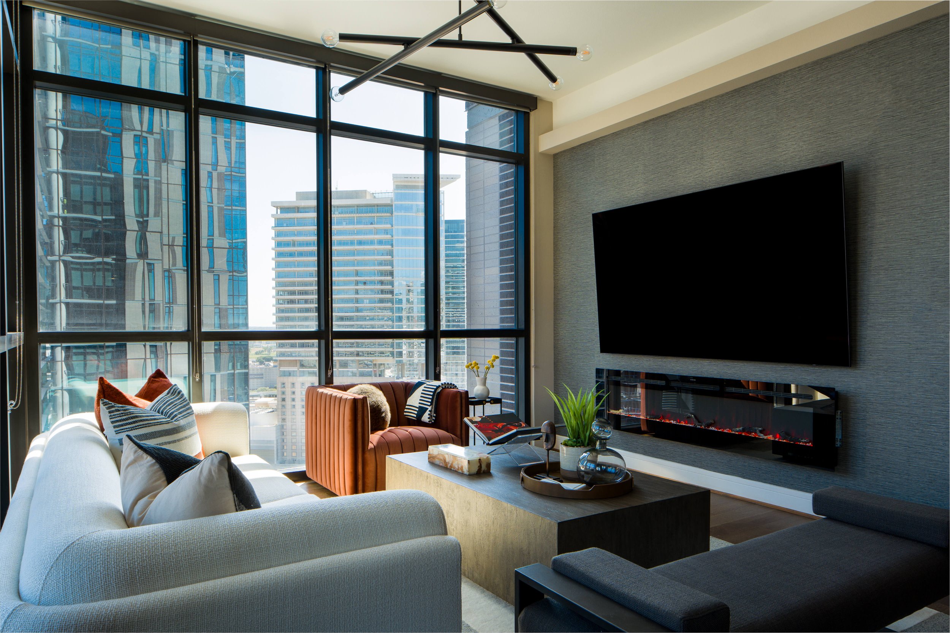
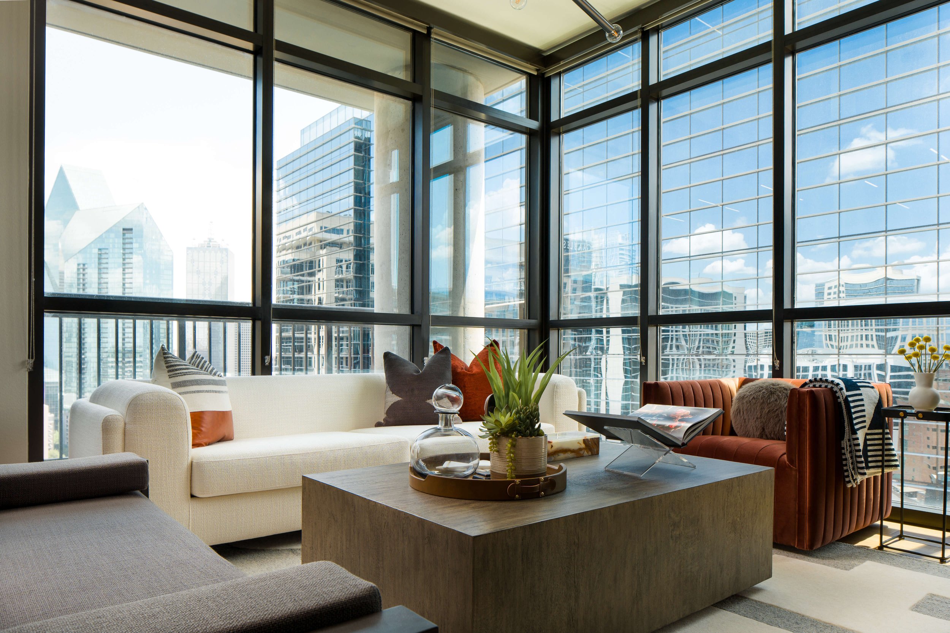
Black velvet dining chairs, warm orange swivel chairs, a cream sofa, dark wall treatments, and layers of tactile fabrics create contrast from room to room. Against the cleaner lines of the apartment, those choices introduce warmth and give the interiors a more collected quality.
The living and dining spaces were also designed with entertaining in mind. Multiple seating areas give the homeowner room to host friends while still maintaining the intimacy of a private residence.
Rather than filling the rooms simply for the sake of decoration, each piece contributes to how the spaces are meant to be experienced.
Featured Spaces
Designing Through Texture
Texture is one of the strongest threads connecting the project.
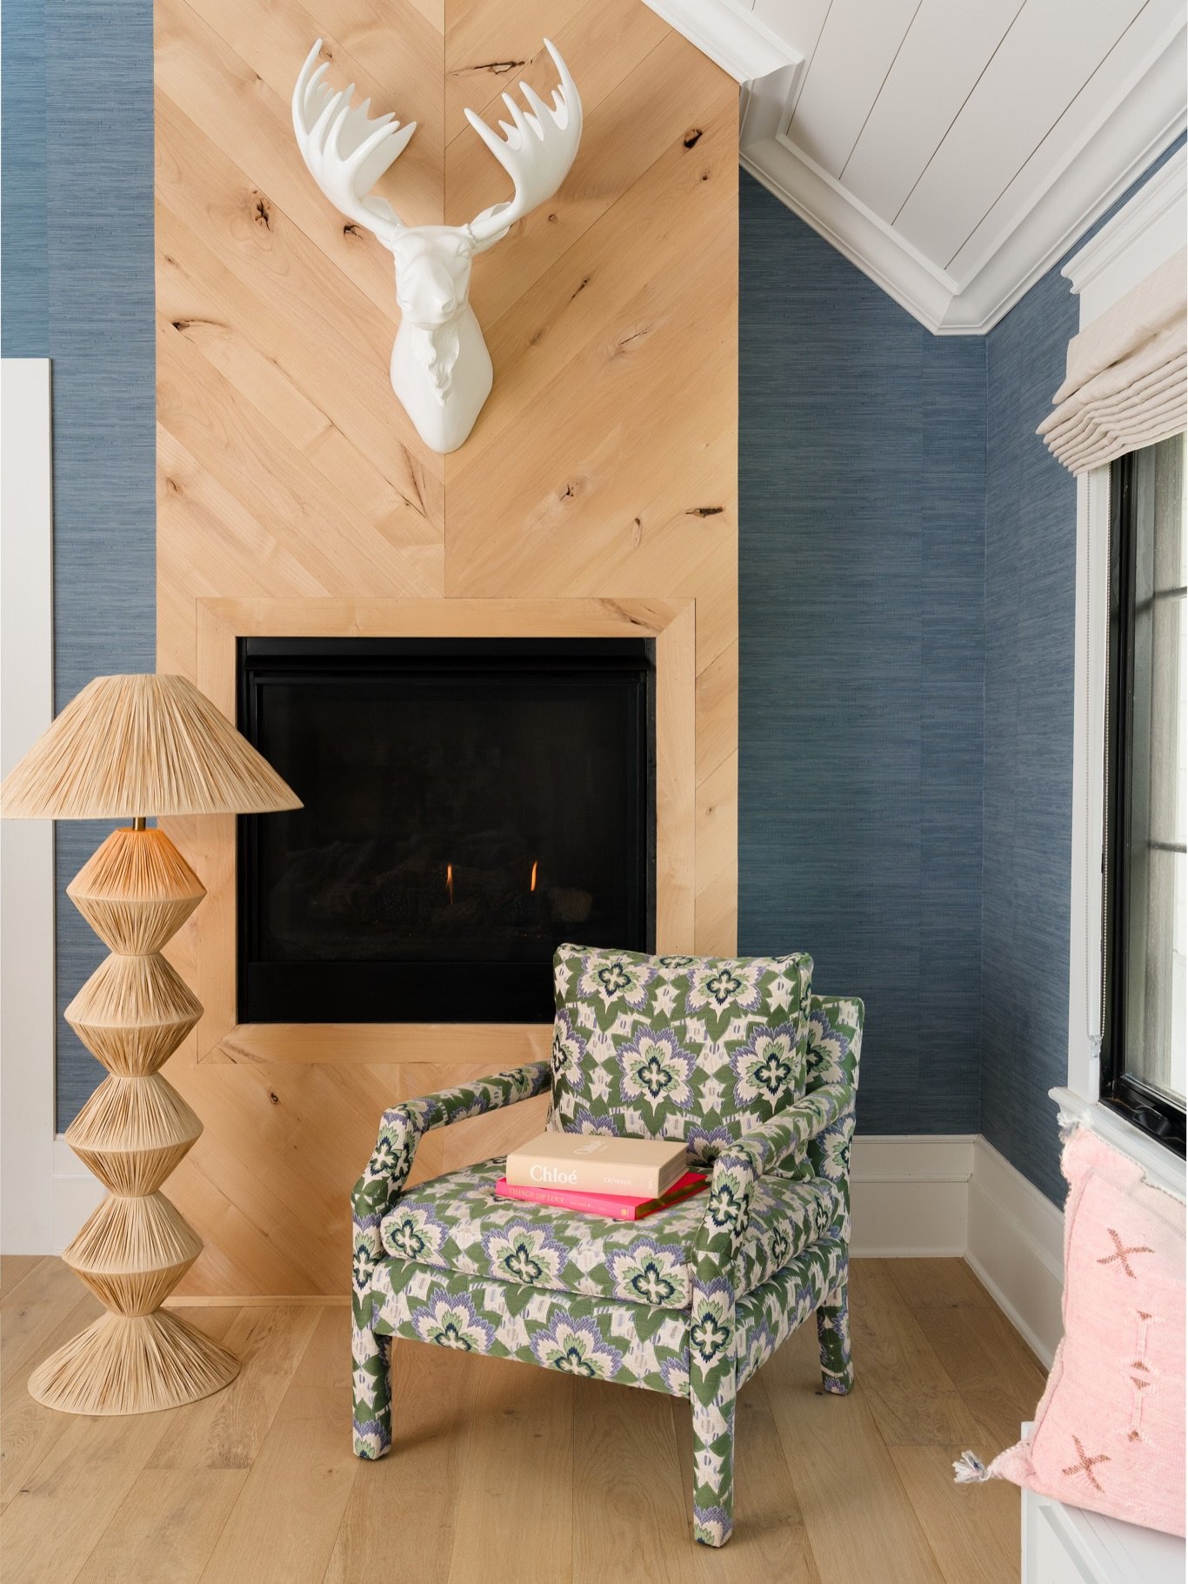
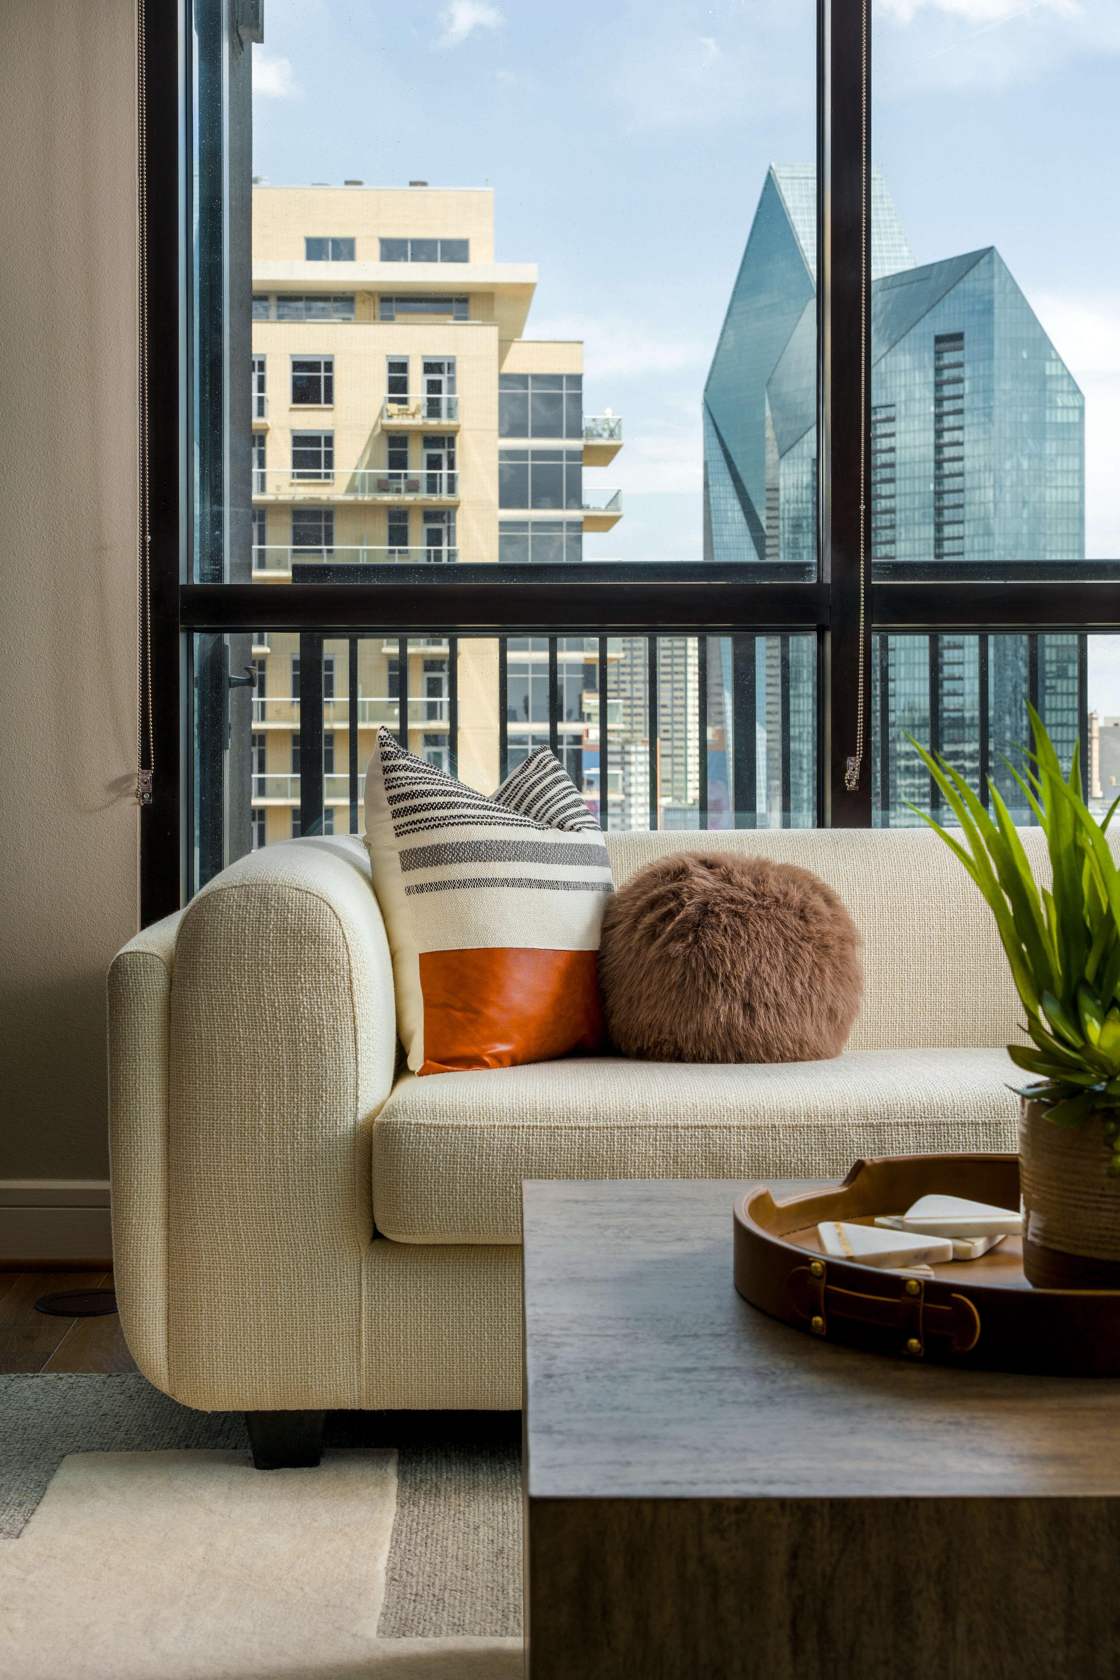

Velvet, dimensional wallcoverings, layered pillows, soft upholstery, leather accents, and substantial window treatments bring depth to a palette dominated by neutrals and darker tones.
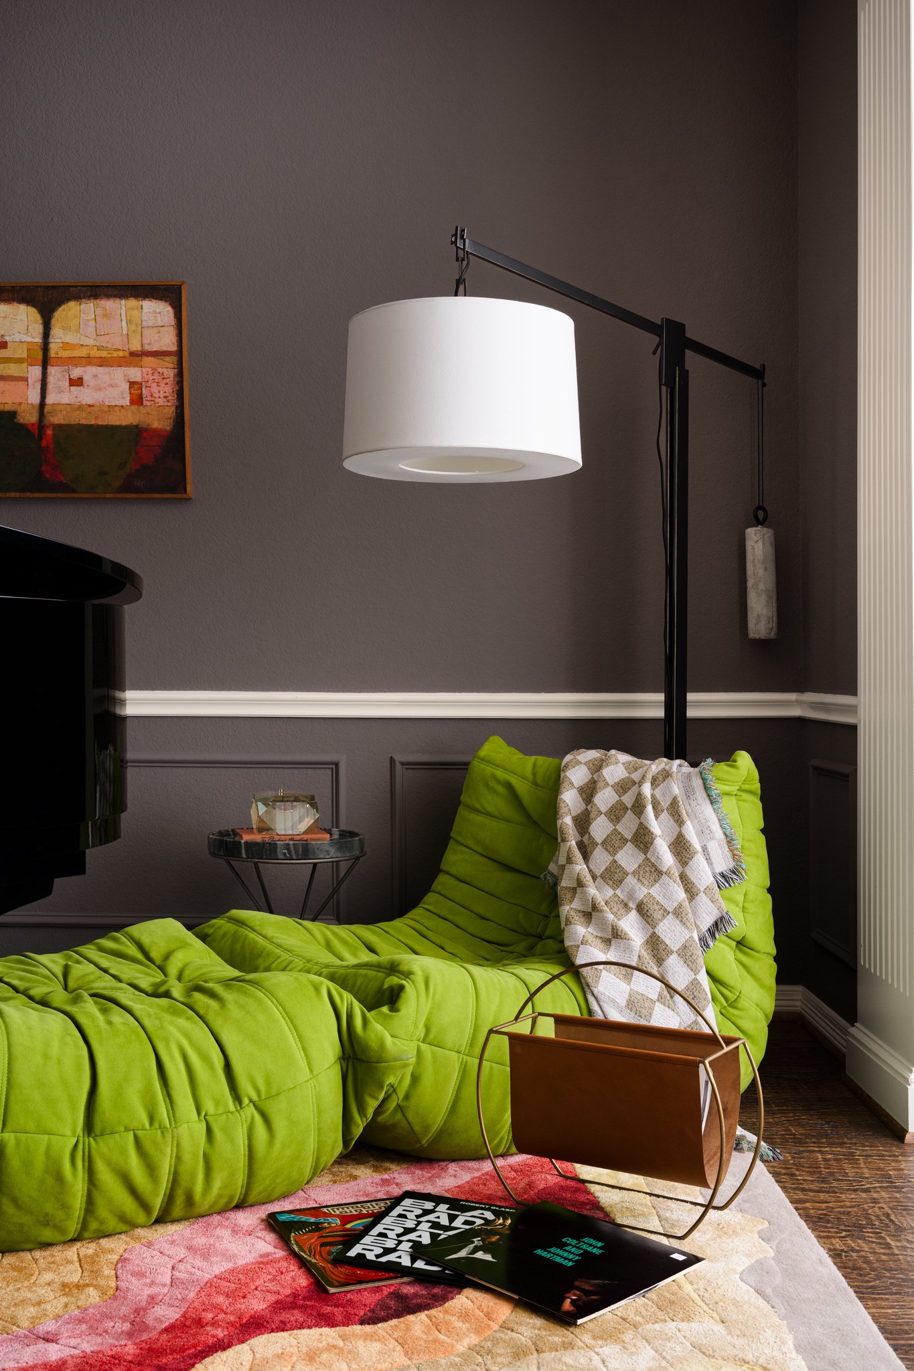
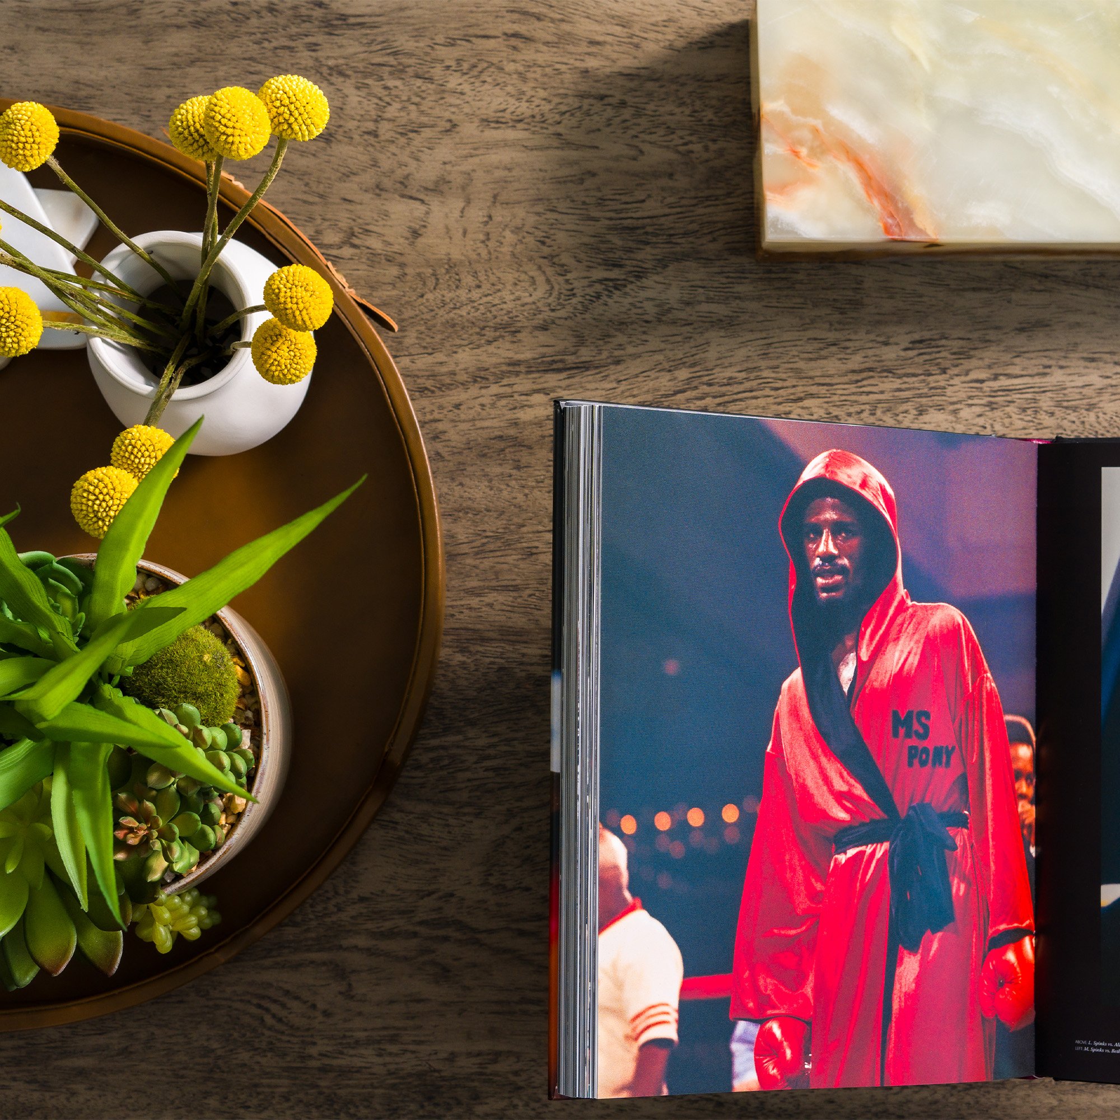

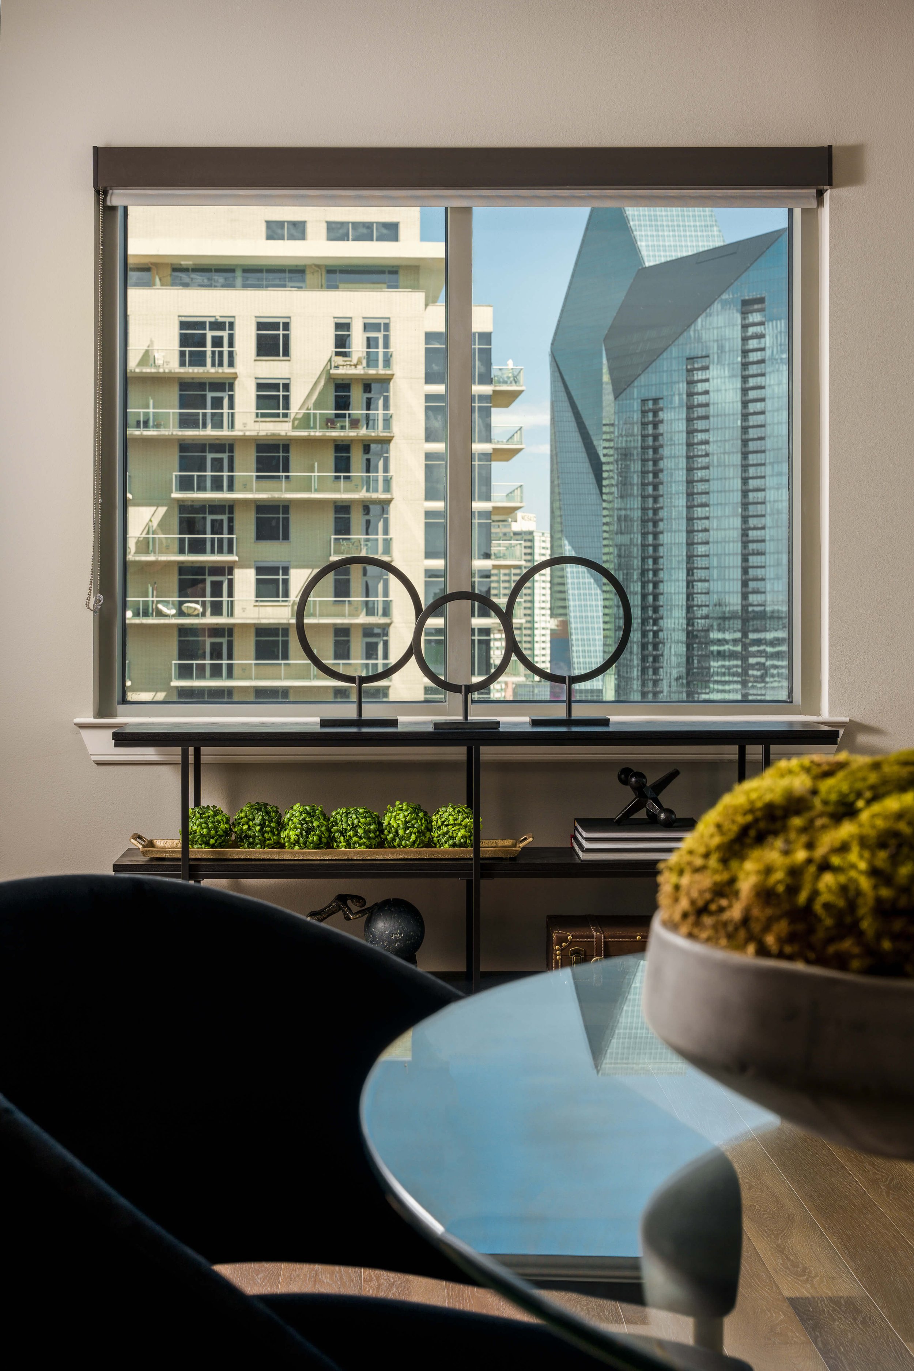
Even smaller styling decisions reinforce the personality of the home. A cognac leather tray, sculptural objects, greenery, and a book celebrating iconic boxers add warmth and individuality without distracting from the larger design.
It is a good example of how a restrained color palette can still feel visually rich when material, shape, and texture are given room to do the work.
A Primary Bedroom Designed as a Retreat
The primary bedroom takes the mood of the apartment even further.
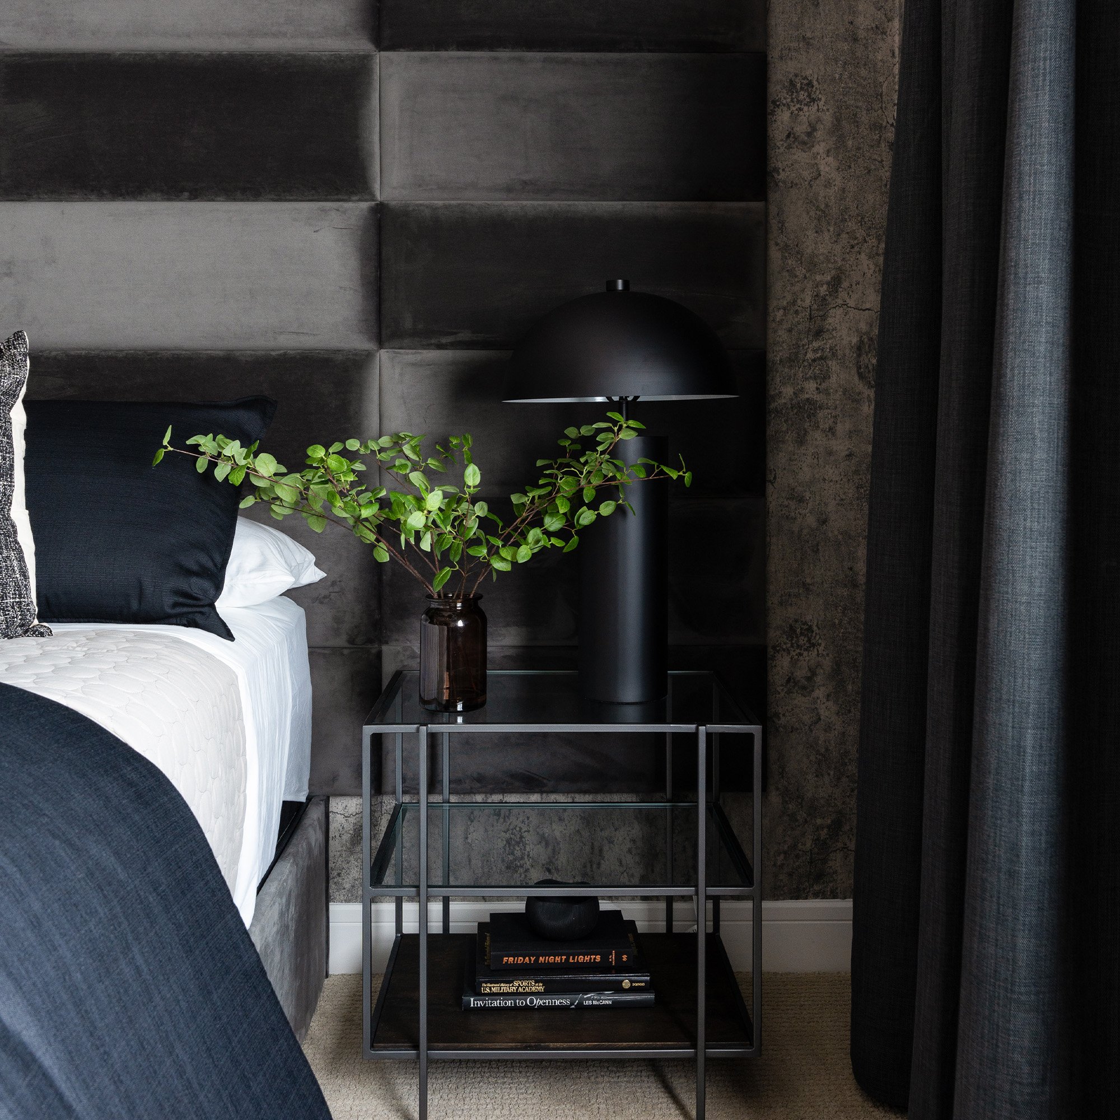
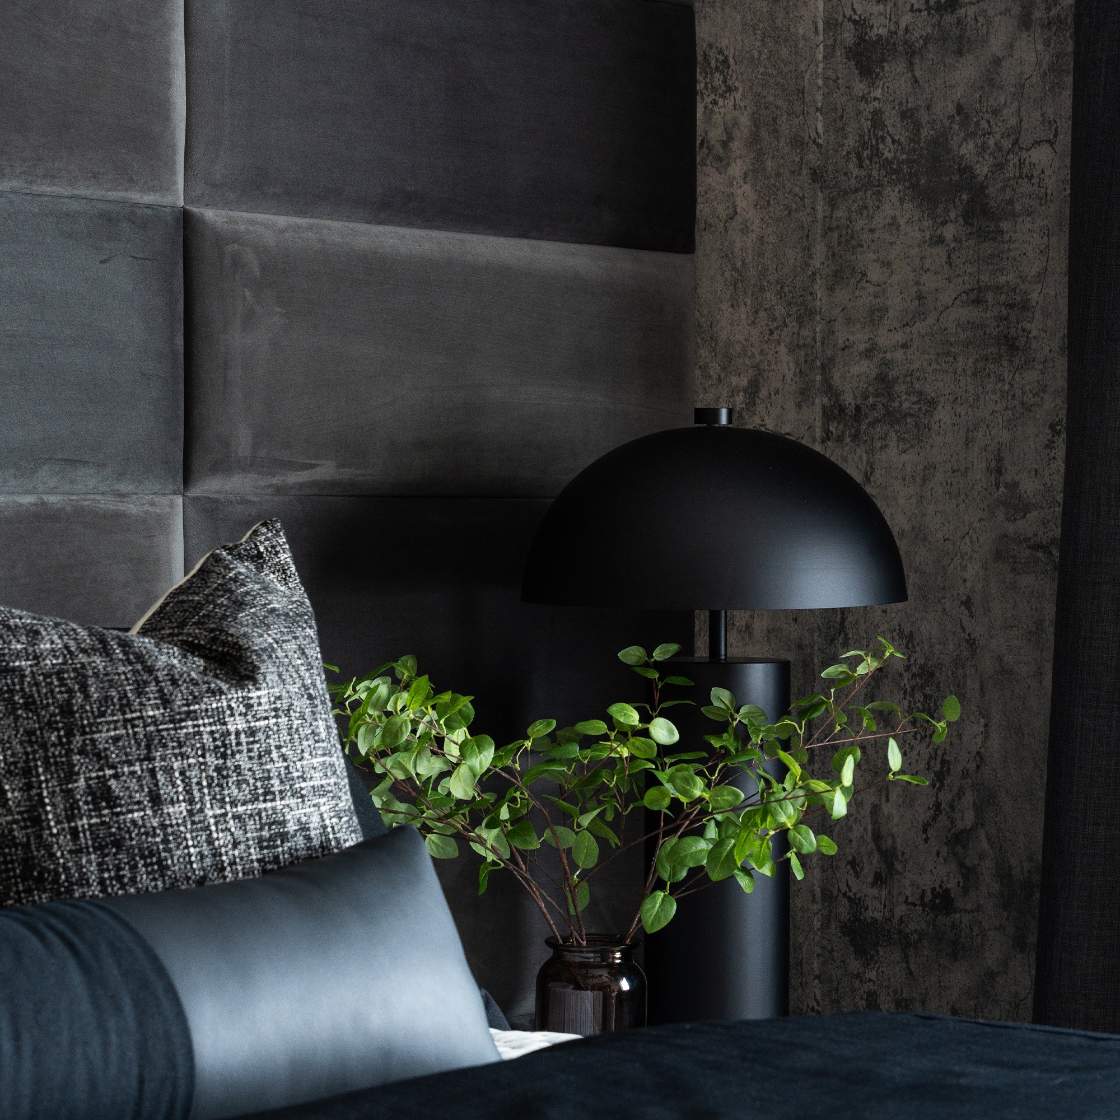
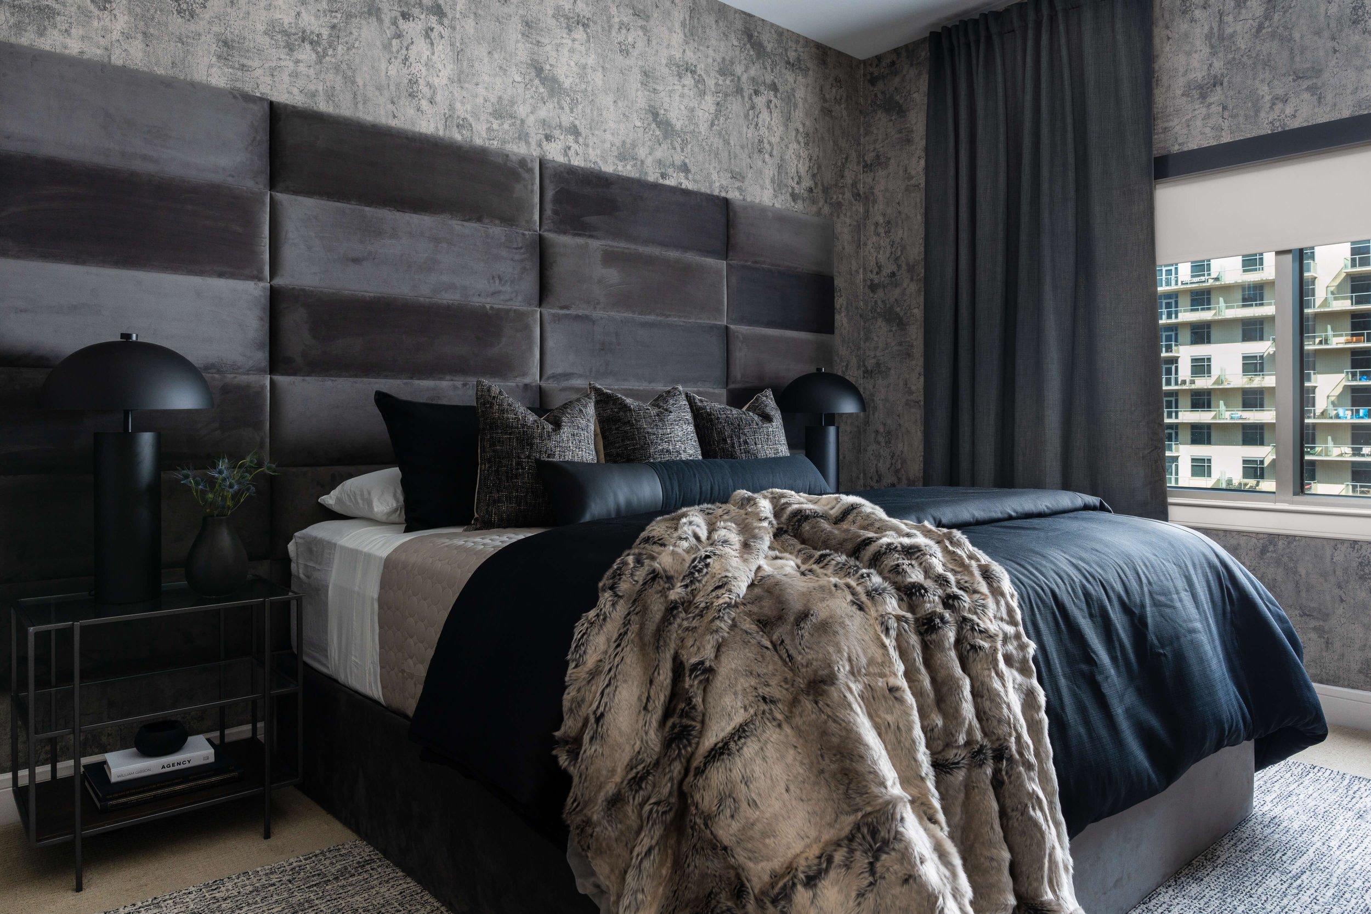
A custom gray and black velvet bed and headboard anchor the room, while textured wallpaper, blackout drapery, layered bedding, and dark accents create an enveloping atmosphere.
The room feels intentionally removed from the energy of Downtown Dallas outside its windows. It is darker, softer, and quieter than the main living spaces, creating a true retreat within the apartment.
Design Details Worth Noticing
Design Details Worth Noticing
Custom Velvet Headboard
A substantial upholstered bed creates a strong focal point and reinforces the bedroom's layered, tailored aesthetic.
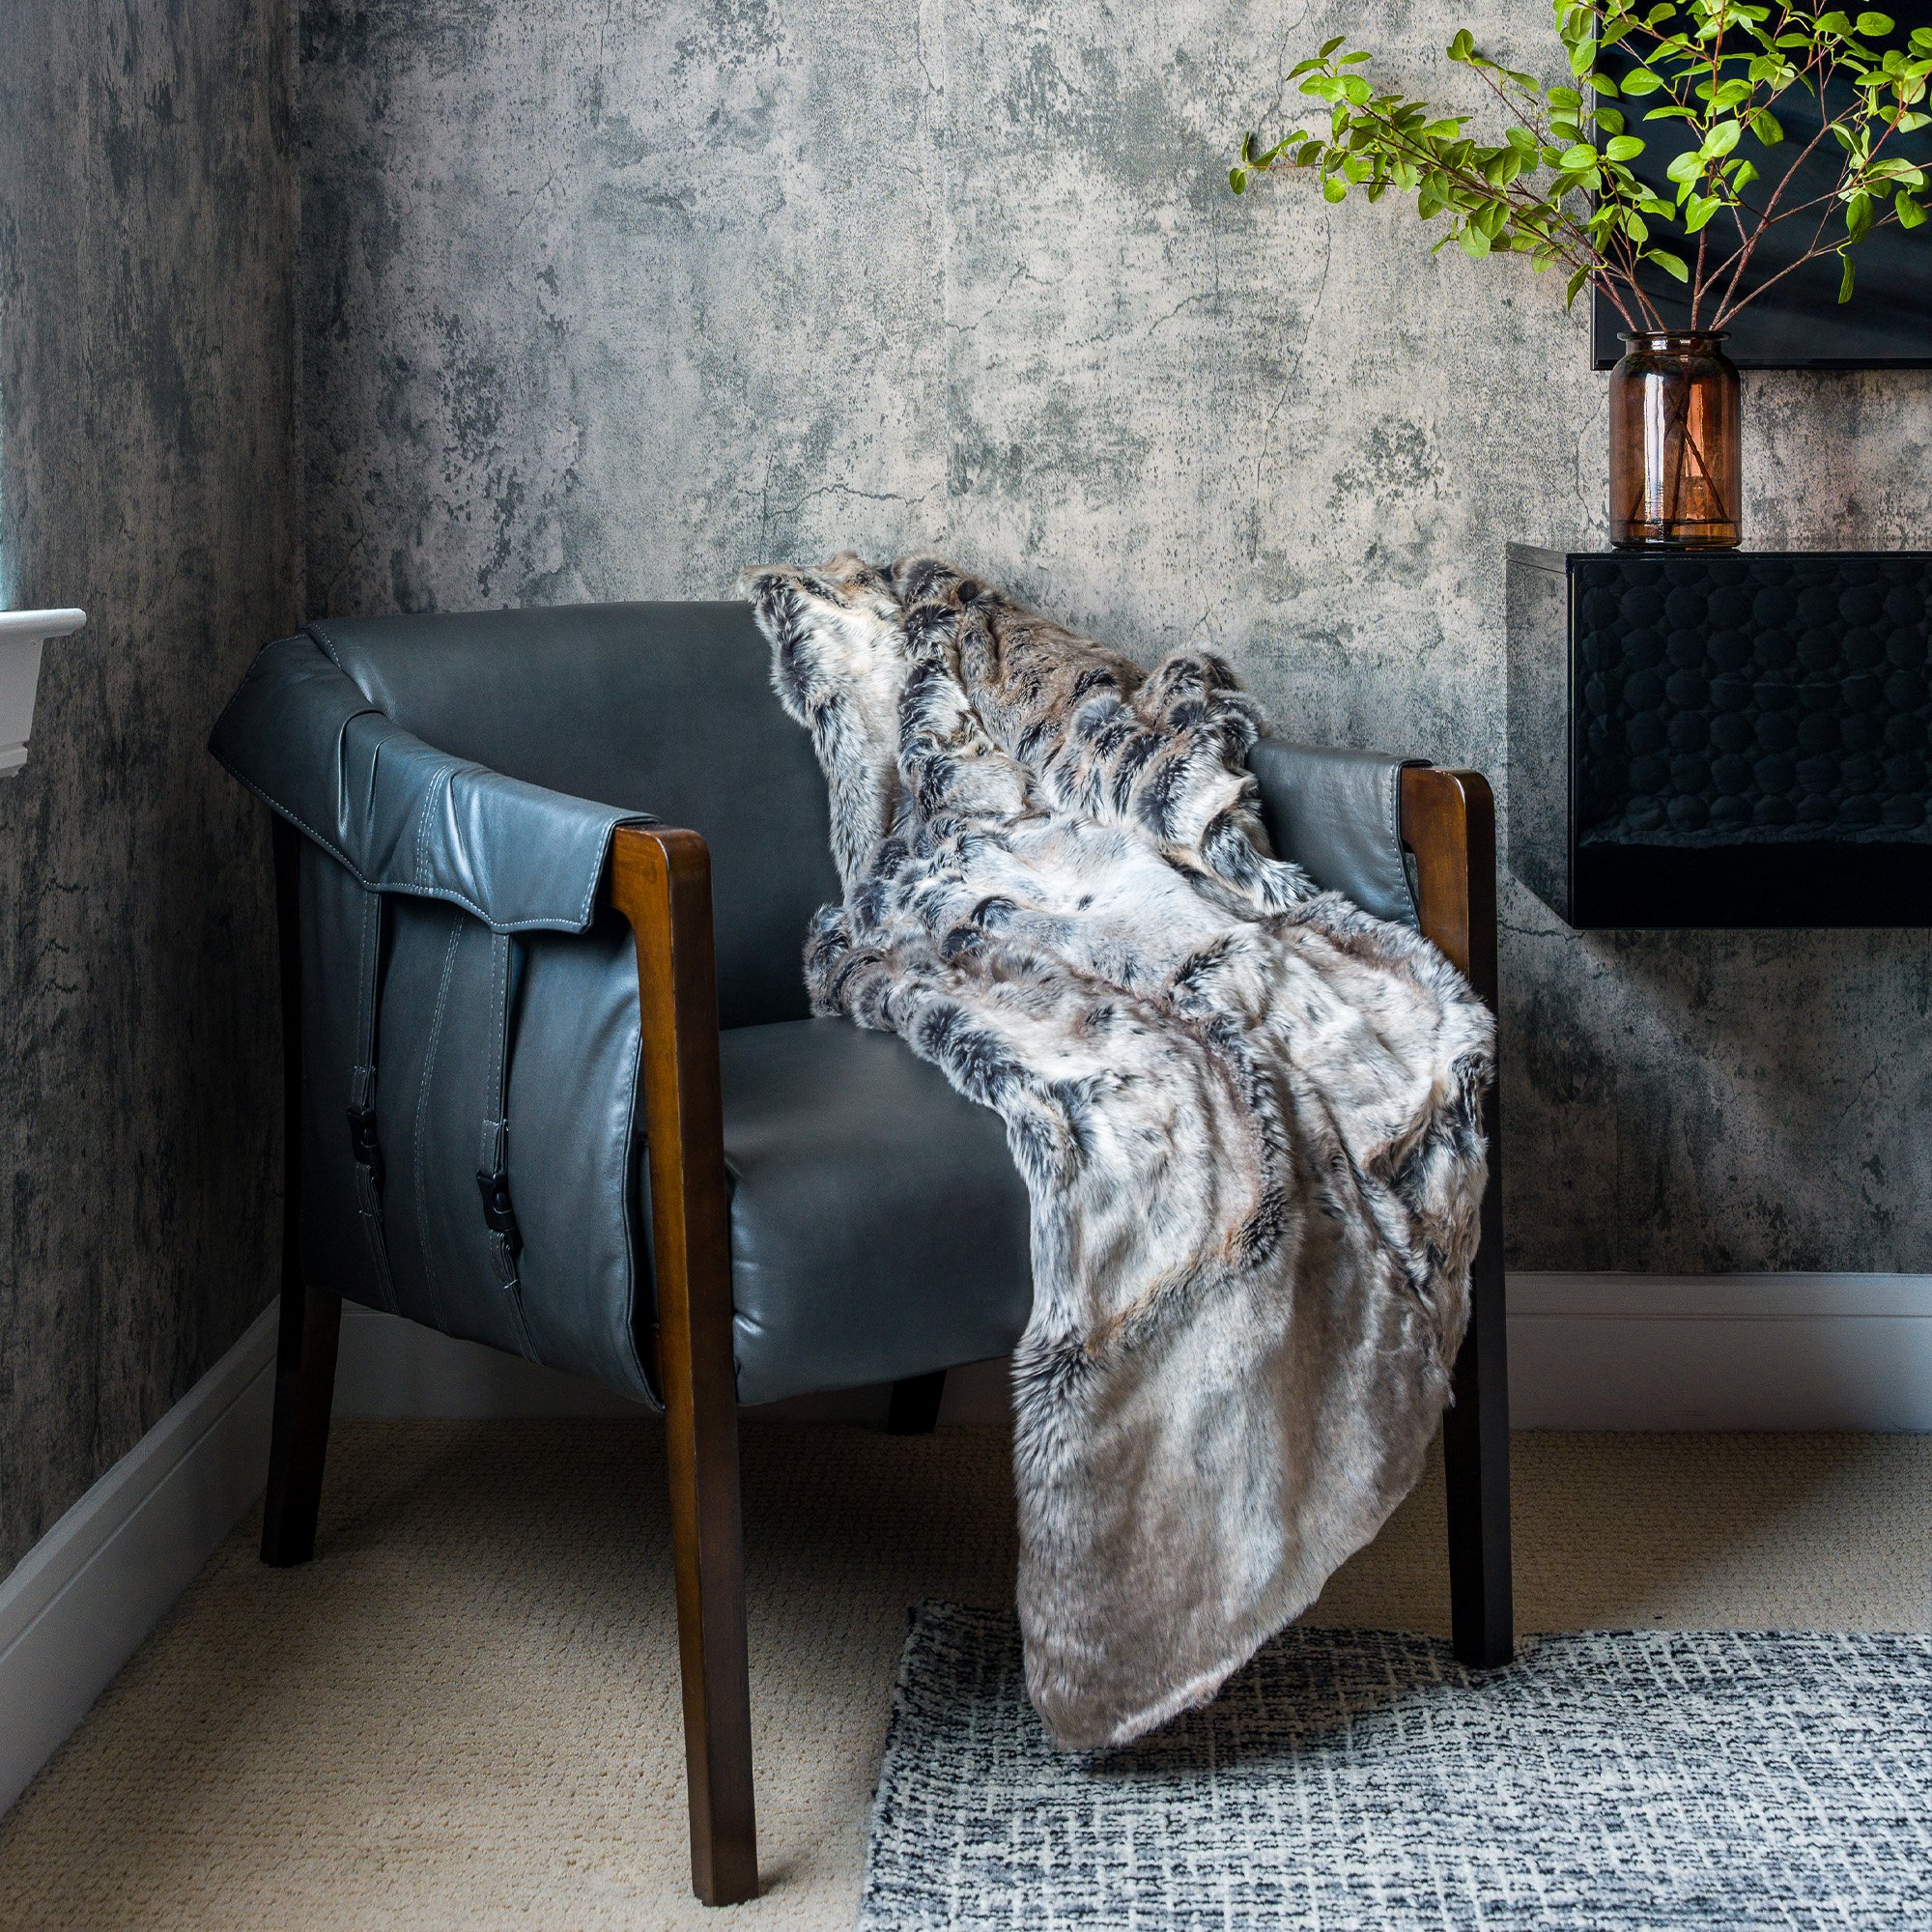
Textured Wallcoverings
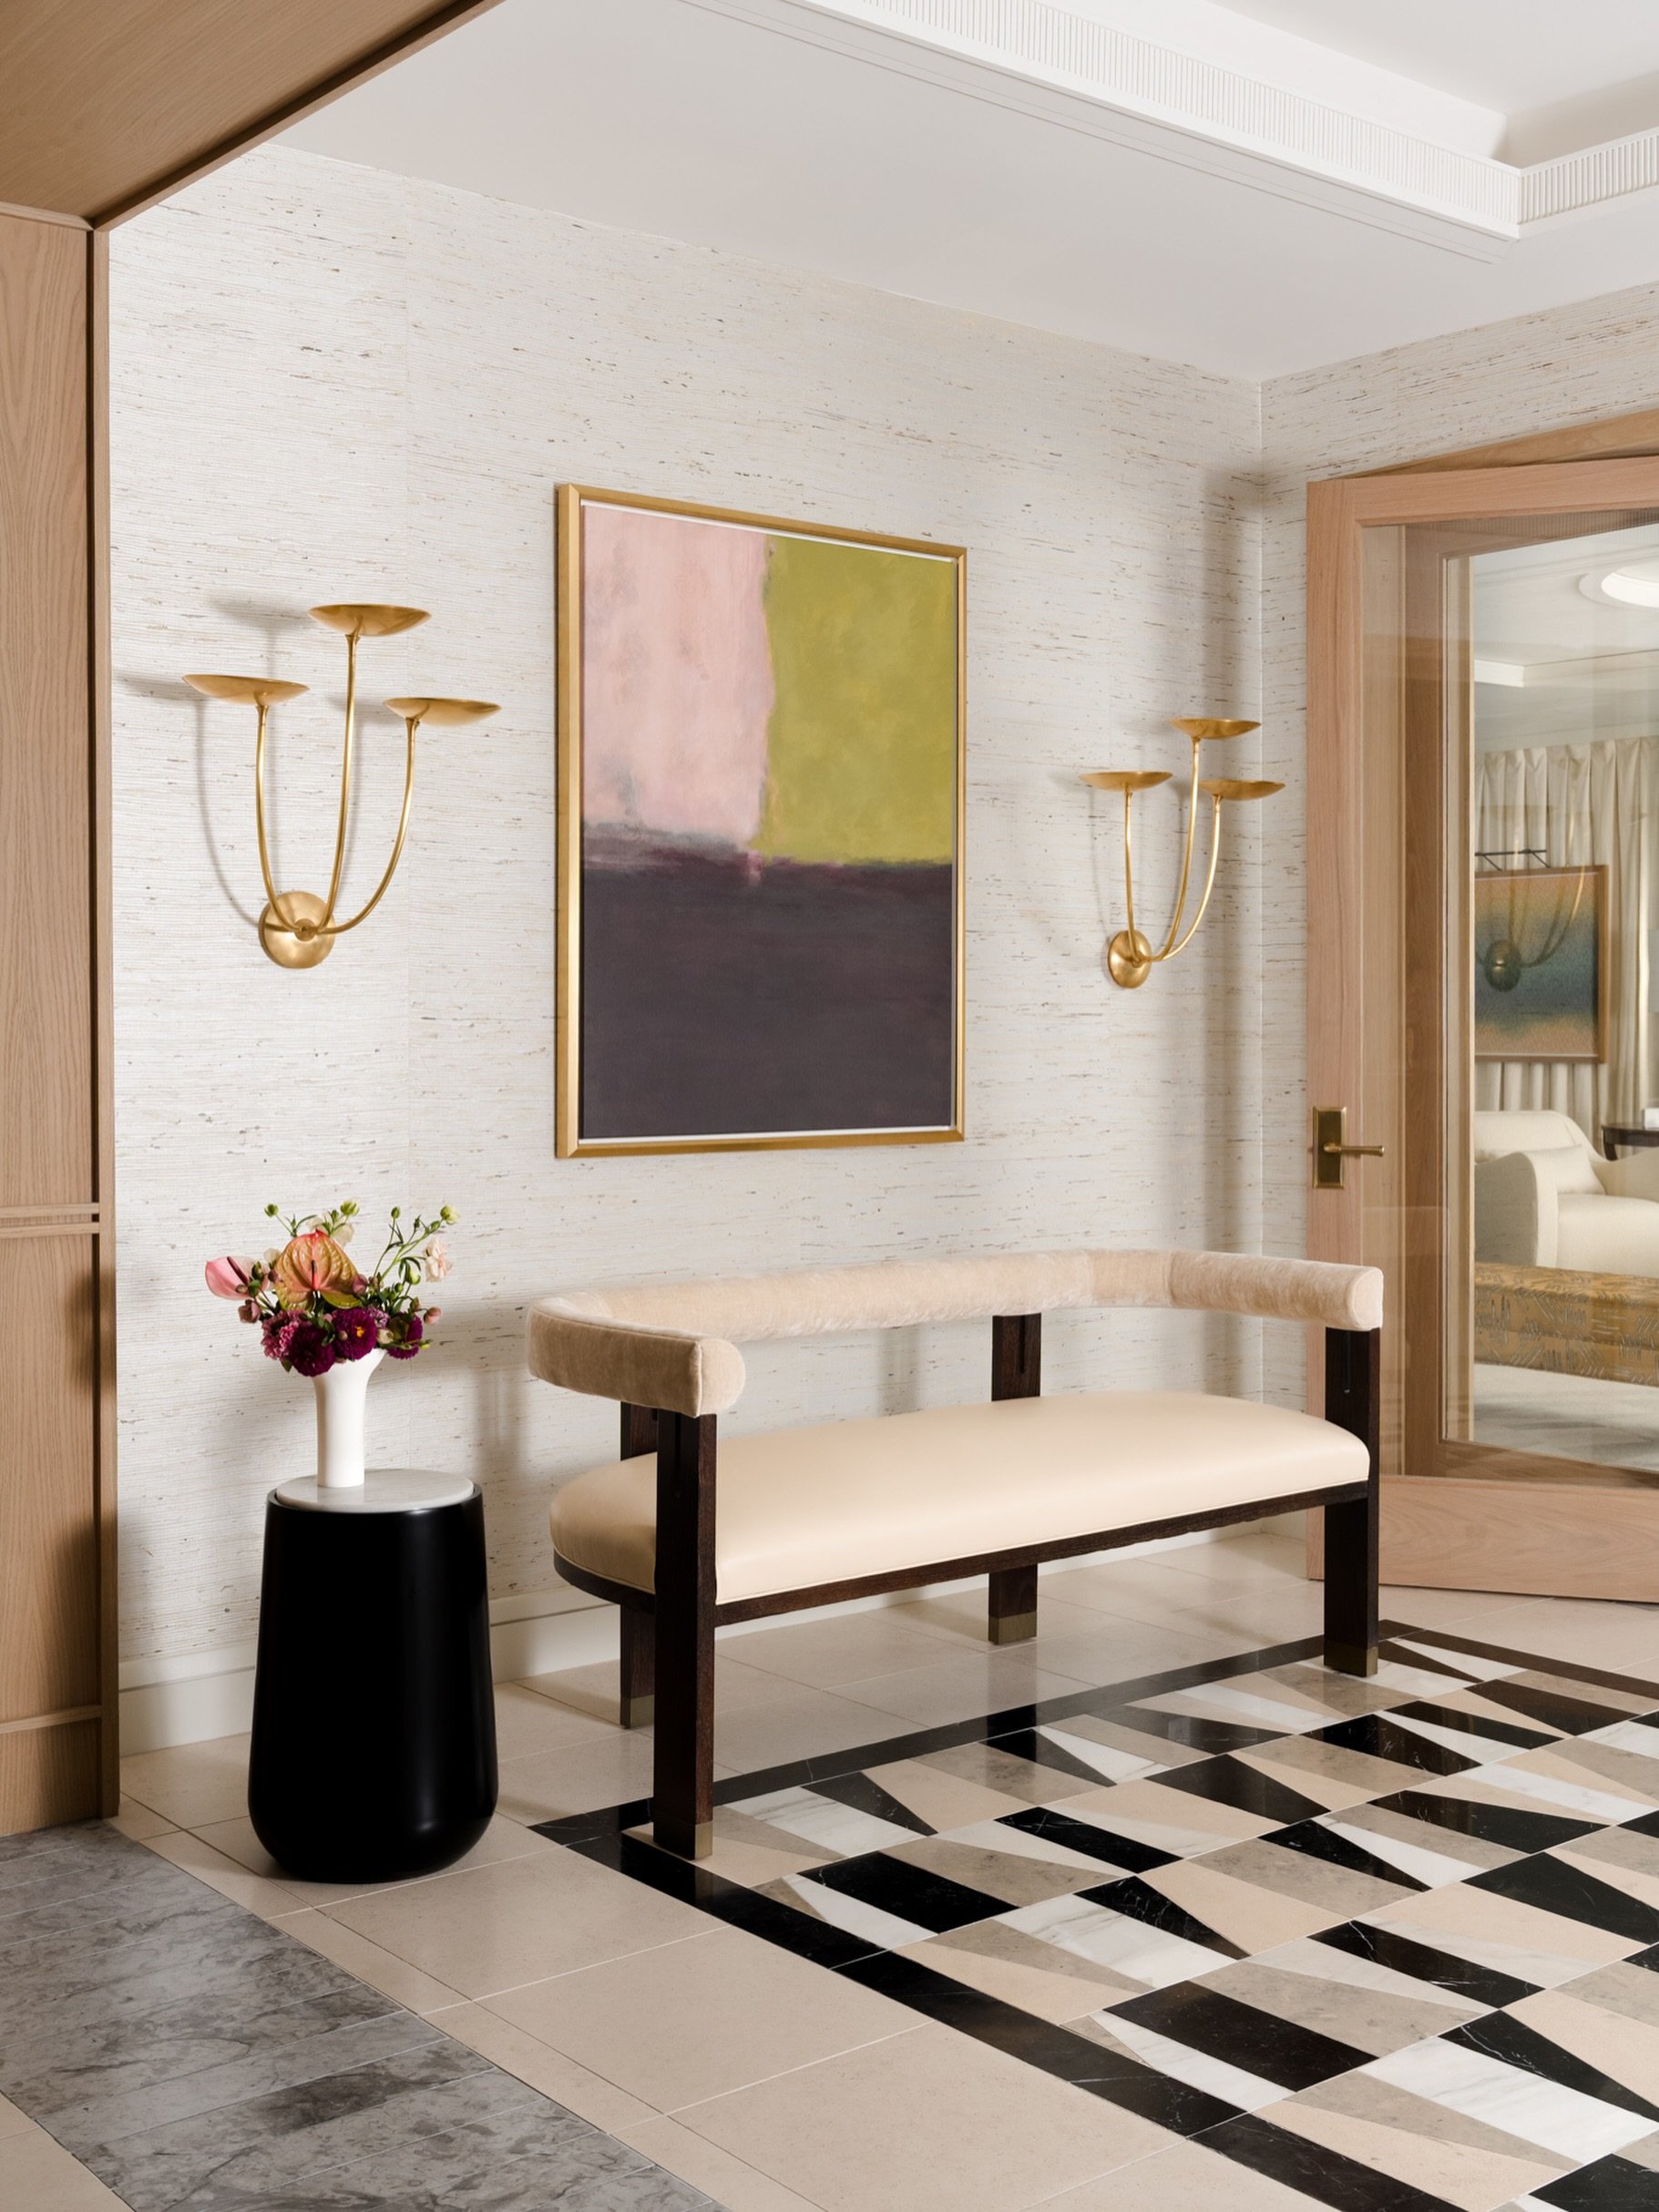
Wallpaper introduces dimension throughout the apartment and gives otherwise simple walls a more architectural presence.
Orange Swivel Chairs
Warm upholstery brings energy into the darker palette while creating flexible seating for entertaining.
Black Velvet Dining Chairs
The dark dining chairs continue the masculine palette while adding softness and subtle sheen.
Layered Textiles
Velvet, leather, bedding, pillows, and drapery keep the restrained palette from feeling flat.
Personal Styling
Books, greenery, artwork, and collected objects give the rooms personality and connect the finished design to the homeowner.
Photographing The Christopher Project
When photographing a project like this, preserving the mood is just as important as documenting the individual rooms.
The darker palette, velvet upholstery, textured surfaces, and contrasting materials are part of what gives the apartment its identity. My approach was to create enough light to clearly communicate those elements without removing the depth and atmosphere Travis intentionally built into the design.
The finished gallery moves between wider compositions that establish the relationship between spaces and closer photographs that draw attention to texture, styling, furnishings, and the smaller decisions that give the project its character.
Together, those images create a visual record not only of what the apartment looks like, but of the design decisions that made it distinctly Travis Pernell Interiors.
Interior Design: Travis Pernell Interiors
Photography: Stacy Markow Photography
Location: Downtown Dallas, Texas
Project Gallery


Follow Along on Instagram
Recent projects, behind-the-scenes moments, and a closer look at the spaces, details, and designers I have the opportunity to photograph.